Welcome to 2443 Amara, an exceptional 5-bedroom home offering over 2,700 square feet of spacious living and an impressive array of amenities. The thoughtfully designed layout features both a comfortable living room and inviting family room with a gas fireplace, along with a formal dining room ideal for entertaining and special gatherings. The well-appointed kitchen offers ample workspace and storage, with appliances included for added convenience. Just off the back of the home, the screened-in four-season room provides a wonderful space to relax and enjoy the outdoors in comfort throughout the seasons. The backyard is complemented by an inground heated pool, creating a private setting for summer entertaining and relaxation. Additional highlights include an attached garage and basement providing valuable storage and flexible space. With five bedrooms, generous living areas, a four-season room, heated pool, attached garage, and basement, this home offers an exceptional combination of space, comfort, and indoor-outdoor living.
For sale
$324,900
2443 Amara Dr, Toledo, OH 43615
5beds
2,714sqft
Single Family Residence
Built in 1963
0.37 Acres Lot
$320,500 Zestimate®
$120/sqft
$-- HOA
What's special
- 51 days
- 1,343
- 62
Zillow last checked:
Listing updated:
Listed by:
Keith M. Degnan 419-345-7808,
Key Realty
Source: NORIS,MLS#: 10012740
Facts & features
Interior
Bedrooms & bathrooms
- Bedrooms: 5
- Bathrooms: 2
- Full bathrooms: 2
Bedroom 2
- Level: Upper
- Dimensions: 16 x 13
Bedroom 3
- Level: Upper
- Dimensions: 13 x 11
Bedroom 4
- Level: Upper
- Dimensions: 14 x 12
Bedroom 5
- Level: Upper
- Dimensions: 20 x 10
Other
- Level: Main
- Dimensions: 16 x 12
Dining room
- Level: Main
- Dimensions: 12 x 11
Family room
- Level: Main
- Dimensions: 17 x 13
Kitchen
- Level: Main
- Dimensions: 17 x 13
Living room
- Level: Main
- Dimensions: 22 x 13
Sun room
- Level: Main
- Dimensions: 16 x 12
Heating
- Forced Air, Natural Gas
Cooling
- Central Air
Appliances
- Included: Dishwasher, Water Heater, Disposal, Electric Oven, Refrigerator
- Laundry: Inside
Features
- Ceiling Fan(s), Cove Ceiling(s), Eat-in Kitchen, Primary Bathroom
- Flooring: Carpet, Vinyl, Wood
- Has basement: Yes
- Number of fireplaces: 1
- Fireplace features: Family Room, Gas
- Common walls with other units/homes: No Common Walls
Interior area
- Total structure area: 2,714
- Total interior livable area: 2,714 sqft
Video & virtual tour
Property
Parking
- Total spaces: 2
- Parking features: Concrete, Attached Garage, Garage Door Opener
- Garage spaces: 2
Features
- Patio & porch: Glass Enclosed Patio
- Has private pool: Yes
- Pool features: Fenced, Heated, In Ground
Lot
- Size: 0.37 Acres
- Dimensions: 120 FF
Details
- Parcel number: 2094417
Construction
Type & style
- Home type: SingleFamily
- Property subtype: Single Family Residence
Materials
- Brick
- Foundation: Block
- Roof: Shingle
Condition
- New construction: No
- Year built: 1963
Utilities & green energy
- Sewer: Public Sewer, Sanitary Sewer, Storm Sewer
- Water: Public
- Utilities for property: Cable Connected, Natural Gas Connected, Water Connected
Community & HOA
Community
- Subdivision: Valley Brook Estates
HOA
- Has HOA: No
Location
- Region: Toledo
Financial & listing details
- Price per square foot: $120/sqft
- Tax assessed value: $243,000
- Annual tax amount: $5,166
- Date on market: 9/19/2026
- Listing terms: Cash,Conventional
Estimated market value
$320,500
$304,000 - $337,000
$2,453/mo
Price history
| Date | Event | Price |
|---|---|---|
| 9/19/2026 | Listed for sale | $324,900+51.1%$120/sqft |
Source: NORIS #10012740 Report a problem | ||
| 8/2/2002 | Sold | $215,000$79/sqft |
Source: Public Record Report a problem | ||
Public tax history
| Year | Property taxes | Tax assessment |
|---|---|---|
| 2025 | $5,166 -0.6% | $85,050 |
| 2024 | $5,198 +11% | $85,050 +16% |
| 2023 | $4,683 0% | $73,325 |
| 2022 | $4,684 -2.2% | $73,325 |
| 2021 | $4,790 +2.2% | $73,325 +15.9% |
| 2020 | $4,685 +105.3% | $63,245 |
| 2019 | $2,282 -50.1% | $63,245 |
| 2018 | $4,577 +14.2% | $63,245 +21% |
| 2017 | $4,009 0% | $52,255 -65% |
| 2016 | $4,010 +0.9% | $149,300 |
| 2015 | $3,975 +20.7% | $149,300 +185.7% |
| 2014 | $3,294 | $52,260 |
| 2013 | $3,294 +4.2% | $52,260 |
| 2012 | $3,160 +2.7% | $52,260 -2.7% |
| 2011 | $3,078 +0.6% | $53,730 |
| 2010 | $3,060 -1.9% | $53,730 |
| 2009 | $3,117 -3.3% | $53,730 -13% |
| 2008 | $3,224 +4% | $61,740 |
| 2007 | $3,100 +2.3% | $61,740 |
| 2006 | $3,031 -7.5% | $61,740 -9.6% |
| 2004 | $3,278 -0.3% | $68,320 |
| 2003 | $3,288 +1.6% | $68,320 +18.9% |
| 2002 | $3,235 +16.4% | $57,440 |
| 2001 | $2,779 -44.8% | $57,440 |
| 2000 | $5,037 | $57,440 |
Find assessor info on the county website
Monthly payment
Est. payment
Payment breakdown
Explore the cost of this home by adjusting the details. Changes won't be saved.Climate risks
Neighborhood: Reynolds Corners
Nearby schools

Similar homes
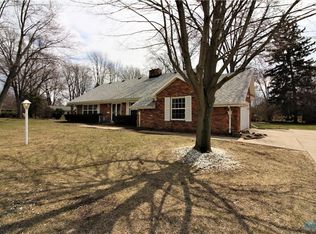
- $--4 bd3 ba2.5k sqft2341 E Grecourt Dr, Toledo, OH 43615Auction
 Auction.com 2
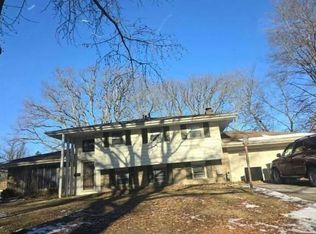
- $--4 bd3 ba2.8k sqft1930 Glen Arbor Dr, Toledo, OH 43614Auction
 Auction.com 2
- $339,9004 bd2 ba2.2k sqft3014 Gradwohl Rd, Toledo, OH 43617For Sale
 MLS ID #10014469, Jennifer Rayoum, Key Realty LTD. NORIS
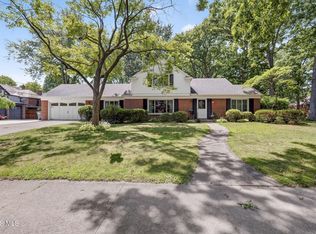
- $299,9004 bd2 ba2.3k sqft2521 Middlesex Dr, Toledo, OH 43606For Sale
 MLS ID #10009890, Judith Miller, The Danberry Co. NORIS
