Nestled on nearly 9 acres of tree-lined grounds, this extraordinary 5,400 square-foot estate offers an unparalleled combination of historic charm and country living. With 11 fireplaces, the home exudes warmth and character at every turn, making it an ideal retreat for those who appreciate craftsmanship and the finer details of a bygone era. The interior boasts stunning original hardwood floors, plaster work, and exposed brick walls that pay homage to the rich history of this remarkable property dating back to 1828!
Beyond the home, a spacious barn provides ample space for storage, workshops, or even creative endeavors, further enhancing the estate's potential. The property offers a rare sense of privacy, surrounded by lush greenery and beautiful landscapes, ensuring a tranquil and secluded atmosphere while remaining conveniently close to local amenities.
This home isn't just a residence—it's a piece of American history, a legacy of enduring beauty and timeless elegance. Whether you're drawn to the gorgeous fireplaces, the serene natural surroundings, or the charm of its historic features, this estate is truly a once-in-a-lifetime opportunity. Welcome to a home that offers not just living space, but a connection to the past, a sanctuary for the present, and a foundation for the future.
This home is located about an hour from Pigeon Forge, Gatlinburg and Knoxville and less than an hour from Johnson City in a charming ''Main Street'' city steeped in Civil war and Americana history.
The property also features a versatile multi use barn where all of the vintage tobacco sticks still lie as well as an antique carriage, antique sleigh and large antique train equipment among many other novelties and tools which all convey with the property.
Sold for $665,000
Street View
$665,000
2443 Asheville Hwy, Greeneville, TN 37743
6beds
5,380sqft
Single Family Residence, Residential
Built in 1828
8.37 Acres Lot
$714,700 Zestimate®
$124/sqft
$2,990 Estimated rent
Home value
$714,700
$586,000 - $879,000
$2,990/mo
Zestimate® history
Owner options
List your home for rent
$2,990/mo
Rent Zestimate®
Find your next renter with Zillow Rental Manager. Plus, with online applications, you can quickly screen prospective tenants – for free.
$2,990/mo
Rent Zestimate®
Refinance and save
$3,890/mo
Est. payment
Refinancing to a lower rate could help reduce your monthly payments and save thousands over the life of the loan.
$3,890/mo
Est. payment
Explore your selling options
Work with a Zillow partner agent
Leverage their expertise and Zillow's premium Showcase listings to get your home seen by more buyers.
Get startedList with your own agent
Get your home in front of millions of buyers by listing it on Zillow.
Learn how to do itSell it yourself
Take full control of how buyers see your home on Zillow by listing For Sale by Owner (FSBO).
List your homeWhat's special
Brick interior wallsOriginal wavy glassPlaster moldings and medallionsHigh ceilingsFoot tall baseboardsVersatile multi use barn
Zillow last checked:
Listing updated:
Listed by:
Mac Makowski 423-631-5899,
Bradford Real Estate
Bought with:
Non Member
Non Member
Source: TVRMLS,MLS#: 9971702
Facts & features
Interior
Bedrooms & bathrooms
- Bedrooms: 6
- Bathrooms: 4
- Full bathrooms: 3
- 1/2 bathrooms: 1
Primary bedroom
- Level: Lower
Heating
- Central
Cooling
- Central Air
Appliances
- Included: Convection Oven, Cooktop, Dishwasher, Disposal, Double Oven, Dryer, Electric Range, Microwave, Range, Refrigerator, Washer
- Laundry: Electric Dryer Hookup, Washer Hookup
Features
- Master Downstairs, Built-in Features, Cedar Closet(s), Entrance Foyer, Kitchen Island, Pantry, Restored, Soaking Tub
- Flooring: Hardwood
- Windows: Window Treatment-Some, Window Treatments
- Basement: Cellar,Crawl Space
- Number of fireplaces: 11
- Fireplace features: Master Bedroom, Brick, Great Room, Kitchen, Living Room, Masonry, Wood Burning Stove
Interior area
- Total structure area: 5,380
- Total interior livable area: 5,380 sqft
Property
Parking
- Parking features: Unpaved, Driveway, Circular Driveway, Gravel
- Has uncovered spaces: Yes
Features
- Levels: Two
- Stories: 2
- Patio & porch: Enclosed, Front Porch, Glass Enclosed, Screened, Side Porch
- Exterior features: Playground
- Fencing: Front Yard
Lot
- Size: 8.37 Acres
- Dimensions: 1093 x 1032 x 791
- Topography: Cleared, Part Wooded, Pasture, Rolling Slope, Wooded
Details
- Additional structures: Barn(s)
- Parcel number: 122 108.00
- Zoning: Household Units
Construction
Type & style
- Home type: SingleFamily
- Architectural style: Traditional,Other
- Property subtype: Single Family Residence, Residential
Materials
- Brick, Plaster
- Roof: Metal
Condition
- Above Average,Average
- New construction: No
- Year built: 1828
Utilities & green energy
- Sewer: Septic Tank
- Water: Public
- Utilities for property: Electricity Connected, Sewer Connected, Water Connected
Community & HOA
Community
- Subdivision: Not In Subdivision
HOA
- Has HOA: No
Location
- Region: Greeneville
Financial & listing details
- Price per square foot: $124/sqft
- Tax assessed value: $641,900
- Annual tax amount: $2,648
- Date on market: 11/1/2024
- Listing terms: Cash,Conventional,Indiv/Seller Financing,Other
- Electric utility on property: Yes
Price history
| Date | Event | Price |
|---|---|---|
| 12/27/2024 | Sold | $665,000-4.9%$124/sqft |
Source: TVRMLS #9971702 Report a problem | ||
| 12/15/2024 | Pending sale | $699,000$130/sqft |
Source: TVRMLS #9971702 Report a problem | ||
| 11/11/2024 | Price change | $699,000-6.7%$130/sqft |
Source: TVRMLS #9971702 Report a problem | ||
| 11/1/2024 | Listed for sale | $749,000$139/sqft |
Source: TVRMLS #9971702 Report a problem | ||
| 10/23/2024 | Pending sale | $749,000$139/sqft |
Source: TVRMLS #9971702 Report a problem | ||
| 9/26/2024 | Listed for sale | $749,000+54.4%$139/sqft |
Source: TVRMLS #9971702 Report a problem | ||
| 8/31/2023 | Sold | $485,000-11.8%$90/sqft |
Source: TVRMLS #9953578 Report a problem | ||
| 7/30/2023 | Contingent | $550,000$102/sqft |
Source: TVRMLS #9953578 Report a problem | ||
| 6/29/2023 | Listed for sale | $550,000+3693.1%$102/sqft |
Source: TVRMLS #9953578 Report a problem | ||
| 12/10/2007 | Sold | $14,500$3/sqft |
Source: Public Record Report a problem | ||
Public tax history
| Year | Property taxes | Tax assessment |
|---|---|---|
| 2025 | $2,648 +87.4% | $160,475 +87.4% |
| 2024 | $1,413 | $85,625 |
| 2023 | $1,413 +12.4% | $85,625 +37.2% |
| 2022 | $1,257 | $62,400 |
| 2021 | $1,257 | $62,400 |
| 2020 | $1,257 | $62,400 |
| 2019 | $1,257 | $62,400 |
| 2018 | $1,257 +0% | $62,400 -3.4% |
| 2017 | $1,257 -1.4% | $64,600 |
| 2016 | $1,275 +5.4% | $64,600 |
| 2015 | $1,210 | $64,600 |
| 2014 | $1,210 -1.3% | $64,600 |
| 2013 | $1,227 | $64,600 -9.9% |
| 2012 | $1,227 +13.5% | $71,725 +0% |
| 2010 | $1,081 | $71,724 |
| 2009 | $1,081 | $71,724 |
| 2008 | $1,081 | $71,724 |
| 2007 | -- | $71,724 +53.3% |
| 2006 | $913 | $46,800 |
| 2005 | $913 | $46,800 |
| 2004 | $913 | $46,800 |
| 2002 | $913 | $46,800 +20% |
| 2001 | -- | $38,989 -74.7% |
| 2000 | -- | $154,342 |
Find assessor info on the county website
Neighborhood: 37743
Nearby homes
- $251,800-- bd-- ba1k sqft13 Windswept Ln, Greeneville, TN 37743Off Market
- $382,1003 bd2 ba1.5k sqft170 Amity Rd, Greeneville, TN 37743Off Market
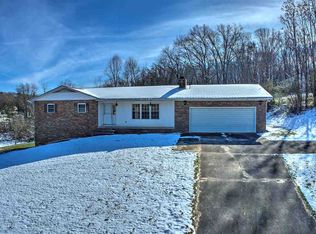
- $324,200-- bd1 ba1.9k sqft2383 Asheville Hwy, Greeneville, TN 37743Off Market
- $96,6003 bd1 ba972 sqft225 Amity Rd, Greeneville, TN 37743Off Market
- $287,600-- bd1 ba1.3k sqft18 Windswept Ln, Greeneville, TN 37743Off Market
- $70,7002 bd1 ba528 sqft240 Amity Rd, Greeneville, TN 37743Off Market
- $293,400-- bd2 ba1.4k sqft38 Windswept Ln, Greeneville, TN 37743Off Market
- $71,300-- bd0 ba1.1k sqftAsheville Hwy, Greeneville, TN 37743Off Market
Nearby schools
GreatSchools rating
- 7/10Camp Creek Elementary SchoolGrades: PK-5Distance: 6.8 mi
- 7/10South Greene Middle SchoolGrades: 6-8Distance: 1 mi
- 7/10South Greene High SchoolGrades: 9-12Distance: 4.7 mi
Schools provided by the listing agent
- Elementary: Camp Creek
- Middle: South Greene
- High: South Greene
Source: TVRMLS. This data may not be complete. We recommend contacting the local school district to confirm school assignments for this home.


Get pre-qualified for a loan
At Zillow Home Loans, we can pre-qualify you in as little as 5 minutes with no impact to your credit score.An equal housing lender. NMLS #10287.
- Tennessee
- Greene County
- Greeneville
- 37743
- 2443 Asheville Hwy
Nearby cities
Nearby zip codes
Other Greeneville Topics
