This exceptional custom home by George Baron is perfect for anyone seeking all they need on one level, tucked in a peaceful, private spot that's convenient to everything. Graciously designed with luxuriously high ceilings on the main and gleaming hardwoods in open areas, the space offers an elegant skylit screened porch + deck spanning the rear of the house, overlooking a leafy wooded view with a meandering creek on the hillside below. You'll love how the floorplan flows from custom kitchen, dining and living spaces to the owner's suite with private sun deck, luxurious bath and main-floor laundry. On the level below, you'll find airy high ceilings, three additional bedrooms and a bath, plus a second living area and kitchenette/bar, with access to a lower-level patio -- the perfect spot to host guests stylishly or just enjoy giving your people some extra privacy. A generous garage lets you pull right into this home, and you've got extensive storage space for crafts, holiday items and more. Best of all -- you're less than 10 minutes from your favorite grocery stores, restaurants, parks and walking trails. It's like a vacation-home getaway, in the middle of it all.
For sale
$547,100
2443 Beverly Blvd SW, Roanoke, VA 24015
4beds
3,300sqft
Single Family Residence
Built in 2004
0.29 Acres Lot
$-- Zestimate®
$166/sqft
$-- HOA
What's special
Peaceful private spotThree additional bedroomsCustom kitchenExtensive storage spaceGenerous garageLuxurious bathMain-floor laundry
- 17 days
- 1,913
- 138
Zillow last checked:
Listing updated:
Listed by:
THOMAS J FELLERS 540-632-3374,
MKB, REALTORS® 540-989-4555
Source: RVAR,MLS#: 930942
Facts & features
Interior
Bedrooms & bathrooms
- Bedrooms: 4
- Bathrooms: 3
- Full bathrooms: 2
- 1/2 bathrooms: 1
- Main level bathrooms: 1
- Main level bedrooms: 1
Primary bedroom
- Level: Entry
Bedroom 2
- Level: Lower
Bedroom 3
- Level: Lower
Bedroom 4
- Level: Lower
Other
- Level: Entry
Dining room
- Level: Entry
Foyer
- Level: Entry
Great room
- Level: Entry
Kitchen
- Level: Entry
Kitchen
- Level: Lower
Laundry
- Level: Entry
Recreation room
- Level: Lower
Heating
- Forced Air Gas, Heat Pump Electric
Cooling
- Central Air
Appliances
- Included: Microwave Oven (Built In)
Features
- Bookcases, Cathedral Ceiling(s), Ceiling Fan(s), Storage, Walk-In Closet(s), Central Vacuum
- Flooring: Carpet, Tile, Wood
- Doors: Fiberglass, Insulated
- Windows: Insulated Windows
- Basement: Full,Walk-Out Access
- Number of fireplaces: 1
- Fireplace features: Family Room, Gas Log
Interior area
- Total structure area: 3,300
- Total interior livable area: 3,300 sqft
Video & virtual tour
Property
Parking
- Total spaces: 2
- Parking features: Paved Driveway, Garage Door Opener
- Has garage: Yes
- Covered spaces: 2
- Has uncovered spaces: Yes
Features
- Levels: Two,One
- Stories: 2
- Patio & porch: Screened Porch, Deck, Patio
Lot
- Size: 0.29 Acres
- Features: Wooded, Cul-De-Sac
Details
- Parcel number: 1630906
Construction
Type & style
- Home type: SingleFamily
- Architectural style: Ranch
- Property subtype: Single Family Residence
Materials
- Stone, Vinyl Siding
Condition
- Year built: 2004
Utilities & green energy
- Sewer: Public Sewer
- Water: Public
- Utilities for property: Underground Utilities
Community & HOA
Community
- Subdivision: Beverly Heights
HOA
- Has HOA: No
Location
- Region: Roanoke
Financial & listing details
- Price per square foot: $166/sqft
- Tax assessed value: $521,900
- Annual tax amount: $6,674
- Date on market: 9/10/2026
- Cumulative days on market: 18 days
Estimated market value
Not available
Estimated sales range
Not available
Not available
Price history
| Date | Event | Price |
|---|---|---|
| 9/10/2026 | Listed for sale | $547,100+59.5%$166/sqft |
Source:  RVAR #930942 Report a problem RVAR #930942 Report a problem | ||
| 9/1/2010 | Sold | $342,950-2%$104/sqft |
Source: Public Record Report a problem | ||
| 4/24/2010 | Listing removed | $349,950$106/sqft |
Source: BIRDVIEW Technologies. Inc. #756673 Report a problem | ||
| 4/12/2010 | Listed for sale | $349,950$106/sqft |
Source: BIRDVIEW Technologies. Inc. #756673 Report a problem | ||
Public tax history
| Year | Property taxes | Tax assessment |
|---|---|---|
| 2025 | $6,367 +12.6% | $521,900 +12.6% |
| 2024 | $5,653 +9.8% | $463,400 +9.8% |
| 2023 | $5,150 +9.1% | $422,100 +9.1% |
| 2022 | $4,721 +0.8% | $387,000 +0.8% |
| 2021 | $4,682 -3.5% | $383,800 -6.1% |
| 2020 | $4,854 +3.9% | $408,600 +6.7% |
| 2019 | $4,671 +1% | $382,900 +5.1% |
| 2018 | $4,626 +7.1% | $364,200 +5% |
| 2017 | $4,319 +5.1% | $346,900 +5.2% |
| 2016 | $4,108 -1.9% | $329,600 -1% |
| 2015 | $4,186 | $332,900 -3.4% |
| 2014 | $4,186 | $344,600 -2% |
| 2013 | -- | $351,800 -3% |
| 2012 | -- | $362,700 |
| 2011 | -- | $362,700 |
| 2010 | -- | $362,700 |
| 2009 | -- | $362,700 |
| 2008 | -- | $362,700 +4.6% |
| 2007 | -- | $346,700 +15.2% |
| 2005 | -- | $300,900 +6.2% |
| 2004 | -- | $283,300 |
Find assessor info on the county website
Monthly payment
Est. payment
Payment breakdown
Explore the cost of this home by adjusting the details. Changes won't be saved.Climate risks
Neighborhood: Raleigh Court
Nearby schools
Schools provided by the listing agent
- Elementary: Grandin Court
- Middle: Woodrow Wilson
- High: Patrick Henry
Source: RVAR. This data may not be complete. We recommend contacting the local school district to confirm school assignments for this home.
Similar homes
- $515,0004 bd3 ba2.9k sqft3336 Clara Ave SW, Roanoke, VA 24018For Sale

 MLS ID #929026, DAMON JONATHAN GETTIER. RVAR
 - $574,5004 bd3 ba2.7k sqft1826 Arlington Rd SW, Roanoke, VA 24015For Sale
 MLS ID #931111, STEVE W SILCOTT, I I. RVAR
 - $541,0004 bd3 ba2.9k sqft1700 Home Cir, Salem, VA 24153For Sale
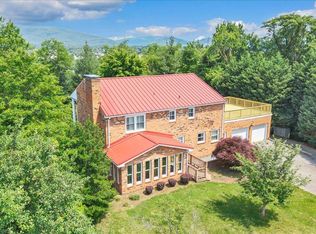 MLS ID #931054, MICHAEL BRANDON BELCHER. RVAR
 - $429,0004 bd2 ba2k sqft3561 Wright Rd SW, Roanoke, VA 24015For Sale
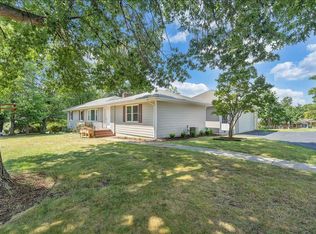 MLS ID #928688, KATY COOKSTON. RVAR
 - $459,0004 bd3 ba2k sqft3702 Winding Way Rd SW, Roanoke, VA 24015For SaleMLS ID #928409, LARA H BINGEMAN. RVAR
- $549,9504 bd2 ba2k sqft6408 Orchard View Ln, Roanoke, VA 24018For SaleMLS ID #929328, DEBORAH BAXTER. RVAR
- $550,0004 bd3 ba2.2k sqft3135 W Ridge Rd SW, Roanoke, VA 24014For SaleMLS ID #920542, DAVID LINDEN. RVAR
- $546,5004 bd3 ba3.4k sqft5112 Plantation Grove Ln, Roanoke, VA 24012For SaleMLS ID #929187, SHERRYE LYNN FLESHMAN. RVAR
- $519,9005 bd4 ba2.5k sqft6121 Homewood Cir, Roanoke, VA 24018For SaleMLS ID #930342, CAMRYN LOVELACE. RVAR
- $499,9507 bd4 ba3.9k sqft324 Pennsylvania Ave, Salem, VA 24153For SaleMLS ID #931685, MORGAN MASTON MYERS. RVAR
- $519,9504 bd3 ba3.2k sqft176 McIntosh Rd, Roanoke, VA 24019For SaleMLS ID #931114, ROB (CLARK) ROBINSON. RVAR
- $599,0004 bd3 ba3.2k sqft712 Cassell Ln SW, Roanoke, VA 24014For SaleMLS ID #927681, IRINA HALLACHER. RVAR
- $599,9505 bd4 ba4.1k sqft4816 Hickory Hill Dr, Roanoke, VA 24018For SaleMLS ID #930588, CHRIS MARTIN. RVAR
- $569,9004 bd3 ba2.8k sqft5751 Cox Hopkins Rd, Roanoke, VA 24014For SaleMLS ID #926691, STEPHANIE VARNEY. RVAR
- $484,9004 bd4 ba2.9k sqft521 Ridgecrest Ln, Roanoke, VA 24019For SaleMLS ID #931012, MICHAEL BRANDON BELCHER. RVAR
- $559,9503 bd3 ba3.3k sqft1510 Ashley Dr, Salem, VA 24153For SaleMLS ID #928235, BILL JONES. RVAR
- $549,9505 bd5 ba4.4k sqft2138 Stone Mill Dr, Salem, VA 24153For SaleMLS ID #930188, CHRISTY CROUCH. RVAR
- $532,0003 bd3 ba2.6k sqft830 Sumpter Pl, Roanoke, VA 24019For SaleMLS ID #930952, JACKIE NEWELL. RVAR
