Beautiful Top-Floor Condo Offering Peace, Privacy & Sunlit Space Welcome home to this inviting penthouse-level condo, where vaulted ceilings, open living spaces, and tranquil green views come together to create a truly special place to live. Loved for its privacy and quiet, this top-floor unit offers a sense of retreat while still providing all the conveniences of modern living. Step inside to a spacious living room with a soaring vaulted ceiling and ceiling fan, seamlessly connected to the dining area and the open kitchen—perfect for everyday comfort or hosting friends. Natural light fills the space, enhancing the warm, airy feel throughout. The primary bedroom offers its own vaulted ceiling, ceiling fan, a generous walk-in closet, and an ensuite bathroom with a tub/shower, vanity, and toilet—your own cozy haven at the end of the day. A second bedroom and full bathroom with a walk-in shower provide ideal flexibility for guests, an office, or additional living space. Enjoy the convenience of an in-unit laundry room with washer and dryer that convey. Step out onto your private balcony overlooking peaceful green space—a perfect spot for morning coffee, quiet evenings, or simply soaking in the serenity that makes this top-floor unit truly special. This condo offers comfort, convenience, and a sense of calm that’s hard to find. Come experience why the owner has loved calling this penthouse home. Upgrades include--2025- Installed New Clothes Dryer, 2024-Garbage Disposal, 2021- Luxury Vinyl Plank Flooring Installed everywhere but Kitchen, 2020-Furnace HVAC Replaced; 2019-Installed all Ceiling Fans and Updated Light Fixtures Throughout
Sold for $310,000
Zillow last checked:
Listing updated:
Bought with:
Yuriy Voznyy, 670282
Fathom Realty MD, LLC
Source: Bright MLS,MLS#: MDAA2132516
Price history
| Date | Event | Price |
|---|---|---|
| 1/30/2026 | Sold | $310,000-4.6%$259/sqft |
Source:  Bright MLS #MDAA2132516 Report a problem Bright MLS #MDAA2132516 Report a problem | ||
| 1/11/2026 | Pending sale | $325,000$272/sqft |
Source: Bright MLS #MDAA2132516 Report a problem | ||
| 1/6/2026 | Listed for sale | $325,000$272/sqft |
Source: Bright MLS #MDAA2132516 Report a problem | ||
| 1/3/2026 | Contingent | $325,000$272/sqft |
Source: Bright MLS #MDAA2132516 Report a problem | ||
| 12/19/2025 | Price change | $325,000-3%$272/sqft |
Source: Bright MLS #MDAA2132516 Report a problem | ||
| 12/13/2025 | Listed for sale | $335,000+51.9%$280/sqft |
Source: Bright MLS #MDAA2132516 Report a problem | ||
| 4/20/2018 | Sold | $220,500-1.8%$184/sqft |
Source: Public Record Report a problem | ||
| 2/20/2018 | Pending sale | $224,500$188/sqft |
Source: Long & Foster Real Estate, Inc. #AA10154039 Report a problem | ||
| 2/12/2018 | Listed for sale | $224,500-13.6%$188/sqft |
Source: Long & Foster Real Estate, Inc. #1000141954 Report a problem | ||
| 4/8/2008 | Sold | $259,900+44.8%$217/sqft |
Source: Public Record Report a problem | ||
| 2/19/2004 | Sold | $179,500+70.2%$150/sqft |
Source: Public Record Report a problem | ||
| 2/27/1998 | Sold | $105,450$88/sqft |
Source: Public Record Report a problem | ||
Nearby homes
- $295,0002 bd1 ba1k sqft2443 Blue Spring Ct UNIT 104, Odenton, MD 21113Sold
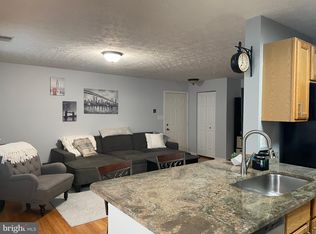
- $280,600-- bd-- ba1k sqft2443 Blue Spring Ct UNIT 101, Odenton, MD 21113Off Market
- $302,0002 bd2 ba1.1k sqft2443 Blue Spring Ct UNIT 102, Odenton, MD 21113Off Market
- $315,7002 bd2 ba1.1k sqft2443 Blue Spring Ct UNIT 103, Odenton, MD 21113Off Market
Get a cash offer in 3 minutes
Find out how much your home could sell for in as little as 3 minutes with a no-obligation cash offer.
Estimated market value
$312,400
