Skip main navigation
Closed
  • $409,300

    2443 Bridlewood Dr SE, Atlanta, GA 30339

    4beds
    2,208sqft
    Townhouse, Residential
    Built in 2003
    871 Square Feet Lot
    $409,300 Zestimate®
    $185/sqft
    $3,034 Estimated rent

    Home value

    $409,300

    $385,000 - $434,000

    $3,034/mo

    Zestimate® history
    Loading
    Loading...

    Owner options

    List your home for rent

    $3,034/mo

    Rent Zestimate®

    Find your next renter with Zillow Rental Manager. Plus, with online applications, you can quickly screen prospective tenants – for free.

    Learn more

    $3,034/mo

    Rent Zestimate®

    Refinance and save

    $2,716/mo

    Est. payment

    Refinancing to a lower rate could help reduce your monthly payments and save thousands over the life of the loan.

    See today's rates

    $2,716/mo

    Est. payment

    Explore your selling options

    Work with a Zillow partner agent

    Leverage their expertise and Zillow's premium Showcase listings to get your home seen by more buyers.

    Get started

    List with your own agent

    Get your home in front of millions of buyers by listing it on Zillow.

    Learn how to do it

    Sell it yourself

    Take full control of how buyers see your home on Zillow by listing For Sale by Owner (FSBO).

    List your home

    What's special

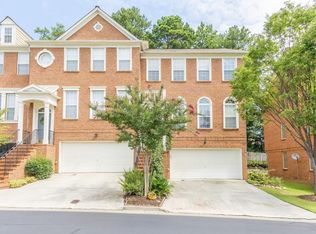
    Beautiful and move-in ready! If LOCATION was a picture, this would be it, convenient to EVERYWHERE, 5 minutes to Vinings, West Midtown, I-285, Buckhead, Downtown, and the Airport! Meticulously maintained as you enter the curved staircase foyer with wainscotting and iron stair spindles opens to hardwood floors on the entire main and upper-level primary bedroom. This highly sought-after and hard-to-find 3 full bedrooms and 2 full baths on the upper level with 4th bonus (live/work/play) space on the bottom level will NOT last long. Featuring a designer kitchen with upgraded granite, stainless steel sink and appliances, luxury cabinets and fixtures will impress your most discerning friends. The primary bedroom is fit for a king and features a wall of windows, a huge walk-in closet, and a spa-like bathroom with dual vanities, a separate garden tub, and a custom tile shower. Quality and light are abundant throughout this spectacular space! Perfect central location across from the community Olympic size Saltwater pool with 5 lap lanes, plus additional parking and convenient to the complex pet walk area. This townhome is one of the rare ones that does NOT back up to other units, offering ideal peace, serenity, and privacy from the back patio and deck!

    This property is not currently displayed as for sale or rent on Zillow. This may be different from what's on other websites or public sources.

    Zillow last checked:

    Listing updated:

    Listed by:

    VEDA WOOD,

    RE/MAX Around Atlanta Realty 678-860-3588

    Bought with:

    Bridget Geshrick, 360386

    Sloan & Company Real Estate, LLC

    Source: FMLS GA,MLS#: 7181092MLS Logo

    Facts & features

    Interior

    Bedrooms & bathrooms
    • Bedrooms: 4
    • Bathrooms: 4
    • Full bathrooms: 2
    • 1/2 bathrooms: 2
    Rooms
    • Room types: Bonus Room, Family Room, Living Room, Media Room, Office
    Primary bedroom
    • Features: Oversized Master, Split Bedroom Plan
    • Level: Oversized Master, Split Bedroom Plan
    Bedroom
    • Features: Oversized Master, Split Bedroom Plan
    Primary bathroom
    • Features: Double Vanity, Separate Tub/Shower, Other
    Dining room
    • Features: Separate Dining Room
    Kitchen
    • Features: Breakfast Bar, Cabinets White, Kitchen Island, Pantry, Stone Counters
    Heating
    • Forced Air, Natural Gas, Zoned
    Cooling
    • Ceiling Fan(s), Central Air, Zoned
    Appliances
    • Included: Dishwasher, Disposal, Gas Cooktop, Gas Range, Gas Water Heater, Microwave
    • Laundry: Laundry Room
    Features
    • Crown Molding, Entrance Foyer, High Ceilings 9 ft Lower, High Ceilings 9 ft Main, High Ceilings 9 ft Upper, High Speed Internet, Walk-In Closet(s)
    • Flooring: Carpet, Ceramic Tile, Hardwood
    • Windows: Double Pane Windows, Insulated Windows, Storm Window(s)
    • Basement: Daylight,Exterior Entry,Finished,Finished Bath,Interior Entry
    • Number of fireplaces: 1
    • Fireplace features: Factory Built, Family Room, Gas Log, Gas Starter
    • Common walls with other units/homes: No One Above,No One Below
    Interior area
    • Total structure area: 2,208
    • Total interior livable area: 2,208 sqft

    Property

    Parking
    • Total spaces: 2
    • Parking features: Garage, Garage Door Opener, Garage Faces Front, Level Driveway
    • Garage spaces: 2
    • Has uncovered spaces: Yes
    Accessibility
    • Accessibility features: None
    Features
    • Levels: Three Or More
    • Patio & porch: Deck, Patio
    • Exterior features: Storage, No Dock
    • Pool features: None
    • Spa features: None
    • Fencing: None
    • Has view: Yes
    • View description: City
    • Waterfront features: None
    • Body of water: None
    Lot
    • Size: 871 Square Feet
    • Features: Back Yard, Level, Private, Zero Lot Line
    Details
    • Additional structures: None
    • Parcel number: 17083300200
    • Other equipment: None
    • Horse amenities: None

    Construction

    Type & style
    • Home type: Townhouse
    • Architectural style: Townhouse,Traditional
    • Property subtype: Townhouse, Residential
    • Attached to another structure: Yes
    Materials
    • Brick 3 Sides, Brick Front, Cement Siding
    • Foundation: Concrete Perimeter, Slab
    • Roof: Composition,Shingle
    Condition
    • Resale
    • New construction: No
    • Year built: 2003
    Details
    • Builder name: Quality Craftsmen, LLC

    Utilities & green energy

    • Electric: 110 Volts, 220 Volts
    • Sewer: Public Sewer
    • Water: Public
    • Utilities for property: Cable Available, Electricity Available, Natural Gas Available, Phone Available, Sewer Available, Underground Utilities, Water Available
    Green energy
    • Energy efficient items: None
    • Energy generation: None

    Community & HOA

    Community
    • Features: Clubhouse, Dog Park, Homeowners Assoc, Near Shopping, Near Trails/Greenway, Playground, Pool, Street Lights
    • Security: Smoke Detector(s)
    • Subdivision: Chadsworth
    HOA
    • Has HOA: Yes
    • Services included: Maintenance Grounds, Pest Control, Reserve Fund, Swim, Tennis, Termite, Trash, Water
    • HOA fee: $225 monthly
    • HOA phone: 770-451-8171
    Location
    • Region: Atlanta

    Financial & listing details

    • Price per square foot: $185/sqft
    • Annual tax amount: $4,192
    • Date on market: 2/25/2023
    • Cumulative days on market: 1 day
    • Listing terms: Cash,Conventional,FHA,VA Loan
    • Ownership: Fee Simple
    • Electric utility on property: Yes
    • Road surface type: Asphalt

    Price history

    DateEventPrice
    3/14/2023Sold$445,000+4.7%$202/sqft
    Source: FMLS GA #7181092 Report a problem
    2/28/2023Pending sale$425,000$192/sqft
    Source: GAMLS #10134581 Report a problem
    2/28/2023Contingent$425,000$192/sqft
    Source: FMLS GA #7181092 Report a problem
    2/25/2023Listed for sale$425,000$192/sqft
    Source: FMLS GA #7181092 Report a problem

    Public tax history

    Tax history is unavailable.

    Neighborhood: 30339

    Nearby schools

    GreatSchools rating
    Schools provided by the listing agent
    • Elementary: Nickajack
    • Middle: Campbell
    • High: Campbell

    Source: FMLS GA. This data may not be complete. We recommend contacting the local school district to confirm school assignments for this home.

    Get a cash offer in 3 minutes
    Find out how much your home could sell for in as little as 3 minutes with a no-obligation cash offer.
    Estimated market value
    $409,300
    Get a cash offer in 3 minutes
    Find out how much your home could sell for in as little as 3 minutes with a no-obligation cash offer.
    Estimated market value
    $409,300