Midway between Patty Jewett and Palmer Park is Highland Park! So convenient to hiking, downtown, and the highway, this established neighborhood features parks, schools, and expertly-crafted homes. Timeless brick ranch offers 4 CAR GARAGE PARKING with alley access, 4 beds, 3 baths, and cozy sunroom. MAIN LEVEL LIVING is yours with three beds, two baths, laundry room, and attached two car garage - all on main level. Central A/C and radiant in-floor heat on main level, PEX plumbing, nice quality vinyl windows, central vacuum, two gas fireplaces. Pikes Peak view from living room window seat! Main level is all wood floor and tile - no carpet on main level. Large entry foyer with built-in bench. Can lights in living and kitchen. Kitchen has newer appliances and opening skylight for natural light and fresh air. Primary bed has private half bath. Five-piece hall bath. Original occupant was the home builder who showcased different wall textures on the main level. Enclosed sun porch is heated, with vaulted ceilings, skylights, and can lights. Detached heated, lighted, insulated, and drywalled 24x26 garage has electricity and gated alley access. Great space for storage, hobbies, or easily renting for income! Explore ADU potential. Fenced yard includes greenhouse, shed, mature red maple, and raised garden beds with drip system. Entertaining space has pergola and natural gas grill included! Tour this yard and feel pride of ownership in every corner. Finished basement could become separate living quarters. It has two family rooms, one bedroom, 3/4 bath, and storage room beside bathroom. Easily re-envision it with two beds, one bath, one living room, and kitchenette – exterior access at top of stairs. Sold As-Is. Whether you’re seeking multi-generational living or simply a lovely home, you’ll enjoy this special property inside and out! A block to Audubon Park and Elementary. Convenient to UCCS. In the shadow of Palmer Park. A homey neighborhood to welcome you and your vision!
Sold for $511,817
$511,817
2443 Clarkson Dr, Colorado Springs, CO 80909
4beds
2,974sqft
Single Family Residence
Built in 1958
9,108 Square Feet Lot
$509,800 Zestimate®
$172/sqft
$2,818 Estimated rent
Home value
$509,800
$484,000 - $535,000
$2,818/mo
Zestimate® history
Owner options
List your home for rent
$2,818/mo
Rent Zestimate®
Find your next renter with Zillow Rental Manager. Plus, with online applications, you can quickly screen prospective tenants – for free.
$2,818/mo
Rent Zestimate®
Refinance and save
$2,999/mo
Est. payment
Refinancing to a lower rate could help reduce your monthly payments and save thousands over the life of the loan.
$2,999/mo
Est. payment
Explore your selling options
Work with a Zillow partner agent
Leverage their expertise and Zillow's premium Showcase listings to get your home seen by more buyers.
Get startedList with your own agent
Get your home in front of millions of buyers by listing it on Zillow.
Learn how to do itSell it yourself
Take full control of how buyers see your home on Zillow by listing For Sale by Owner (FSBO).
List your homeWhat's special
Gas fireplacesSeparate living quartersRaised garden bedsCozy sunroomPikes peak viewGated alley accessFinished basement
Zillow last checked:
Listing updated:
Listed by:
Lauren Collier CNE GREEN MCNE MRP 719-272-1765,
Live Dream Colorado LLC
Bought with:
Stephen Kenney
Better Homes and Gardens Real Estate Kenney & Company
Source: elevateMLS,MLS#: 2992293
Facts & features
Interior
Bedrooms & bathrooms
- Bedrooms: 4
- Bathrooms: 3
- Full bathrooms: 1
- 3/4 bathrooms: 1
- 1/2 bathrooms: 1
Other
- Level: Main
- Area: 156 Square Feet
- Dimensions: 13 x 12
Heating
- Baseboard, Electric, Natural Gas, Radiant
Cooling
- Central Air
Appliances
- Included: Dishwasher, Dryer, Indoor Grill, Microwave, Oven, Range, Refrigerator, Washer
- Laundry: Main Level
Features
- Skylight (s), Central Vacuum, High Speed Internet, Secondary Suite w/in Home
- Flooring: Carpet, Tile, Wood, Wood Laminate
- Windows: Window Coverings
- Basement: Full,Partially Finished
- Number of fireplaces: 2
- Fireplace features: Basement, Gas, Two
Interior area
- Total structure area: 2,974
- Total interior livable area: 2,974 sqft
- Finished area above ground: 1,487
- Finished area below ground: 1,487
Property
Parking
- Total spaces: 4
- Parking features: Attached, Detached, Even with Main Level, Garage Door Opener, Heated Garage, Oversized, Workshop in Garage, Concrete Driveway
- Attached garage spaces: 4
Features
- Patio & porch: Enclosed
- Fencing: Back Yard
- Has view: Yes
- View description: View of Pikes Peak
Lot
- Size: 9,108 Square Feet
- Features: Hiking Trail, Near Park, Near Public Transit, Near Schools, Landscaped
Details
- Additional structures: Greenhouse, Storage, Workshop
- Parcel number: 6404102033
Construction
Type & style
- Home type: SingleFamily
- Architectural style: Ranch
- Property subtype: Single Family Residence
Materials
- Brick, Frame
- Roof: Composite Shingle
Condition
- Existing Home
- New construction: No
- Year built: 1958
Utilities & green energy
- Electric: 220 Volts in Garage
- Water: Municipal
- Utilities for property: Cable Available, Electricity Connected, Natural Gas Connected, Phone Available
Community & HOA
Community
- Features: Parks or Open Space, Playground
Location
- Region: Colorado Springs
Financial & listing details
- Price per square foot: $172/sqft
- Tax assessed value: $508,459
- Annual tax amount: $1,275
- Date on market: 3/14/2026
- Listing terms: Cash,Conventional,FHA,VA Loan
- Electric utility on property: Yes
Price history
| Date | Event | Price |
|---|---|---|
| 5/22/2026 | Sold | $511,817+2.6%$172/sqft |
Source:  elevateMLS #2992293 Report a problem elevateMLS #2992293 Report a problem | ||
| 3/22/2026 | Pending sale | $499,000$168/sqft |
Source:  REcolorado as distributed by MLS GRID #8364274 Report a problem REcolorado as distributed by MLS GRID #8364274 Report a problem | ||
| 3/22/2026 | Contingent | $499,000$168/sqft |
Source: elevateMLS #2992293 Report a problem | ||
| 3/14/2026 | Listed for sale | $499,000$168/sqft |
Source: elevateMLS #2992293 Report a problem | ||
| 10/28/2025 | Listing removed | $499,000$168/sqft |
Source: elevateMLS #2992293 Report a problem | ||
| 10/2/2025 | Price change | $499,000-5%$168/sqft |
Source: elevateMLS #2992293 Report a problem | ||
| 9/16/2025 | Listed for sale | $525,000$177/sqft |
Source: elevateMLS #2992293 Report a problem | ||
Public tax history
| Year | Property taxes | Tax assessment |
|---|---|---|
| 2024 | $1,530 +56.1% | $34,060 |
| 2023 | $980 -7.8% | $34,060 +39.2% |
| 2022 | $1,063 | $24,470 -2.8% |
| 2021 | -- | $25,170 +10.1% |
| 2020 | $1,066 +0.5% | $22,860 |
| 2019 | $1,061 +34.7% | $22,860 +23.4% |
| 2018 | $787 -5.3% | $18,530 |
| 2017 | $831 +5.6% | $18,530 +6.1% |
| 2016 | $787 +43% | $17,460 |
| 2015 | $551 +9.5% | $17,460 +7% |
| 2014 | $503 | $16,320 |
| 2013 | -- | -- |
| 2012 | -- | $15,210 |
| 2011 | $975 | $15,210 -8% |
| 2010 | -- | $16,530 |
| 2009 | -- | $16,530 |
| 2008 | -- | $16,530 |
| 2006 | -- | $16,530 +14.3% |
| 2004 | -- | $14,460 |
| 2003 | $930 +3.7% | $14,460 -11.6% |
| 2002 | $897 +8.3% | $16,350 +14.6% |
| 2001 | $828 | $14,270 |
Find assessor info on the county website
Neighborhood: East Colorado Springs
Nearby homes
- $344,9003 bd1 ba1.2k sqft2447 Clarkson Dr, Colorado Springs, CO 80909Off Market
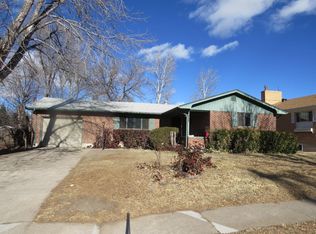
- $490,0005 bd3 ba2.9k sqft2439 Clarkson Dr, Colorado Springs, CO 80909Sold

- $345,3003 bd1 ba1k sqft2451 Clarkson Dr, Colorado Springs, CO 80909Off Market
- $431,1003 bd2 ba1.5k sqft2435 Clarkson Dr, Colorado Springs, CO 80909Off Market
- $342,4003 bd1 ba1.2k sqft2414 N Circle Dr, Colorado Springs, CO 80909Off Market
- $424,8004 bd2 ba3.6k sqft2418 N Circle Dr, Colorado Springs, CO 80909Off Market
- $401,2004 bd1 ba1.2k sqft2410 N Circle Dr, Colorado Springs, CO 80909Off Market
- $364,6003 bd2 ba1.8k sqft2422 N Circle Dr, Colorado Springs, CO 80909Off Market
Nearby schools
GreatSchools rating
- 4/10Audubon Elementary SchoolGrades: PK-5Distance: 0.3 mi
- 4/10Mann Middle SchoolGrades: 6-8Distance: 1.4 mi
- 3/10Palmer High SchoolGrades: 9-12Distance: 3 mi
Schools provided by the listing agent
- Elementary: Audubon
- Middle: Mann
- High: Palmer
- District: Colorado Springs 11
Source: elevateMLS. This data may not be complete. We recommend contacting the local school district to confirm school assignments for this home.
Get a cash offer in 3 minutes
Find out how much your home could sell for in as little as 3 minutes with a no-obligation cash offer.
Estimated market value
$509,800
Get a cash offer in 3 minutes
Find out how much your home could sell for in as little as 3 minutes with a no-obligation cash offer.
Estimated market value
$509,800
- Colorado
- El Paso County
- Colorado Springs
- 80909
- East Colorado Springs
- 2443 Clarkson Dr
Nearby cities
Nearby neighborhoods
- Briargate Real estate
- Central Colorado Springs Real estate
- Cimarron Hills Real estate
- East Colorado Springs Real estate
- Northeast Colorado Springs Real estate
- Northwest Colorado Springs Real estate
- Old Colorado City Real estate
- Powers Real estate
- Southeast Colorado Springs Real estate
- Southwest Colorado Springs Real estate
Nearby zip codes
Other Colorado Springs Topics
- Apartments for Rent in 80909
- Houses for Sale in 80909
- Houses for Rent in 80909
- 80909 Real Estate
- Colorado Springs Condos
- Houses for Sale in Colorado Springs
- Newest Listings in Colorado Springs
- Colorado Springs Home Values
- Colorado Springs Real Estate Agents
- Colorado Springs Refinance
- Colorado Springs Mortgage Rates
