Skip main navigation
Off market
  • $560,000

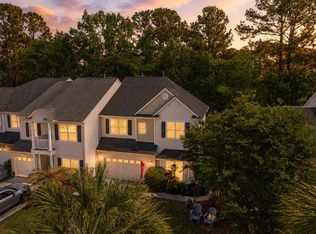
    2443 Draymohr Ct, Mount Pleasant, SC 29466

    4beds
    2,404sqft
    Townhouse
    Built in 2003
    2,613 Square Feet Lot
    $560,000 Zestimate®
    $233/sqft
    $3,697 Estimated rent

    Home value

    $560,000

    $532,000 - $588,000

    $3,697/mo

    Zestimate® history
    Loading
    Loading...

    Owner options

    List your home for rent

    $3,697/mo

    Rent Zestimate®

    Find your next renter with Zillow Rental Manager. Plus, with online applications, you can quickly screen prospective tenants – for free.

    Learn more

    $3,697/mo

    Rent Zestimate®

    Refinance and save

    $3,338/mo

    Est. payment

    Refinancing to a lower rate could help reduce your monthly payments and save thousands over the life of the loan.

    See today's rates

    $3,338/mo

    Est. payment

    Explore your selling options

    Work with a Zillow partner agent

    Leverage their expertise and Zillow's premium Showcase listings to get your home seen by more buyers.

    Get started

    List with your own agent

    Get your home in front of millions of buyers by listing it on Zillow.

    Learn how to do it

    Sell it yourself

    Take full control of how buyers see your home on Zillow by listing For Sale by Owner (FSBO).

    List your home

    What's special

    All offers considered. Enjoy maintenance free living close to schools, shopping, marina, and the beach all from one of the most convenient neighborhoods Park West has to offer. Our townhome has a 1st floor office/bedroom with private access to a full bath, open floor plan that includes an oversized family room, gas log fireplace, large kitchen with 42" crisp white cabinets, granite countertops, large raised bartop, recessed lights, pantry, breakfast room, and wall of windows. Hardwood floors in all living areas and tile in the kitchen. Out the back door is a pleasantly landscaped living area perfect for entertaining with the barbecue or our favorite lowcountry boil. On the second floor, you will find: the spacious owner's suite with tray ceiling that joins the master bath with tile floors, dual vanities, garden tub, separate shower, and the all important water closet; two additional bedrooms share access to a full hall bath, one with private balcony to enjoy the sunset; and a conveniently located laundry room. The third floor features a retreat with three skylights that can be a play area, office, additional bedroom, media room, etc. with separate floored attic storage. In recent years, the original HVAC has been replaced with a very efficient Bryant zoned heat pump with gas backup. This home has been truly loved and ready to create new memories. Our charming neighborhood Keswick boasts one of the lowest regime fees around at only $172/month that covers management fee, outside pest control, termite bond, common area water & electricity, lagoon maintenance, landscape insurance and administrative details. With so many neighborhoods sharing the cost, Park West is able to provide a low annual $560 HOA fee that includes many amenities within walking distance like swimming pools, clubhouse, jogging and biking trails, kids play area, and tennis courts. We have a very professional real estate attorney prepared for contract and closing or feel free to pick your own closing attorney. Please direct any/all inquires ONLY to THIS cell # 662-549-9296, Thx!

    This property is off market, which means it's not currently listed for sale or rent on Zillow. This may be different from what's available on other websites or public sources.

    Facts & features

    Interior

    Bedrooms & bathrooms
    • Bedrooms: 4
    • Bathrooms: 3
    • Full bathrooms: 3
    Heating
    • Forced air, Gas
    Cooling
    • Central
    Appliances
    • Included: Dishwasher, Dryer, Freezer, Garbage disposal, Microwave, Range / Oven, Refrigerator, Washer
    Features
    • Flooring: Tile, Carpet, Hardwood
    • Basement: None
    • Has fireplace: Yes
    Interior area
    • Total interior livable area: 2,404 sqft

    Property

    Parking
    • Total spaces: 2
    • Parking features: Garage - Attached, On-street
    Features
    • Exterior features: Other, Vinyl, Brick
    • Has view: Yes
    • View description: Territorial
    Lot
    • Size: 2,613 sqft
    Details
    • Parcel number: 5941000827

    Construction

    Type & style
    • Home type: Townhouse
    Materials
    • Roof: Composition
    Condition
    • Year built: 2003

    Community & neighborhood

    Location
    • Region: Mount Pleasant

    HOA & financial

    HOA
    • Has HOA: Yes
    • HOA fee: $178 monthly

    Price history

    DateEventPrice
    1/24/2021Listing removed--
    Source: Owner Report a problem
    11/5/2019Sold$333,000-1.2%$139/sqft
    Source: Public Record Report a problem
    8/26/2019Price change$337,000-3.4%$140/sqft
    Source: Owner Report a problem
    6/15/2019Price change$349,000+4.2%$145/sqft
    Source: Owner Report a problem
    5/25/2019Listed for sale$335,000+22.5%$139/sqft
    Source: Owner Report a problem
    6/2/2015Sold$273,500+12.6%$114/sqft
    Source: Public Record Report a problem
    5/3/2011Sold$243,000-2.8%$101/sqft
    Source: Public Record Report a problem
    3/18/2011Price change$250,000-3.8%$104/sqft
    Source: Keller Williams Realty - Charleston - Mount Pleasant #1006697 Report a problem
    5/27/2010Price change$259,900-3.7%$108/sqft
    Source: Keller Williams Realty #1006697 Report a problem
    4/8/2010Price change$269,900-1.8%$112/sqft
    Source: Jim Near #1006697 Report a problem
    3/13/2010Listed for sale$274,900-1.1%$114/sqft
    Source: Keller Williams Realty - Charleston - Mount Pleasant #1006697 Report a problem
    6/19/2008Sold$278,000+34.3%$116/sqft
    Source: Public Record Report a problem
    10/24/2003Sold$207,056$86/sqft
    Source: Public Record Report a problem

    Public tax history

    YearProperty taxesTax assessment
    2025$1,789 +11.5%$15,690 +14.9%
    2024$1,605 +4%$13,650
    2023$1,543 +6%$13,650
    2022$1,456 -7.4%$13,650
    2021$1,572 -2.5%$13,650
    2020$1,612 $13,650 +17.8%
    2019$1,612 $11,590
    2017$1,612 +11%$11,590 -30.3%
    2016$1,453 -61.3%$16,620 +63.7%
    2015$3,756 +236.5%$10,150
    2014$1,116 --
    2011$1,116 -65.5%--
    2010$3,235 -0.8%$15,600
    2009$3,260 +294.2%$15,600 +85.7%
    2008$827 -28.9%$8,400
    2006$1,164 -2.1%$8,400
    2005$1,189 +13.2%$8,400 +29.6%
    2004$1,050 $6,480

    Find assessor info on the county website

    Neighborhood: 29466

    Nearby schools

    GreatSchools rating
    Schools provided by the listing agent
    • Elementary: CHARLES PINCKNEY
    • Middle: CARIO
    • High: WANDO

    Source: The MLS. This data may not be complete. We recommend contacting the local school district to confirm school assignments for this home.

    Get a cash offer in 3 minutes
    Find out how much your home could sell for in as little as 3 minutes with a no-obligation cash offer.
    Estimated market value
    $560,000
    Get a cash offer in 3 minutes
    Find out how much your home could sell for in as little as 3 minutes with a no-obligation cash offer.
    Estimated market value
    $560,000