Stunning 5 BEDROOM 3 FULL BATH 3 CAR GARAGE home, on an OVERSIZED CORNER LOT with CIRCULAR BRICK PAVER DRIVEWAY in the highly desired GATED community of The Preserve at Rio Pinar. The OPEN CONCEPT GOURMET KITCHEN featuring GRANITE COUNTERTOPS, 42” CABINETS, STAINLESS STEEL APPLIANCES, ELEGANT SUBWAY TILE BACKSPLASH, UNDERCABINET LIGHTING, SIZABLE PANTRY WITH CUSTOM ORGNIZATION DRAWERS, OVERSIZED BREAKFAST BAR plus ADDITIONAL DINING AREA overlooks the LARGE FAMILY ROOM with DOUBLE SLIDING GLASS DOORS leading out to the FULLY FENCED back yard with an AMAZING 48’x14’ PATIO and 18’x11’ GAZEBO PERFECT FOR ENTERTAINING, and still leaving enough ROOM FOR A POOL. FIRST FLOOR BEDROOM and FULL BATHROOM with BIDET attachment are a great feature of the home. The entrance of the home has the FORMAL LIVING ROOM, OFFICE, or PLAYROOM to the right, FORMAL DINING ROOM to the left, and VAULTED GRAND STAIRCASE that leads to the upstairs bedrooms. FRENCH DOORS open to the SPACIOUS PRIMARY SUITE with WALK-IN CLOSET and CUSTOM SHELVING, an UPDATED BATHROOM featuring DUAL VANITY, GARDEN TUB, GLASS DOOR SHOWER, and PRIVATE TOILET with BIDET attachment. The remaining 3 BEDROOMS feature WALK-IN CLOSETS and share an UPDATED FULL BATHROOM with BIDET attachment and DUAL SINKS. FEATURES: ¼ ACRE LOT, DUAL PANE ENERGY EFFICIENT WINDOWS, NO CARPET, TILE AND WOOD LAMINATE throughout, DUAL AIR HANDLERS with Ecobee SMART THERMOSTATS for each floor, UPGRADED LIGHT FIXTURES, SMART GARAGE DOORS, Rheem 80 GALLON HYBRID WATER HEATER, SURROUND SOUND, AIR HANDLER FANS REPLACED 2022, ROOF REPLACED 2022, FENCE 2022, GAZEBO 2022, GARAGE is wired for EV CHARGING STATION and has STORAGE SHELVES, STORAGE AREA under STAIRS. The amazing community offers a CLUBHOUSE, COMMUNITY POOL with HOT TUB, TENNIS COURTS, BASKETBALL COURTS, WALKING TRAIL, FITNESS CENTER, and PLAYGROUND. Close to major highways 417 and 408, Lockheed Martin, downtown Orlando, Orlando International Airport, UCF, Lake Nona Medical City, and Shopping
Sold for $619,000
$619,000
2443 GREENWILLOW DRIVE, ORLANDO, FL 32825
5beds
3,098sqft
Single Family Residence
Built in 2002
0.26 Acres Lot
$608,500 Zestimate®
$200/sqft
$3,243 Estimated rent
Home value
$608,500
$554,000 - $669,000
$3,243/mo
Zestimate® history
Owner options
List your home for rent
$3,243/mo
Rent Zestimate®
Find your next renter with Zillow Rental Manager. Plus, with online applications, you can quickly screen prospective tenants – for free.
$3,243/mo
Rent Zestimate®
Refinance and save
$3,855/mo
Est. payment
Refinancing to a lower rate could help reduce your monthly payments and save thousands over the life of the loan.
$3,855/mo
Est. payment
Explore your selling options
Work with a Zillow partner agent
Leverage their expertise and Zillow's premium Showcase listings to get your home seen by more buyers.
Get startedList with your own agent
Get your home in front of millions of buyers by listing it on Zillow.
Learn how to do itSell it yourself
Take full control of how buyers see your home on Zillow by listing For Sale by Owner (FSBO).
List your homeWhat's special
Oversized breakfast barGranite countertopsLarge family roomOpen concept gourmet kitchenFrench doorsSurround soundStorage area under stairs
Zillow last checked:
Listing updated:
Listed by:
Bryan Bell 407-595-1923,
COLDWELL BANKER REALTY 407-696-8000
Bought with:
Noor Masri, PA, 3449011
LA ROSA REALTY PREMIER LLC
Source: Stellar MLS,MLS#: O6294427 Originating MLS: Orlando Regional
Originating MLS: Orlando Regional
Facts & features
Interior
Bedrooms & bathrooms
- Bedrooms: 5
- Bathrooms: 3
- Full bathrooms: 3
Primary bedroom
- Features: Ceiling Fan(s), Walk-In Closet(s)
- Level: Second
- Area: 313.5 Square Feet
- Dimensions: 16.5x19
Bedroom 2
- Features: Ceiling Fan(s), Walk-In Closet(s)
- Level: Second
- Area: 126.5 Square Feet
- Dimensions: 11x11.5
Bedroom 3
- Features: Ceiling Fan(s), Walk-In Closet(s)
- Level: Second
- Area: 138 Square Feet
- Dimensions: 11.5x12
Bedroom 4
- Features: Ceiling Fan(s), Walk-In Closet(s)
- Level: Second
- Area: 168.75 Square Feet
- Dimensions: 12.5x13.5
Bedroom 5
- Features: Ceiling Fan(s), Built-in Closet
- Level: First
- Area: 149.5 Square Feet
- Dimensions: 13x11.5
Dinette
- Level: First
- Area: 150 Square Feet
- Dimensions: 10x15
Dining room
- Level: First
- Area: 154 Square Feet
- Dimensions: 11x14
Family room
- Features: Ceiling Fan(s)
- Level: First
- Area: 378 Square Feet
- Dimensions: 18x21
Great room
- Level: First
- Area: 174 Square Feet
- Dimensions: 12x14.5
Kitchen
- Features: Breakfast Bar
- Level: First
- Area: 195 Square Feet
- Dimensions: 13x15
Heating
- Electric, Heat Pump
Cooling
- Central Air
Appliances
- Included: Dishwasher, Electric Water Heater, Freezer, Microwave, Range
- Laundry: Electric Dryer Hookup, Inside, Laundry Room, Washer Hookup
Features
- Ceiling Fan(s), High Ceilings, Kitchen/Family Room Combo, Open Floorplan, Solid Surface Counters, Solid Wood Cabinets, Stone Counters, Thermostat
- Flooring: Ceramic Tile, Laminate
- Doors: Sliding Doors
- Windows: Double Pane Windows
- Has fireplace: No
Interior area
- Total structure area: 3,761
- Total interior livable area: 3,098 sqft
Property
Parking
- Total spaces: 3
- Parking features: Circular Driveway, Driveway
- Attached garage spaces: 3
- Has uncovered spaces: Yes
Features
- Levels: Two
- Stories: 2
- Patio & porch: Patio
- Exterior features: Irrigation System, Sidewalk
- Fencing: Vinyl
Lot
- Size: 0.26 Acres
- Features: Corner Lot, Oversized Lot, Sidewalk
Details
- Parcel number: 062331210100090
- Zoning: R-1A
- Special conditions: None
Construction
Type & style
- Home type: SingleFamily
- Property subtype: Single Family Residence
Materials
- Concrete, Stucco
- Foundation: Slab
- Roof: Shingle
Condition
- New construction: No
- Year built: 2002
Utilities & green energy
- Sewer: Public Sewer
- Water: Public
- Utilities for property: BB/HS Internet Available, Cable Available, Electricity Available, Electricity Connected, Fiber Optics, Phone Available, Underground Utilities, Water Available, Water Connected
Community & HOA
Community
- Pet fee: $0 monthly
- Subdivision: VILLAGES RIO PINAR PH 02 44/12
HOA
- Has HOA: Yes
- HOA fee: $139 monthly
- HOA name: Greystone Management
- HOA phone: 407-645-4945
Location
- Region: Orlando
Financial & listing details
- Price per square foot: $200/sqft
- Tax assessed value: $524,622
- Annual tax amount: $8,746
- Date on market: 3/28/2025
- Cumulative days on market: 4 days
- Listing terms: Cash,Conventional,FHA,VA Loan
- Ownership: Fee Simple
- Total actual rent: 0
- Electric utility on property: Yes
- Road surface type: Asphalt
Price history
| Date | Event | Price |
|---|---|---|
| 5/5/2025 | Sold | $619,000+0.7%$200/sqft |
Source:  Stellar MLS #O6294427 Report a problem Stellar MLS #O6294427 Report a problem | ||
| 4/1/2025 | Pending sale | $614,900$198/sqft |
Source: Stellar MLS #O6294427 Report a problem | ||
| 3/28/2025 | Listed for sale | $614,900+6%$198/sqft |
Source: Stellar MLS #O6294427 Report a problem | ||
| 3/15/2024 | Listing removed | -- |
Source: Stellar MLS #O6183116 Report a problem | ||
| 2/29/2024 | Listed for rent | $3,400$1/sqft |
Source: Stellar MLS #O6183116 Report a problem | ||
| 11/14/2022 | Sold | $579,900-1.7%$187/sqft |
Source: Public Record Report a problem | ||
| 9/20/2022 | Pending sale | $589,900$190/sqft |
Source: Stellar MLS #O6059743 Report a problem | ||
| 9/16/2022 | Listed for sale | $589,900+55.2%$190/sqft |
Source: Stellar MLS #O6059743 Report a problem | ||
| 11/13/2020 | Listing removed | $380,000$123/sqft |
Source: Keller Williams Realty Smart 1 #L4918825 Report a problem | ||
| 10/21/2020 | Listed for sale | $380,000+8.6%$123/sqft |
Source: KELLER WILLIAMS REALTY SMART 1 #L4918825 Report a problem | ||
| 5/23/2017 | Listing removed | $349,900$113/sqft |
Source: Coldwell Banker Residential Real Estate - Orlando #O5497499 Report a problem | ||
| 3/21/2017 | Price change | $349,900-5.2%$113/sqft |
Source: Coldwell Banker Residential Real Estate - Orlando #O5497499 Report a problem | ||
| 3/15/2017 | Listed for sale | $369,000+75.7%$119/sqft |
Source: Coldwell Banker Residential Real Estate - Orlando #O5497499 Report a problem | ||
| 2/27/2009 | Sold | $210,000-1.8%$68/sqft |
Source: Public Record Report a problem | ||
| 1/13/2009 | Listed for sale | $213,900-15.8%$69/sqft |
Source: foreclosure.com Report a problem | ||
| 11/6/2008 | Listing removed | $253,900$82/sqft |
Source: Weichert Realtors** #O4876705 Report a problem | ||
| 10/23/2008 | Listed for sale | $253,900-44.2%$82/sqft |
Source: Weichert Realtors** #O4876705 Report a problem | ||
| 1/11/2006 | Sold | $455,000+28.3%$147/sqft |
Source: Public Record Report a problem | ||
| 7/8/2005 | Sold | $354,500+38%$114/sqft |
Source: Public Record Report a problem | ||
| 11/19/2002 | Sold | $256,900-23%$83/sqft |
Source: Public Record Report a problem | ||
| 6/21/2002 | Sold | $333,800$108/sqft |
Source: Public Record Report a problem | ||
Public tax history
| Year | Property taxes | Tax assessment |
|---|---|---|
| 2024 | $8,747 +10.5% | $524,622 +6.4% |
| 2023 | $7,914 +153.1% | $493,237 +119.9% |
| 2022 | $3,127 +1.8% | $224,336 +3% |
| 2021 | $3,072 +0.9% | $217,802 +1.4% |
| 2020 | $3,044 +1.4% | $214,795 +2.3% |
| 2019 | $3,000 +0.9% | $209,966 +1.9% |
| 2018 | $2,974 | $206,051 -27.1% |
| 2017 | $2,974 +1.6% | $282,761 +2.9% |
| 2016 | $2,927 +1% | $274,708 +5% |
| 2015 | $2,899 -3.4% | $261,566 +20.7% |
| 2014 | $3,001 +2.3% | $216,667 +5% |
| 2013 | $2,933 +1.3% | $206,275 +9.3% |
| 2012 | $2,896 +0% | $188,645 -2% |
| 2011 | $2,896 +5.2% | $192,445 +3.9% |
| 2010 | $2,754 | $185,241 -22.1% |
| 2009 | -- | $237,931 -24.2% |
| 2008 | $5,383 -9.7% | $313,969 -11.1% |
| 2007 | $5,959 -3.7% | $353,255 +5.3% |
| 2006 | $6,187 +69.1% | $335,574 +40.6% |
| 2005 | $3,658 +4.6% | $238,708 +14.8% |
| 2004 | $3,498 -0.4% | $207,950 +1.2% |
| 2003 | $3,513 +370.9% | $205,430 +413.6% |
| 2002 | $746 | $40,000 |
Find assessor info on the county website
Neighborhood: 32825
Nearby homes
- $593,6005 bd3 ba2.9k sqft2437 Greenwillow Dr, Orlando, FL 32825Off Market
- $579,8004 bd3 ba2.9k sqft2669 Greenwillow Dr, Orlando, FL 32825Off Market
- $284,0734 bd3 ba2.4k sqft2682 Greenwillow Dr, Orlando, FL 32825Off Market
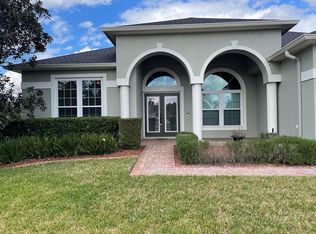
- $552,800-- bd-- ba2.8k sqft2682 Greenwillow Dr, Orlando, FL 32825Off Market
- $507,9005 bd2 ba2.6k sqft2676 Greenwillow Dr, Orlando, FL 32825Off Market
- $592,0005 bd3 ba2.9k sqft2431 Greenwillow Dr, Orlando, FL 32825Off Market
- $699,9005 bd3 ba3.5k sqft2438 Greenwillow Dr, Orlando, FL 32825For Sale
- $620,8005 bd3 ba3.4k sqft2444 Greenwillow Dr, Orlando, FL 32825Off Market
Nearby schools
GreatSchools rating
- 6/10Deerwood Elementary SchoolGrades: PK-5Distance: 0.3 mi
- 6/10Liberty Middle SchoolGrades: 6-8Distance: 1.6 mi
- 3/10Colonial High SchoolGrades: 9-12Distance: 3.7 mi
Schools provided by the listing agent
- Elementary: Deerwood Elem (Orange Cty)
- Middle: Liberty Middle
- High: Colonial High
Source: Stellar MLS. This data may not be complete. We recommend contacting the local school district to confirm school assignments for this home.
Get a cash offer in 3 minutes
Find out how much your home could sell for in as little as 3 minutes with a no-obligation cash offer.
Estimated market value
$608,500
Get a cash offer in 3 minutes
Find out how much your home could sell for in as little as 3 minutes with a no-obligation cash offer.
Estimated market value
$608,500
- Florida
- Orange County
- Orlando
- 32825
- 2443 GREENWILLOW DRIVE
Nearby cities
Nearby neighborhoods
Nearby zip codes
Other Orlando Topics
