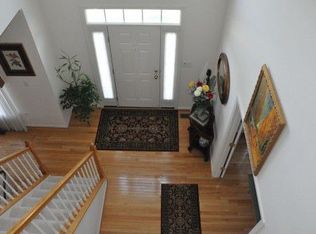
2443 Heather Stone Dr, located in the desirable community of Crofton Valley in Gambrills, MD is now priced at $899,000! Enjoy numerous upgrades in this 4 bedroom, 4.5 bath home including beautiful flooring that spans both the main and upper levels as well as a private study with elegant French doors and custom built-in shelves and cabinetry. The heart of the home — the kitchen, breakfast area, and family room — includes new stone countertops with tile backsplash and custom crown molding that flows effortlessly into each of the rooms. Cathedral ceilings in the primary bedroom and bath create a light-filled, airy retreat with a luxurious sense of space. Head downstairs and you’ll discover an incredible finished basement, perfect for entertaining and complete with a wet bar, built-in entertainment center, game area, and a 10x4 hobby closet. There’s even a well-designed utility room with a folding station — a small feature that makes a big difference. Enjoy summer nights in the backyard relaxing on the Trex deck or dine al-fresco on the patio that includes elegant built in lighting. Whether you dream of adding a pool, garden, playset, or additional outdoor entertaining space, the expansive backyard offers the flexibility to make it your own. Key upgrades include a new roof, H20 water heater, HVAC, washer and dryer, and 8' x 12' shed. Enjoy convenient access to multiple shopping centers offering numerous options to several restaurants and everyday essentials. This home truly has it all — comfort, quality, character, and location. Come see this beauty for yourself.
Sold for $899,000
$899,000
2443 Heather Stone Dr, Gambrills, MD 21054
4beds
4,167sqft
Single Family Residence
Built in 2001
0.25 Acres Lot
$909,700 Zestimate®
$216/sqft
$5,010 Estimated rent
Home value
$909,700
$846,000 - $973,000
$5,010/mo
Zestimate® history
Owner options
List your home for rent
$5,010/mo
Rent Zestimate®
Find your next renter with Zillow Rental Manager. Plus, with online applications, you can quickly screen prospective tenants – for free.
$5,010/mo
Rent Zestimate®
Refinance and save
$5,484/mo
Est. payment
Refinancing to a lower rate could help reduce your monthly payments and save thousands over the life of the loan.
$5,484/mo
Est. payment
Explore your selling options
Work with a Zillow partner agent
Leverage their expertise and Zillow's premium Showcase listings to get your home seen by more buyers.
Get startedList with your own agent
Get your home in front of millions of buyers by listing it on Zillow.
Learn how to do itSell it yourself
Take full control of how buyers see your home on Zillow by listing For Sale by Owner (FSBO).
List your homeWhat's special
Stacked stone accentsFinished basementLandscaped backyardHobby closetBuilt-in entertainment centerGame areaSpacious bedrooms
Zillow last checked:
Listing updated:
Listed by:
Vaneska Adams 410-989-5220,
EXP Realty, LLC
Bought with:
Ryan Briggs, 530145
Anne Arundel Properties, Inc.
Source: Bright MLS,MLS#: MDAA2114362
Facts & features
Interior
Bedrooms & bathrooms
- Bedrooms: 4
- Bathrooms: 5
- Full bathrooms: 4
- 1/2 bathrooms: 1
- Main level bathrooms: 1
Basement
- Area: 1235
Heating
- Central, Natural Gas
Cooling
- Central Air, Ceiling Fan(s), Electric
Appliances
- Included: Cooktop, Dishwasher, Disposal, Dryer, Extra Refrigerator/Freezer, Freezer, Oven, Refrigerator, Washer, Water Heater, Gas Water Heater
- Laundry: Lower Level
Features
- Built-in Features, Ceiling Fan(s), Crown Molding, Upgraded Countertops, Walk-In Closet(s), Bar, Dry Wall, 9'+ Ceilings, Cathedral Ceiling(s)
- Flooring: Hardwood, Carpet, Laminate
- Doors: French Doors, Sliding Glass
- Windows: Window Treatments
- Basement: Full,Connecting Stairway,Finished,Walk-Out Access,Rear Entrance
- Number of fireplaces: 1
- Fireplace features: Marble
Interior area
- Total structure area: 4,167
- Total interior livable area: 4,167 sqft
- Finished area above ground: 2,932
- Finished area below ground: 1,235
Property
Parking
- Total spaces: 4
- Parking features: Garage Door Opener, Inside Entrance, Asphalt, Driveway, Attached, Off Site
- Attached garage spaces: 2
- Uncovered spaces: 2
Accessibility
- Accessibility features: Accessible Entrance
Features
- Levels: Three
- Stories: 3
- Patio & porch: Deck, Patio
- Exterior features: Bump-outs, Lighting, Sidewalks, Other
- Pool features: None
- Fencing: Invisible
Lot
- Size: 0.25 Acres
Details
- Additional structures: Above Grade, Below Grade
- Parcel number: 020221890102549
- Zoning: R2
- Special conditions: Standard
Construction
Type & style
- Home type: SingleFamily
- Architectural style: Colonial
- Property subtype: Single Family Residence
Materials
- Brick Front, Vinyl Siding, Combination
- Foundation: Concrete Perimeter
- Roof: Architectural Shingle
Condition
- Excellent
- New construction: No
- Year built: 2001
Details
- Builder name: Winchester Homes
Utilities & green energy
- Sewer: Public Sewer
- Water: Public
Green energy
- Energy efficient items: HVAC
Community & HOA
Community
- Subdivision: Crofton Valley
HOA
- Has HOA: Yes
- Amenities included: Common Grounds
- Services included: Common Area Maintenance
- HOA fee: $80 quarterly
- HOA name: CHAMBERS MANAGEMENT
Location
- Region: Gambrills
Financial & listing details
- Price per square foot: $216/sqft
- Tax assessed value: $693,367
- Annual tax amount: $7,316
- Date on market: 5/16/2025
- Listing agreement: Exclusive Right To Sell
- Listing terms: Conventional
- Inclusions: Refridgerators - Kitchen, Underbar And Kegorator In Basement
- Ownership: Fee Simple
Price history
| Date | Event | Price |
|---|---|---|
| 8/8/2025 | Sold | $899,000$216/sqft |
Source:  Bright MLS #MDAA2114362 Report a problem Bright MLS #MDAA2114362 Report a problem | ||
| 7/10/2025 | Pending sale | $899,000$216/sqft |
Source: Bright MLS #MDAA2114362 Report a problem | ||
| 6/29/2025 | Price change | $899,000-0.9%$216/sqft |
Source: Bright MLS #MDAA2114362 Report a problem | ||
| 6/12/2025 | Price change | $907,000-0.9%$218/sqft |
Source: Bright MLS #MDAA2114362 Report a problem | ||
| 5/16/2025 | Listed for sale | $915,000+183.3%$220/sqft |
Source: Bright MLS #MDAA2114362 Report a problem | ||
| 12/18/2000 | Sold | $322,985$78/sqft |
Source: Public Record Report a problem | ||
Public tax history
| Year | Property taxes | Tax assessment |
|---|---|---|
| 2025 | $5,116 -26.2% | $693,367 +9.5% |
| 2024 | $6,936 +10.8% | $633,433 +10.5% |
| 2023 | $6,263 +4.7% | $573,500 +0.2% |
| 2022 | $5,981 +0.2% | $572,367 +0.2% |
| 2021 | $5,969 +0.1% | $571,233 +0.2% |
| 2020 | $5,963 +0.8% | $570,100 |
| 2019 | $5,916 +4.2% | $570,100 +1.8% |
| 2018 | $5,679 +0.4% | $560,033 +0.9% |
| 2017 | $5,657 | $555,000 +2.7% |
| 2016 | -- | $540,633 +2.7% |
| 2015 | -- | $526,267 +2.8% |
| 2014 | -- | $511,900 |
| 2013 | -- | $511,900 |
| 2012 | -- | $511,900 -12.6% |
| 2011 | -- | $585,640 |
| 2010 | -- | $585,640 |
| 2009 | -- | $585,640 -5% |
| 2008 | -- | $616,140 +13.2% |
| 2007 | -- | $544,350 +15.2% |
| 2006 | -- | $472,560 +17.9% |
| 2005 | -- | $400,770 +14.6% |
| 2004 | -- | $349,726 +17.1% |
| 2003 | -- | $298,683 +20.6% |
| 2002 | -- | $247,640 +0.8% |
| 2001 | -- | $245,780 |
Find assessor info on the county website
Neighborhood: 21054
Nearby homes
- $893,600-- bd2 ba3.4k sqft2441 Heather Stone Dr, Gambrills, MD 21054Off Market
- $947,2004 bd3 ba4.5k sqft2445 Heather Stone Dr, Gambrills, MD 21054Off Market
- $863,400-- bd2 ba2.8k sqft2439 Heather Stone Dr, Gambrills, MD 21054Off Market
- $989,3004 bd4 ba4.5k sqft2447 Heather Stone Dr, Gambrills, MD 21054Off Market
- $897,3004 bd2 ba3.2k sqft2444 Heather Stone Dr, Gambrills, MD 21054Off Market
- $880,300-- bd2 ba3.2k sqft2418 Valley Brook Ln, Gambrills, MD 21054Off Market
- $980,900-- bd3 ba3.3k sqft2446 Heather Stone Dr, Gambrills, MD 21054Off Market
- $916,4004 bd3 ba3.2k sqft2422 Valley Brook Ln, Gambrills, MD 21054Off Market
Nearby schools
GreatSchools rating
- 8/10Nantucket Elementary SchoolGrades: PK-5Distance: 0.4 mi
- 9/10Crofton Middle SchoolGrades: 6-8Distance: 2.6 mi
- 7/10Crofton High SchoolGrades: 9-12Distance: 2.1 mi
Schools provided by the listing agent
- District: Anne Arundel County Public Schools
Source: Bright MLS. This data may not be complete. We recommend contacting the local school district to confirm school assignments for this home.
Get a cash offer in 3 minutes
Find out how much your home could sell for in as little as 3 minutes with a no-obligation cash offer.
Estimated market value
$909,700
Get a cash offer in 3 minutes
Find out how much your home could sell for in as little as 3 minutes with a no-obligation cash offer.
Estimated market value
$909,700
- Maryland
- Anne Arundel County
- Gambrills
- 21054
- 2443 Heather Stone Dr
Nearby cities
Nearby zip codes
Other Gambrills Topics
