Nestled in the serene landscape of Hancock County, this exquisite custom-built log cabin offers 16.7 acres, privacy, and breathtaking panoramic views of the majestic Tennessee mountains. If you're looking for a picturesque family residency, a peaceful retreat, or an investment property, this cabin is it! This 4-bedroom, 4-bath home invites you in immediately with its abundance of natural light, gleaming hardwood floors, and open-concept layout. The main level offers vaulted ceilings and floor-to-ceiling windows, showcasing the stunning mountain vistas. French doors open to a wrap-around covered porch, offering the ideal space to experience serene sunrises and vivid sunsets. The main level primary suite offers tranquility, complete with porch access via French doors. Its ensuite bath features a beautifully tiled walk-in shower and a spacious walk-in closet with custom shelving. The kitchen boasts granite countertops, stainless steel appliances, and a seamless flow into the dining and living areas. The living room accompanies a striking custom stone fireplace with gas logs. This level also includes a guest bedroom, full bath, and laundry. The upper level features an open loft, ideal for a sitting area, office, or additional sleeping quarters, a large bedroom with a walk-in closet, a full bath, and a storage room. The finished basement is designed for entertainment with a custom bar, pool table, game area, and garage door that opens to reveal a relaxing hot tub. It also includes the 4th bedroom, full bath, and large storage room. Outdoor amenities cater to all enthusiasts with ATV storage space and fenced pastureland suitable for livestock. Efficiency here is key with a geothermal heating and cooling system and natural spring water with an ozone generator for purification. This property, being convenient to schools and all amenities and priced at only $839,900, won't last long! Schedule your showing today! *Buyers/buyers agent to verify all
information.
Sold for $750,000
$750,000
2443 Highway 131, Thorn Hill, TN 37881
4beds
3,600sqft
Single Family Residence, Residential
Built in 2012
16.7 Acres Lot
$-- Zestimate®
$208/sqft
$963 Estimated rent
Home value
Not available
Estimated sales range
Not available
$963/mo
Zestimate® history
Owner options
List your home for rent
$963/mo
Rent Zestimate®
Find your next renter with Zillow Rental Manager. Plus, with online applications, you can quickly screen prospective tenants – for free.
$963/mo
Rent Zestimate®
Refinance and save
$4,361/mo
Est. payment
Refinancing to a lower rate could help reduce your monthly payments and save thousands over the life of the loan.
$4,361/mo
Est. payment
Explore your selling options
Work with a Zillow partner agent
Leverage their expertise and Zillow's premium Showcase listings to get your home seen by more buyers.
Get startedList with your own agent
Get your home in front of millions of buyers by listing it on Zillow.
Learn how to do itSell it yourself
Take full control of how buyers see your home on Zillow by listing For Sale by Owner (FSBO).
List your homeWhat's special
Custom-built log cabinGarage doorFinished basementAdditional sleeping quartersOutdoor amenitiesPool tableStunning mountain vistas
Zillow last checked:
Listing updated:
Listed by:
Heather Steele 423-579-9146,
Blue Ridge Properties
Bought with:
Non Member
Non Member
Source: TVRMLS,MLS#: 9977624
Facts & features
Interior
Bedrooms & bathrooms
- Bedrooms: 4
- Bathrooms: 4
- Full bathrooms: 4
Primary bedroom
- Level: Lower
Heating
- Electric, Fireplace(s), Geothermal, Heat Pump, Propane
Cooling
- Ceiling Fan(s), Geothermal, Heat Pump
Appliances
- Included: Dishwasher, Dryer, Electric Range, Microwave, Refrigerator, Washer
- Laundry: Electric Dryer Hookup, Washer Hookup, Sink
Features
- Master Downstairs, Bar, Built-in Features, Entrance Foyer, Granite Counters, Kitchen Island, Kitchen/Dining Combo, Open Floorplan, Shower Only, Soaking Tub, Walk-In Closet(s)
- Flooring: Hardwood, Laminate
- Doors: French Doors, Remote Controlled Doors
- Windows: Double Pane Windows, Window Treatment-Some
- Basement: Cellar,Concrete,Exterior Entry,Finished,Full,Garage Door,Interior Entry,Partial Cool,Partial Heat,Plumbed,Walk-Out Access
- Number of fireplaces: 1
- Fireplace features: Gas Log, Insert, Living Room
Interior area
- Total structure area: 3,600
- Total interior livable area: 3,600 sqft
- Finished area below ground: 1,600
Property
Parking
- Parking features: Unpaved, RV Access/Parking, Driveway, Asphalt, Garage Door Opener, Gravel, Parking Pad
- Has garage: Yes
- Has uncovered spaces: Yes
Features
- Levels: Two
- Stories: 1
- Patio & porch: Back, Covered, Deck, Front Porch, Rear Porch, Side Porch, Wrap Around
- Exterior features: See Remarks
- Fencing: Pasture
- Has view: Yes
- View description: Mountain(s)
Lot
- Size: 16.7 Acres
- Dimensions: 16.70 Acres
- Features: Pasture
- Topography: Bottom Land, Cleared, Level, Mountainous, Part Wooded, Pasture, Rolling Slope, Sloped, Steep Slope
Details
- Additional structures: Covered Arena, Garage(s), Outbuilding, Shed(s), Storage
- Parcel number: 078 058.01
- Zoning: Res/Agric
Construction
Type & style
- Home type: SingleFamily
- Architectural style: Cabin
- Property subtype: Single Family Residence, Residential
Materials
- Concrete, Log
- Foundation: Concrete Perimeter
- Roof: Metal
Condition
- Above Average
- New construction: No
- Year built: 2012
Utilities & green energy
- Sewer: Septic Tank
- Water: Spring
- Utilities for property: Fiber Available, Cable Available, Electricity Connected, Phone Available, Propane, Water Connected, See Remarks, Underground Utilities
Community & HOA
Community
- Security: Carbon Monoxide Detector(s), Security Gate, Smoke Detector(s), Other, See Remarks
- Subdivision: Not In Subdivision
HOA
- Has HOA: No
- Amenities included: Landscaping, Spa/Hot Tub
Location
- Region: Thorn Hill
Financial & listing details
- Price per square foot: $208/sqft
- Tax assessed value: $48,000
- Annual tax amount: $266
- Date on market: 3/21/2025
- Listing terms: Cash,Conventional,VA Loan
- Electric utility on property: Yes
Price history
| Date | Event | Price |
|---|---|---|
| 5/16/2025 | Sold | $750,000-10.7%$208/sqft |
Source: TVRMLS #9977624 Report a problem | ||
| 4/11/2025 | Pending sale | $839,900$233/sqft |
Source: TVRMLS #9977624 Report a problem | ||
| 3/21/2025 | Listed for sale | $839,900+110%$233/sqft |
Source: TVRMLS #9977624 Report a problem | ||
| 7/9/2020 | Sold | $400,000$111/sqft |
Source:  East Tennessee Realtors #1115216 Report a problem East Tennessee Realtors #1115216 Report a problem | ||
Public tax history
| Year | Property taxes | Tax assessment |
|---|---|---|
| 2017 | $266 -6.3% | $12,000 -6.1% |
| 2016 | $284 +0.1% | $12,775 |
| 2015 | $284 +0.1% | $12,775 +0.1% |
| 2014 | $283 | $12,767 |
| 2013 | $283 | $12,767 |
Find assessor info on the county website
Neighborhood: 37881
Nearby homes
- $100,000-- bd-- ba-- sqft2495 Highway 131, Thorn Hill, TN 37881Sold
- $200,0004 bd4 ba3.2k sqft2361 Highway 131, Thorn Hill, TN 37881Sold
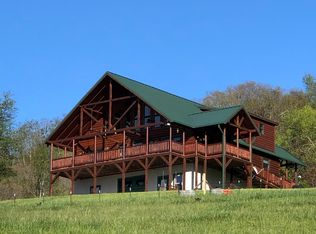
- $750,000-- bd-- ba2.2k sqft2443 Highway 131, Treadway, TN 37881Sold
- $161,300-- bd1 ba572 sqft2257 Highway 131, Thorn Hill, TN 37881Off Market
- $70,000-- bd1 ba1k sqft350 Bowlin Cemetery, Thorn Hill, TN 37881Sold
- $107,5003 bd2 ba1.8k sqft2631 Highway 131, Thorn Hill, TN 37881Off Market
- $211,100-- bd2 ba2.3k sqft2339 Highway 131, Thorn Hill, TN 37881Off Market
- $41,700-- bd1 ba1.6k sqft278 Bowlin Cemetery, Thorn Hill, TN 37881Off Market
Nearby schools
GreatSchools rating
- 4/10Hancock County Elementary SchoolGrades: K-5Distance: 9.3 mi
- 5/10Hancock Middle SchoolGrades: 6-8Distance: 10.3 mi
- 4/10Hancock High SchoolGrades: 9-12Distance: 10.3 mi
Schools provided by the listing agent
- Elementary: Hancock Co
- Middle: Hancock
- High: Hancock
Source: TVRMLS. This data may not be complete. We recommend contacting the local school district to confirm school assignments for this home.


Get pre-qualified for a loan
At Zillow Home Loans, we can pre-qualify you in as little as 5 minutes with no impact to your credit score.An equal housing lender. NMLS #10287.
- Tennessee
- Hancock County
- Thorn Hill
- 37881
- 2443 Highway 131
Nearby cities
Nearby zip codes
Other Thorn Hill Topics
