Skip main navigation
Closed
  • $1,274,900

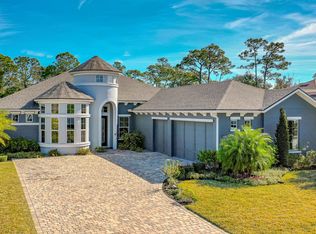
    2443 Hyatt Creek Ln, Port Orange, FL 32128

    4beds
    3,073sqft
    Single Family Residence, Residential
    Built in 2021
    0.4 Acres Lot
    $1,274,900 Zestimate®
    $415/sqft
    $4,823 Estimated rent

    Home value

    $1,274,900

    $1.20M - $1.35M

    $4,823/mo

    Zestimate® history
    Loading
    Loading...

    Owner options

    List your home for rent

    $4,823/mo

    Rent Zestimate®

    Find your next renter with Zillow Rental Manager. Plus, with online applications, you can quickly screen prospective tenants – for free.

    Learn more

    $4,823/mo

    Rent Zestimate®

    Refinance and save

    $9,151/mo

    Est. payment

    Refinancing to a lower rate could help reduce your monthly payments and save thousands over the life of the loan.

    See today's rates

    $9,151/mo

    Est. payment

    Explore your selling options

    Work with a Zillow partner agent

    Leverage their expertise and Zillow's premium Showcase listings to get your home seen by more buyers.

    Get started

    List with your own agent

    Get your home in front of millions of buyers by listing it on Zillow.

    Learn how to do it

    Sell it yourself

    Take full control of how buyers see your home on Zillow by listing For Sale by Owner (FSBO).

    List your home

    What's special

    Solar-heated poolLarge center islandTrey ceilingsGuest bedroomUpscale finishesLuxurious bathSeparate water closet

    *4 Bedrooms*3 Full Baths*3,073 sf of Living Space*5,748 sf Total*6-Car Garage, 1 with Mini-Split AC*Crown Moldings and Trey Ceilings* Formal & Casual Dining*Spacious Great Room with Pocket Sliders and Remote Blinds*Exquisite Kitchen Features Quartz Topped Island*Large Laundry Room with Cabinetry and Sink*Travertine Tiled Lanai is Plumbed for a Summer Kitchen*Remote/Lighted Awning for Added Covered Area*Solar Heated Pool with Waterfall*2 HVAC Systems*Security System*Storage Room off Extended Garage*Whole-Home ''Standby'' Generator with 500-Gallon Underground Propane Tank*Lushly Landscaped with Lighted Grounds*Paver Driveways* Exceptional living quarters complemented by upscale finishes invite comfort and exude elegance. The grand gallery style foyer is flanked by a large dining room and a flex room. The great room creates the heart of the home and is complemented by the beautiful gourmet kitchen featuring a large center island, perfect for entertaining, along with casual dining. Pocket sliders fully open flow to the spacious lanai with Travertine flooring overlooking the solar-heated pool with waterfall. The owner's suite with beautiful trey ceiling features plenty of privacy as well as 2 large walk-in custom closets, the luxurious bath has frameless walk-in shower, oversized double vanities, and separate water closet. A guest bedroom on the opposite side of the home enjoys its own separate space in the home as well as its own bathroom, along with access to a coffee bar for added convenience. The remaining two bedrooms, one of which is currently used as an office with built-in cabinetry, share a bathroom. A functional utility/laundry room is located near the 3-car garage complete with plenty of cabinetry for all your storage needs. A separate extended tandem 3-car garage is an added benefit complete with its own mini-split air-conditioning system and a storage room.

    This property is off market, which means it's not currently listed for sale or rent on Zillow. This may be different from what's available on other websites or public sources.
    Zillow last checked:

    Listing updated:

    Listed by:

    Kelly Beechler 386-405-1178,

    Beechler Realty Group

    Bought with:

    non member

    Nonmember office

    Source: DBAMLS,MLS#: 1109373MLS Logo

    Facts & features

    Interior

    Bedrooms & bathrooms
    • Bedrooms: 4
    • Bathrooms: 3
    • Full bathrooms: 3
    Bedroom 1
    • Description: Owner's Suite w/10' Ceilings
    • Level: Main
    • Area: 390 Square Feet
    • Dimensions: 26.00 x 15.00
    Bedroom 2
    • Description: Off Kitchen - Private BR w/Private Bath
    • Level: Main
    • Area: 132 Square Feet
    • Dimensions: 11.00 x 12.00
    Bedroom 3
    • Level: Main
    • Area: 132 Square Feet
    • Dimensions: 11.00 x 12.00
    Bedroom 4
    • Description: Currently Used as Office
    • Level: Main
    • Area: 144 Square Feet
    • Dimensions: 12.00 x 12.00
    Bonus room
    • Description: Flex Room - Music Rm/Office
    • Level: Main
    • Area: 192 Square Feet
    • Dimensions: 16.00 x 12.00
    Dining room
    • Level: Main
    • Area: 156 Square Feet
    • Dimensions: 13.00 x 12.00
    Great room
    • Description: 12' Ceilings - Pocket Sliders to Lanai
    • Level: Main
    • Area: 380 Square Feet
    • Dimensions: 19.00 x 20.00
    Kitchen
    • Description: Remarkable Center Island w/Quartz Top-12' Ceiling
    • Level: Main
    • Area: 195 Square Feet
    • Dimensions: 15.00 x 13.00
    Other
    • Description: Breakfast Nook
    • Level: Main
    • Area: 168 Square Feet
    • Dimensions: 14.00 x 12.00
    Heating
    • Central, Electric, Heat Pump
    Cooling
    • Central Air, Multi Units
    Appliances
    • Included: Microwave, Gas Cooktop, Electric Cooktop, Disposal, Dishwasher
    Features
    • Breakfast Nook, Ceiling Fan(s), Split Bedrooms
    • Flooring: Carpet, Tile
    Interior area
    • Total structure area: 5,748
    • Total interior livable area: 3,073 sqft

    Property

    Parking
    • Parking features: Attached
    • Has attached garage: Yes
    Accessibility
    • Accessibility features: Common Area
    Features
    • Levels: One
    • Stories: 1
    • Patio & porch: Patio, Rear Porch, Screened
    • Pool features: In Ground, Screen Enclosure, Solar Heat
    Lot
    • Size: 0.4 Acres
    • Dimensions: 150 x 115
    • Features: Corner Lot
    Details
    • Additional structures: Workshop
    • Parcel number: 622520000440

    Construction

    Type & style
    • Home type: SingleFamily
    • Property subtype: Single Family Residence, Residential
    Materials
    • Block, Concrete, Stucco
    • Roof: Shingle
    Condition
    • Year built: 2021

    Utilities & green energy

    • Sewer: Public Sewer
    • Water: Public

    Community & HOA

    Community
    • Subdivision: Browns Landing
    HOA
    • Has HOA: Yes
    • HOA fee: $364 quarterly
    Location
    • Region: Port Orange

    Financial & listing details

    • Price per square foot: $415/sqft
    • Tax assessed value: $914,156
    • Annual tax amount: $12,945
    • Date on market: 5/16/2023
    • Road surface type: Paved

    Price history

    DateEventPrice
    6/22/2023Sold$1,300,000$423/sqft
    Source: DBAMLS #1109373 Report a problem
    5/28/2023Contingent$1,300,000$423/sqft
    Source: DBAMLS #1109373 Report a problem
    5/16/2023Listed for sale$1,300,000+64.1%$423/sqft
    Source: DBAMLS #1109373 Report a problem
    5/17/2021Sold$792,429$258/sqft
    Source: Agent Provided Report a problem

    Public tax history

    YearProperty taxesTax assessment
    2025$16,207 -6.9%$914,156 -5.5%
    2024$17,401 +30.2%$967,788 +25.6%
    2023$13,361 +3.2%$770,523 +5.1%
    2022$12,945 $733,143 +1391%
    2021-- $49,170 +10%
    2020$873 $44,700 -32.3%
    2019$873 -33.4%$66,000 +10%
    2018$1,310 +138.9%$60,000 +434.5%
    2017$548 $11,225
    Find assessor info on the county website

    Neighborhood: 32128

    Nearby schools

    GreatSchools rating
    Get a cash offer in 3 minutes
    Find out how much your home could sell for in as little as 3 minutes with a no-obligation cash offer.
    Estimated market value
    $1,274,900
    Get a cash offer in 3 minutes
    Find out how much your home could sell for in as little as 3 minutes with a no-obligation cash offer.
    Estimated market value
    $1,274,900