Welcome home to a charming, desirable ranch-style remodel with a one car garage in a residential area of Willow Grove! With 3 bedrooms, 1.5 bathrooms, and all new everything throughout the home - this house is ready for its next chapter! This home features a charming and traditional stone exterior with a detached one car garage. A breezeway between the two spaces provides protection from the elements as you get back and forth to your vehicle! Enter into a lovely, wide living room with glowing, refinished hardwoods and a fireplace to anchor the space. A cased opening into the high-end kitchen provides great flow. The kitchen is bright and full of upgrades including stylish white cabinetry, durable quartz counters, stainless steel appliances, and a colored subway tile backsplash. The bedroom wing of the home features three cozy, well-sized bedrooms with more refinished hardwoods. The attractive full bath has been well appointed with a new vanity and gorgeous, tiled tub/shower combination. On the lower level, a partially finished basement provides a second living space for flexibility, and a powder room maximizes convenience. The unfinished portion of the basement is clean and ready for practical storage needs. Enjoy peace of mind the rest of the spring and into summer with a brand new, efficient HVAC and central air system! Vacant and easy to tour, schedule a showing of this lovely home today!
Sold for $435,000
$435,000
2443 Lamott Ave, Willow Grove, PA 19090
3beds
1,760sqft
Single Family Residence
Built in 1960
6,250 Square Feet Lot
$451,500 Zestimate®
$247/sqft
$2,770 Estimated rent
Home value
$451,500
$415,000 - $488,000
$2,770/mo
Zestimate® history
Owner options
List your home for rent
$2,770/mo
Rent Zestimate®
Find your next renter with Zillow Rental Manager. Plus, with online applications, you can quickly screen prospective tenants – for free.
$2,770/mo
Rent Zestimate®
Refinance and save
$2,782/mo
Est. payment
Refinancing to a lower rate could help reduce your monthly payments and save thousands over the life of the loan.
$2,782/mo
Est. payment
Explore your selling options
Work with a Zillow partner agent
Leverage their expertise and Zillow's premium Showcase listings to get your home seen by more buyers.
Get startedList with your own agent
Get your home in front of millions of buyers by listing it on Zillow.
Learn how to do itSell it yourself
Take full control of how buyers see your home on Zillow by listing For Sale by Owner (FSBO).
List your homeWhat's special
Stone exteriorDurable quartz countersPartially finished basementRanch-style remodelDetached one car garageColored subway tile backsplashWhite cabinetry
Zillow last checked:
Listing updated:
Listed by:
Dan Zecher 717-406-8316,
Keller Williams Elite,
Listing Team: Koch Garpstas Realty Group
Bought with:
Sam Walls, RS373711
VRA Realty
Source: Bright MLS,MLS#: PAMC2132112
Facts & features
Interior
Bedrooms & bathrooms
- Bedrooms: 3
- Bathrooms: 2
- Full bathrooms: 1
- 1/2 bathrooms: 1
- Main level bathrooms: 1
- Main level bedrooms: 3
Basement
- Area: 500
Heating
- Forced Air, Heat Pump, Electric
Cooling
- Central Air, Electric
Appliances
- Included: Microwave, Dishwasher, Oven/Range - Electric, Electric Water Heater
- Laundry: Hookup, Lower Level
Features
- Bathroom - Tub Shower, Combination Dining/Living, Entry Level Bedroom, Open Floorplan, Kitchen - Gourmet, Upgraded Countertops
- Flooring: Wood, Luxury Vinyl, Carpet
- Windows: Replacement
- Basement: Full
- Number of fireplaces: 1
- Fireplace features: Stone
Interior area
- Total structure area: 1,760
- Total interior livable area: 1,760 sqft
- Finished area above ground: 1,260
- Finished area below ground: 500
Property
Parking
- Total spaces: 1
- Parking features: Garage Faces Front, Off Street, Detached
- Garage spaces: 1
Accessibility
- Accessibility features: None
Features
- Levels: One
- Stories: 1
- Pool features: None
Lot
- Size: 6,250 Square Feet
- Dimensions: 50.00 x 0.00
Details
- Additional structures: Above Grade, Below Grade
- Parcel number: 300037256001
- Zoning: RESIDENTIAL
- Special conditions: Standard
Construction
Type & style
- Home type: SingleFamily
- Architectural style: Ranch/Rambler
- Property subtype: Single Family Residence
Materials
- Stucco, Stone
- Foundation: Block
- Roof: Architectural Shingle
Condition
- Excellent
- New construction: No
- Year built: 1960
- Major remodel year: 2025
Utilities & green energy
- Sewer: Public Sewer
- Water: Public
Community & HOA
Community
- Subdivision: None Available
HOA
- Has HOA: No
Location
- Region: Willow Grove
- Municipality: ABINGTON TWP
Financial & listing details
- Price per square foot: $247/sqft
- Tax assessed value: $106,650
- Annual tax amount: $5,186
- Date on market: 3/14/2025
- Listing agreement: Exclusive Agency
- Listing terms: Negotiable
- Inclusions: Appliances Installed In Home
- Exclusions: Staging Items
- Ownership: Fee Simple
Price history
| Date | Event | Price |
|---|---|---|
| 4/14/2025 | Sold | $435,000+2.4%$247/sqft |
Source:  Bright MLS #PAMC2132112 Report a problem Bright MLS #PAMC2132112 Report a problem | ||
| 3/17/2025 | Pending sale | $424,900$241/sqft |
Source: Bright MLS #PAMC2132112 Report a problem | ||
| 3/14/2025 | Listed for sale | $424,900+77%$241/sqft |
Source: Bright MLS #PAMC2132112 Report a problem | ||
| 12/2/2024 | Sold | $240,000+111.5%$136/sqft |
Source: Bright MLS #PAMC2117656 Report a problem | ||
| 5/2/1997 | Sold | $113,500+115.2%$64/sqft |
Source: Public Record Report a problem | ||
| 5/7/1996 | Sold | $52,750$30/sqft |
Source: Public Record Report a problem | ||
Public tax history
| Year | Property taxes | Tax assessment |
|---|---|---|
| 2025 | $5,137 +5.3% | $106,650 |
| 2024 | $4,881 | $106,650 |
| 2023 | $4,881 +6.5% | $106,650 |
| 2022 | $4,581 +5.7% | $106,650 |
| 2021 | $4,334 +0.4% | $106,650 |
| 2020 | $4,316 +1% | $106,650 |
| 2019 | $4,273 +0.6% | $106,650 |
| 2018 | $4,247 +3.5% | $106,650 |
| 2017 | $4,105 +5.6% | $106,650 +2.4% |
| 2016 | $3,887 +3.1% | $104,150 |
| 2015 | $3,769 +3.6% | $104,150 |
| 2014 | $3,637 +0.2% | $104,150 |
| 2013 | $3,631 +0.6% | $104,150 |
| 2012 | $3,611 +1.3% | $104,150 |
| 2011 | $3,564 +2.4% | $104,150 |
| 2010 | $3,481 -0.5% | $104,150 |
| 2009 | $3,498 +2% | $104,150 |
| 2008 | $3,428 +3.6% | -- |
| 2007 | $3,309 +5.8% | -- |
| 2006 | $3,129 +5.1% | -- |
| 2005 | $2,978 +6.9% | -- |
| 2004 | $2,787 +0.7% | -- |
| 2003 | $2,768 +3.3% | -- |
| 2002 | $2,680 +7.3% | -- |
| 2000 | $2,497 +4.7% | -- |
| 1999 | $2,384 | -- |
Find assessor info on the county website
Neighborhood: 19090
Nearby homes
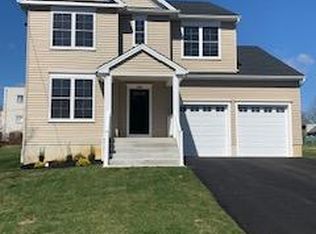
- $605,0004 bd3 ba2.3k sqft1632 Park Ave, Willow Grove, PA 19090Sold
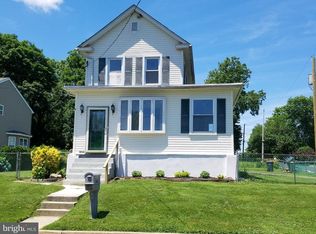
- $454,0004 bd2 ba2k sqft1622 Park Ave, Willow Grove, PA 19090Off Market
- $660,6009 bd3 ba4.7k sqft1625 High Ave, Willow Grove, PA 19090Off Market
- $337,2002 bd1 ba1k sqft1638 Park Ave, Willow Grove, PA 19090Off Market
- $310,8004 bd1 ba1.4k sqft1619 High Ave, Willow Grove, PA 19090Off Market
- $353,6003 bd2 ba1k sqft2435 Lamott Ave, Willow Grove, PA 19090Off Market
- $429,9003 bd2 ba566 sqft1616 Park Ave, Willow Grove, PA 19090Off Market
- $336,2002 bd1 ba1.3k sqft1633 High Ave, Willow Grove, PA 19090Off Market
Nearby schools
GreatSchools rating
- 8/10Willow Hill ElementaryGrades: K-5Distance: 0.5 mi
- 7/10Abington Junior High SchoolGrades: 6-8Distance: 1.4 mi
- 8/10Abington Senior High SchoolGrades: 9-12Distance: 1.6 mi
Schools provided by the listing agent
- Middle: Abington Junior High School
- District: Abington
Source: Bright MLS. This data may not be complete. We recommend contacting the local school district to confirm school assignments for this home.
Get a cash offer in 3 minutes
Find out how much your home could sell for in as little as 3 minutes with a no-obligation cash offer.
Estimated market value
$451,500
Get a cash offer in 3 minutes
Find out how much your home could sell for in as little as 3 minutes with a no-obligation cash offer.
Estimated market value
$451,500
- Pennsylvania
- Montgomery County
- Willow Grove
- 19090
- 2443 Lamott Ave
Nearby cities
Nearby zip codes
Other Willow Grove Topics
