2443 Mizner Bay Avenue | 4 Bedrooms | 2 Bathrooms | 2-Car Garage | Built 2021 | 1,827 Sq Ft | Oversized 0.30-acre homesite Discover the ease of Florida living in this beautifully maintained single-story 4-bedroom, 2-bath home located in the charming Villages of Glen Creek community in Bradenton. Built in 2021, this home blends modern finishes, a functional layout, and a spacious outdoor setting—perfect for anyone who wants a newer home with room to breathe. Step inside to an airy open-concept floor plan featuring a bright living area that flows seamlessly into the dining space and kitchen—making everyday living feel effortless and entertaining feel natural. The main living areas are finished with tile flooring, while the bedrooms are composed of comfortable carpeted spaces for a cozy feel. At the heart of the home, the kitchen delivers both style and function with stainless steel appliances, granite countertops, generous cabinetry, and an inviting eating space in the kitchen—ideal for morning coffee, casual meals, or hosting friends. Appliances include a cooktop, microwave, dishwasher, disposal, and refrigerator, making this kitchen fully equipped and move-in ready. The split-bedroom layout provides privacy, with a spacious primary suite tucked away and featuring a walk-in closet and convenient access to the primary bath. Three additional bedrooms create flexibility for family, guests, a home office, workout room, or creative studio—whatever your lifestyle needs. Outside, the home truly shines with a large yard set on an oversized 13,203 sq ft lot (0.30 acres)—a rare feature for newer construction. Whether you envision weekend cookouts, a play area, gardening, or space for pets to run free, this backyard offers endless possibilities. The exterior includes thoughtful upgrades like hurricane shutters, an irrigation system, and attractive lighting, plus a 2-car attached garage for storage and convenience. Located near everyday essentials, you’ll love being just minutes from shopping, dining, and commuter routes including easy access to Hwy 41 and I-275, plus a short drive to some of Florida’s most pristine Gulf beaches. If you’re looking for a newer, well-maintained, spacious 4-bedroom home with modern finishes, an oversized yard, and an ideal Bradenton location—this is the one.
Sold for $375,000
$375,000
2443 MIZNER BAY AVENUE, BRADENTON, FL 34208
4beds
1,827sqft
Single Family Residence
Built in 2021
0.3 Acres Lot
$375,400 Zestimate®
$205/sqft
$3,016 Estimated rent
Home value
$375,400
$349,000 - $405,000
$3,016/mo
Zestimate® history
Owner options
List your home for rent
$3,016/mo
Rent Zestimate®
Find your next renter with Zillow Rental Manager. Plus, with online applications, you can quickly screen prospective tenants – for free.
$3,016/mo
Rent Zestimate®
Refinance and save
$2,585/mo
Est. payment
Refinancing to a lower rate could help reduce your monthly payments and save thousands over the life of the loan.
$2,585/mo
Est. payment
Explore your selling options
Work with a Zillow partner agent
Leverage their expertise and Zillow's premium Showcase listings to get your home seen by more buyers.
Get startedList with your own agent
Get your home in front of millions of buyers by listing it on Zillow.
Learn how to do itSell it yourself
Take full control of how buyers see your home on Zillow by listing For Sale by Owner (FSBO).
List your homeWhat's special
Modern finishesGranite countertopsAiry open-concept floor planFunctional layoutIrrigation systemHurricane shuttersGenerous cabinetry
Zillow last checked:
Listing updated:
Listed by:
Tyza Rodriguez 813-924-7267,
27NORTH REALTY 813-645-4663
Bought with:
Karli Campbell, 3534002
COMPASS FLORIDA LLC
Source: Stellar MLS,MLS#: TB8464343 Originating MLS: Suncoast Tampa
Originating MLS: Suncoast Tampa
Facts & features
Interior
Bedrooms & bathrooms
- Bedrooms: 4
- Bathrooms: 2
- Full bathrooms: 2
Primary bedroom
- Features: Ceiling Fan(s), Walk-In Closet(s)
- Level: First
- Area: 180 Square Feet
- Dimensions: 12x15
Bedroom 2
- Features: Built-in Closet
- Level: First
- Area: 110 Square Feet
- Dimensions: 11x10
Bedroom 3
- Features: Built-in Closet
- Level: First
- Area: 110 Square Feet
- Dimensions: 11x10
Bedroom 4
- Features: Built-in Closet
- Level: First
- Area: 121 Square Feet
- Dimensions: 11x11
Kitchen
- Level: First
- Area: 198 Square Feet
- Dimensions: 18x11
Living room
- Level: First
- Area: 240 Square Feet
- Dimensions: 15x16
Heating
- Central
Cooling
- Central Air
Appliances
- Included: Convection Oven, Dishwasher, Disposal, Dryer, Electric Water Heater, Microwave, Range, Refrigerator, Washer
- Laundry: Laundry Room
Features
- Ceiling Fan(s), Eating Space In Kitchen, In Wall Pest System, Stone Counters, Thermostat, Walk-In Closet(s)
- Flooring: Carpet, Ceramic Tile
- Doors: Sliding Doors
- Windows: Blinds, Window Treatments, Hurricane Shutters, Hurricane Shutters/Windows
- Has fireplace: No
Interior area
- Total structure area: 2,355
- Total interior livable area: 1,827 sqft
Property
Parking
- Total spaces: 2
- Parking features: Garage - Attached
- Attached garage spaces: 2
Features
- Levels: One
- Stories: 1
- Patio & porch: Front Porch, Patio
- Exterior features: Irrigation System, Lighting, Private Mailbox, Sidewalk
Lot
- Size: 0.3 Acres
Details
- Parcel number: 1382115509
- Zoning: PD-R
- Special conditions: None
Construction
Type & style
- Home type: SingleFamily
- Property subtype: Single Family Residence
Materials
- Block, Stucco
- Foundation: Slab
- Roof: Shingle
Condition
- New construction: No
- Year built: 2021
Details
- Builder model: CALI
- Builder name: DR. HORTON
Utilities & green energy
- Sewer: Public Sewer
- Water: Public
- Utilities for property: BB/HS Internet Available, Cable Available, Electricity Available
Community & HOA
Community
- Features: Gated Community - No Guard, Pool
- Security: Gated Community
- Pet fee: $0 monthly
- Subdivision: VILLAGES OF GLEN CREEK MC-1
HOA
- Has HOA: Yes
- HOA fee: $92 monthly
- HOA name: Rizetta
- Second HOA phone: 813-533-2950
Location
- Region: Bradenton
Financial & listing details
- Price per square foot: $205/sqft
- Tax assessed value: $316,793
- Annual tax amount: $6,892
- Date on market: 1/15/2026
- Cumulative days on market: 68 days
- Listing terms: Cash,Conventional,FHA,VA Loan
- Ownership: Fee Simple
- Total actual rent: 0
- Electric utility on property: Yes
- Road surface type: Asphalt
Price history
| Date | Event | Price |
|---|---|---|
| 5/12/2026 | Sold | $375,000-1.3%$205/sqft |
Source:  Stellar MLS #TB8464343 Report a problem Stellar MLS #TB8464343 Report a problem | ||
| 3/27/2026 | Pending sale | $380,000$208/sqft |
Source: Stellar MLS #TB8464343 Report a problem | ||
| 2/21/2026 | Listed for sale | $380,000$208/sqft |
Source: Stellar MLS #TB8464343 Report a problem | ||
| 2/17/2026 | Pending sale | $380,000$208/sqft |
Source: Stellar MLS #TB8464343 Report a problem | ||
| 1/15/2026 | Listed for sale | $380,000+1.3%$208/sqft |
Source: Stellar MLS #TB8464343 Report a problem | ||
| 9/29/2024 | Listing removed | $374,990-8.5%$205/sqft |
Source: Stellar MLS #T3325722 Report a problem | ||
| 7/11/2024 | Listing removed | $410,000$224/sqft |
Source: Stellar MLS #T3494334 Report a problem | ||
| 2/28/2024 | Price change | $410,000-2.4%$224/sqft |
Source: Stellar MLS #T3494334 Report a problem | ||
| 1/4/2024 | Listed for sale | $420,000+12.9%$230/sqft |
Source: Stellar MLS #T3494334 Report a problem | ||
| 9/29/2023 | Listing removed | -- |
Source: Stellar MLS #T3325722 Report a problem | ||
| 9/29/2021 | Sold | $371,990-0.8%$204/sqft |
Source: Public Record Report a problem | ||
| 9/1/2021 | Pending sale | $374,990$205/sqft |
Source: Stellar MLS #T3325722 Report a problem | ||
| 8/27/2021 | Price change | $374,990-1.1%$205/sqft |
Source: Stellar MLS #T3325722 Report a problem | ||
| 8/23/2021 | Listed for sale | $378,990$207/sqft |
Source: Stellar MLS #T3325722 Report a problem | ||
Public tax history
| Year | Property taxes | Tax assessment |
|---|---|---|
| 2025 | $7,126 +3.4% | $316,793 |
| 2024 | $6,893 -9.2% | $316,793 -14.5% |
| 2023 | $7,595 +3.6% | $370,733 +14.9% |
| 2022 | $7,328 +192% | $322,674 +1190.7% |
| 2021 | $2,509 +21.9% | $25,000 +1076.5% |
| 2020 | $2,059 | $2,125 |
Find assessor info on the county website
Neighborhood: Samoset
Nearby homes
- $457,5005 bd3 ba2.6k sqft2439 Mizner Bay Ave, Bradenton, FL 34208Off Market
- $452,4005 bd3 ba2.6k sqft2107 Tally Breeze Way, Bradenton, FL 34208Off Market
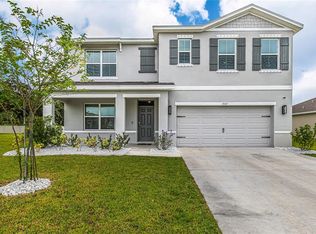
- $367,2004 bd2 ba1.8k sqft2435 Mizner Bay Ave, Bradenton, FL 34208Off Market
- $373,3004 bd2 ba1.8k sqft2111 Tally Breeze Way, Bradenton, FL 34208Off Market
- $387,8004 bd2 ba2k sqft2431 Mizner Bay Ave, Bradenton, FL 34208Off Market
- $364,3003 bd2 ba1.6k sqft2115 Tally Breeze Way, Bradenton, FL 34208Off Market
- $386,4005 bd3 ba2.1k sqft2427 Mizner Bay Ave, Bradenton, FL 34208Off Market
- $391,0004 bd2 ba1.8k sqft2119 Tally Breeze Way, Bradenton, FL 34208Off Market
Nearby schools
GreatSchools rating
- 8/10Louise R Johnson K-8 School of International StudiesGrades: PK-8Distance: 0.4 mi
- 6/10Lakewood Ranch High SchoolGrades: PK,9-12Distance: 6.2 mi
- 3/10William H. Bashaw Elementary SchoolGrades: PK-5Distance: 2.9 mi
Schools provided by the listing agent
- Elementary: William H. Bashaw Elementary
- Middle: Carlos E. Haile Middle
- High: Lakewood Ranch High
Source: Stellar MLS. This data may not be complete. We recommend contacting the local school district to confirm school assignments for this home.
Get a cash offer in 3 minutes
Find out how much your home could sell for in as little as 3 minutes with a no-obligation cash offer.
Estimated market value
$375,400
Get a cash offer in 3 minutes
Find out how much your home could sell for in as little as 3 minutes with a no-obligation cash offer.
Estimated market value
$375,400
- Florida
- Manatee County
- Bradenton
- 34208
- Samoset
- 2443 MIZNER BAY AVENUE
Nearby cities
Nearby neighborhoods
Nearby zip codes
Other Bradenton Topics
