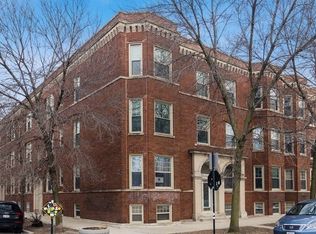
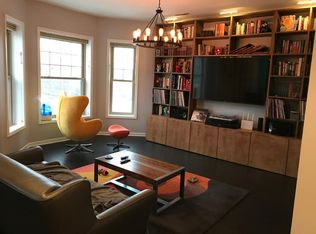
This exquisite vintage PENTHOUSE is conveniently located just a block away from Logan Square's bustling center, offering easy access to the boulevard, the el, the movie theater, Lula Cafe, and more! Step into this delightful 2-bedroom + Den, 2-bathroom condo elegant hardwood floors throughout, amazing views of the boulevard from the living room and den, vintage style lighting encapsulating the essence of vintage allure. The living room is flooded with natural light through its generous windows and features a full wall of custom built bookshelves. The large, updated kitchen showcases beautiful quartz countertops, steel grey professionally painted cabinetry, stainless steel appliances, and plenty of space for a generous kitchen table. Both bedrooms offer remarkable space, abundant storage, and ample sunlight. Additional in-unit washer and dryer, designated exterior parking, and extra large basement storage. The rear deck invites you to embrace spring and summer evenings, ideal for grilling or unwinding. New furnace 2021, New AC 2023, hardwood throughout refinished in 2023. With nothing left to do but settle in, seize the opportunity to relish summer moments in the heart of the square!
Closed
$475,000
2443 N Kedzie Blvd APT 3, Chicago, IL 60647
2beds
1,200sqft
Condominium, Single Family Residence
Built in 1909
-- sqft lot
$526,800 Zestimate®
$396/sqft
$3,120 Estimated rent
Home value
$526,800
$495,000 - $558,000
$3,120/mo
Zestimate® history
Owner options
List your home for rent
$3,120/mo
Rent Zestimate®
Find your next renter with Zillow Rental Manager. Plus, with online applications, you can quickly screen prospective tenants – for free.
$3,120/mo
Rent Zestimate®
Refinance and save
$3,687/mo
Est. payment
Refinancing to a lower rate could help reduce your monthly payments and save thousands over the life of the loan.
$3,687/mo
Est. payment
Explore your selling options
Work with a Zillow partner agent
Leverage their expertise and Zillow's premium Showcase listings to get your home seen by more buyers.
Get startedList with your own agent
Get your home in front of millions of buyers by listing it on Zillow.
Learn how to do itSell it yourself
Take full control of how buyers see your home on Zillow by listing For Sale by Owner (FSBO).
List your homeWhat's special
Exquisite vintage penthouseFull wallMovie theaterExtra large basement storageGenerous kitchen tableRemarkable spaceGenerous windows
Zillow last checked:
Listing updated:
Listed by:
Misael Chacon 804-656-5007,
Beycome Brokerage Realty LLC
Bought with:
Kristine Daley
Dream Town Real Estate
Source: MRED as distributed by MLS GRID,MLS#: 12017239
Facts & features
Interior
Bedrooms & bathrooms
- Bedrooms: 2
- Bathrooms: 2
- Full bathrooms: 2
Rooms
- Room types: Den
Primary bedroom
- Features: Bathroom (Full)
- Level: Main
- Area: 156 Square Feet
- Dimensions: 13X12
Bedroom 2
- Level: Main
- Area: 132 Square Feet
- Dimensions: 12X11
Den
- Level: Main
- Area: 60 Square Feet
- Dimensions: 10X6
Kitchen
- Level: Main
- Area: 135 Square Feet
- Dimensions: 15X9
Living room
- Level: Main
- Area: 288 Square Feet
- Dimensions: 18X16
Heating
- Natural Gas
Cooling
- Central Air
Features
- Walk-In Closet(s), Bookcases
- Flooring: Hardwood
- Basement: None
Interior area
- Total structure area: 0
- Total interior livable area: 1,200 sqft
Property
Parking
- Total spaces: 1
- Parking features: On Site
Accessibility
- Accessibility features: No Disability Access
Features
- Patio & porch: Deck
Details
- Parcel number: 13253250491012
- Special conditions: Standard
Construction
Type & style
- Home type: Condo
- Property subtype: Condominium, Single Family Residence
Materials
- Brick
- Foundation: Brick/Mortar
- Roof: Rubber
Condition
- New construction: No
- Year built: 1909
Utilities & green energy
- Sewer: Other
- Water: Other
Community & HOA
HOA
- Has HOA: Yes
- Services included: Other
- HOA fee: $292 monthly
Location
- Region: Chicago
Financial & listing details
- Price per square foot: $396/sqft
- Tax assessed value: $300,600
- Annual tax amount: $5,804
- Date on market: 4/1/2024
- Listing terms: Conventional
- Ownership: Condo
Price history
| Date | Event | Price |
|---|---|---|
| 5/16/2024 | Sold | $475,000+3.3%$396/sqft |
Source:  MRED as distributed by MLS GRID #12017239 Report a problem MRED as distributed by MLS GRID #12017239 Report a problem | ||
| 4/8/2024 | Pending sale | $460,000$383/sqft |
Source: MRED as distributed by MLS GRID #12017239 Report a problem | ||
| 4/1/2024 | Listed for sale | $460,000+55.9%$383/sqft |
Source: MRED as distributed by MLS GRID #12017239 Report a problem | ||
| 2/9/2017 | Sold | $295,000+6.1%$246/sqft |
Source: MRED as distributed by MLS GRID #09390489 Report a problem | ||
| 4/17/2009 | Sold | $278,000-0.7%$232/sqft |
Source: Public Record Report a problem | ||
| 2/18/2005 | Sold | $280,000+8.5%$233/sqft |
Source: Public Record Report a problem | ||
| 5/2/2003 | Sold | $258,000+62.3%$215/sqft |
Source: Public Record Report a problem | ||
| 5/21/1999 | Sold | $159,000$133/sqft |
Source: Public Record Report a problem | ||
Public tax history
| Year | Property taxes | Tax assessment |
|---|---|---|
| 2024 | $6,060 -0.5% | $30,060 +4.5% |
| 2023 | $6,092 +2.6% | $28,769 |
| 2022 | $5,937 +2.3% | $28,769 |
| 2021 | $5,804 +4% | $28,769 +15.2% |
| 2020 | $5,584 +0.3% | $24,974 -9.6% |
| 2019 | $5,569 +2.1% | $27,617 |
| 2018 | $5,455 +14% | $27,617 +24.2% |
| 2017 | $4,787 +7.5% | $22,236 |
| 2016 | $4,454 +9.3% | $22,236 |
| 2015 | $4,075 -2.4% | $22,236 -1.1% |
| 2014 | $4,173 +2% | $22,492 |
| 2013 | $4,091 +14% | $22,492 |
| 2012 | $3,588 +10.4% | $22,492 +1.8% |
| 2011 | $3,252 -1.4% | $22,086 |
| 2010 | $3,298 -4.2% | $22,086 |
| 2009 | $3,444 +25.7% | $22,086 -10.3% |
| 2008 | $2,740 +3.2% | $24,616 |
| 2007 | $2,655 +0.8% | $24,616 |
| 2006 | $2,635 -14.2% | $24,616 +31% |
| 2005 | $3,071 +24.9% | $18,792 |
| 2004 | $2,458 -17.4% | $18,792 |
| 2003 | $2,974 +19.6% | $18,792 +19.9% |
| 2002 | $2,487 +5.3% | $15,667 |
| 2001 | $2,363 | $15,667 |
| 2000 | -- | $15,667 |
Find assessor info on the county website
Neighborhood: Logan Square
Nearby homes
- $19,4682 bd2 ba1.1k sqft2443 N Kedzie Blvd APT 1, Chicago, IL 60647Off Market

- $418,3002 bd2 ba1.2k sqft2443 N Kedzie Blvd #2, Chicago, IL 60647Off Market
- $22,4922 bd2 ba1.2k sqft2443 N Kedzie Blvd APT 3, Chicago, IL 60647Off Market
- $18,731-- bd-- ba-- sqft2441 N Kedzie Blvd APT 1, Chicago, IL 60647Off Market
- $18,731-- bd-- ba-- sqft2441 N Kedzie Blvd APT 2, Chicago, IL 60647Off Market
- $18,7312 bd1 ba900 sqft2441 N Kedzie Blvd APT 3, Chicago, IL 60647Off Market
- $449,7002 bd1 ba1.1k sqft2443 N Kedzie Blvd APT 1, Chicago, IL 60647Off Market
- $351,7002 bd1 ba950 sqft2439 N Kedzie Blvd #2, Chicago, IL 60647Off Market
Nearby schools
GreatSchools rating
- 5/10Darwin Elementary SchoolGrades: PK-8Distance: 0.2 mi
- 1/10Clemente Community Academy High SchoolGrades: 9-12Distance: 2 mi
Schools provided by the listing agent
- Elementary: Darwin Elementary School
- High: Clemente Community Academy Senio
- District: 299
Source: MRED as distributed by MLS GRID. This data may not be complete. We recommend contacting the local school district to confirm school assignments for this home.
Get a cash offer in 3 minutes
Find out how much your home could sell for in as little as 3 minutes with a no-obligation cash offer.
Estimated market value
$526,800
Get a cash offer in 3 minutes
Find out how much your home could sell for in as little as 3 minutes with a no-obligation cash offer.
Estimated market value
$526,800
- Illinois
- Cook County
- Chicago
- 60647
- Logan Square
- 2443 N Kedzie Blvd Apartment 3
Nearby cities
Nearby neighborhoods
Nearby zip codes
Other Chicago Topics
