Skip main navigation
Sold
  • $530,000

    2443 Ocean Ave #4F, Brooklyn, NY 11229

    1beds
    628sqft
    Condominium
    Built in 2016
    -- sqft lot
    $524,900 Zestimate®
    $844/sqft
    $2,462 Estimated rent

    Home value

    $524,900

    $493,000 - $556,000

    $2,462/mo

    Zestimate® history
    Loading
    Loading...

    Owner options

    List your home for rent

    $2,462/mo

    Rent Zestimate®

    Find your next renter with Zillow Rental Manager. Plus, with online applications, you can quickly screen prospective tenants – for free.

    Learn more

    $2,462/mo

    Rent Zestimate®

    Refinance and save

    $3,356/mo

    Est. payment

    Refinancing to a lower rate could help reduce your monthly payments and save thousands over the life of the loan.

    See today's rates

    $3,356/mo

    Est. payment

    Explore your selling options

    Work with a Zillow partner agent

    Leverage their expertise and Zillow's premium Showcase listings to get your home seen by more buyers.

    Get started

    List with your own agent

    Get your home in front of millions of buyers by listing it on Zillow.

    Learn how to do it

    Sell it yourself

    Take full control of how buyers see your home on Zillow by listing For Sale by Owner (FSBO).

    List your home

    What's special

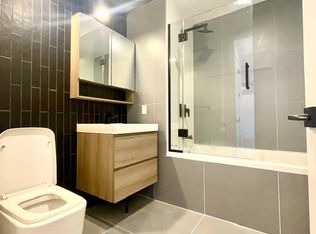
    Corner 1 Bedroom 1 Bathroom condo offering 628 SF of interior space and 45 SF outdoor Balcony plus Storage Unit (included) and a deeded Garage Parking Space (additional). This modern luxury apartment with 9'8" ft ceilings must be seen in person to appreciate. Enjoy living in this airy, quiet, bright apartment with open views, high ceilings, modern finishes and appliances with private balcony, storage and parking in this full amenity condo with a 421A Tax Abatement. The modern windowed kitchen features a granite countertop with tasteful backsplash and under shelf lighting, it is equipped with premium Bosch appliance package including a built-in Bosch dishwasher, Bosch gas 5-range cooktop and oven, Blomberg refrigerator, vented ceiling exhaust fan, custom Italian double height cabinetry with ample storage space all the way to the ceiling and soft closing hinges and tracks. The apartment has 9’8’’ lofty ceilings, white oak engineered hardwood floors and has incredible beautiful views. The bedroom can easily accommodate a king size bed and has a large custom built-out closet. The elegant large spa-like windowed bathroom is thoughtfully crafted with bespoke glazed dark-stained wall tiles, aesthetic Kohler vanity, large soaking tub, Danze rainforest shower head and black matte faucets, and is heated and vented. The very long living room allows for the owner to create distinct living spaces such as a living/recreation area, a dining area, a home office, or even a 2nd “flexed” bedroom space. The living room opens to a comfortable sized balcony with open views. The apartment has 3 very large double door custom built-out closets including a laundry closet with a Bosch Washer & Dryer. High tech wiring for Verizon Fios, multi-zone high performance Daikin ductless heating and cooling system with wall mounted thermostats for individual climate control, and LED pod lighting through the apartment add to the comfort of living in this apartment. The Tresor is a modern luxury elevator condominium built in 2018 and offers top notch amenities such as a Fitness Room, Lounge/Recreation Room, Bike Room, Virtual Doorman, Personal Storage (included) and Deeded Parking Garage (available at additional cost). FEATURES & AMENITIES • Spacious Designed Floor plan • 9’8"ft High Ceiling • Wide Plank Oak Flooring • Imported Custom Double Height Kitchen Cabinets • Stainless Steel Appliances • Vented Kitchen w/ Window • Bosch 5 Range Stove • Bosch Dishwasher • Bosch Washer and Dryer • Contemporary Finishes and Bathroom Fixtures • Smart Central AC/Heat • Fios Available • Granite Countertop • Custom Build-Out Closets • Private Balcony • Elegantly designed Event/Recreation Lounge • 24 Hour Virtual Doorman • Fitness Center • Private Storage Unit • Bike Storage • Deeded Garage Parking • Pets Allowed • Elevator

    Zillow last checked:

    Listing updated:

    Listed by:

    Oxford Property Group

    Source: StreetEasy,MLS#: S1589925

    Facts & features

    Interior

    Bedrooms & bathrooms
    • Bedrooms: 1
    • Bathrooms: 1
    • Full bathrooms: 1
    Rooms
    • Room types: Bike Room, Media Room, Package Room, Recreation Room
    Cooling
    • Central Air
    Appliances
    • Included: Dishwasher, Washer/Dryer
    Features
    • Flooring: Hardwood
    Interior area
    • Total structure area: 628
    • Total interior livable area: 628 sqft

    Property

    Parking
    • Parking features: Garage
    • Has garage: Yes
    Accessibility
    • Accessibility features: Wheelchair Access
    Features
    • Patio & porch: Other
    • Exterior features: Balcony
    • Has view: Yes
    • View description: Skyline
    Details
    • Parcel number: 072991318
    • Special conditions: Resale

    Construction

    Type & style
    • Home type: Condo
    • Property subtype: Condominium
    Condition
    • Year built: 2016

    Community & HOA

    Community
    • Features: Doorman, Virtual Doorman
    • Security: Doorman, Virtual Doorman
    • Subdivision: Homecrest
    HOA
    • Has HOA: Yes
    • Amenities included: Fitness Center, Elevator(s)
    • Services included: Maintenance
    • HOA fee: $228 monthly
    Location
    • Region: Brooklyn

    Financial & listing details

    • Price per square foot: $844/sqft
    • Tax assessed value: $112,924
    • Annual tax amount: $1,296
    • Date on market: 3/8/2022

    Price history

    DateEventPrice
    7/31/2023Sold$530,000-9.4%$844/sqft
    Source: Public Record Report a problem
    12/16/2022Pending sale$585,000$932/sqft
    Source: StreetEasy Report a problem
    4/28/2022Listed for sale$585,000+17.7%$932/sqft
    Source: StreetEasy Report a problem
    9/12/2018Sold$496,860$791/sqft
    Source: Public Record Report a problem

    Public tax history

    YearProperty taxesTax assessment
    2025$5,986 +1%$50,816 +0.9%
    2024$5,926 $50,351 +1%
    2023-- $49,840 +6.2%
    2022-- $46,940 +10.1%
    2021-- $42,652 -1.5%
    2020$1,319 $43,318
    2019$1,319 -70.9%$43,318 +6.2%
    2018$4,533 $40,784
    Find assessor info on the county website

    Neighborhood: Sheepshead Bay

    Nearby schools

    GreatSchools rating