Located in the quiet Wheatfield Lakes subdivision with a community playground, this move in ready 4 bed 2.5 bath colonial features a deep lot with a nature-like feel and expansive trex deck to enjoy those hot sunny days. Updates incl: roof 8/2023, Energy star rated windows 2020, insulated garage door 2022, HWT 2018, sump pump 2019. Entertaining is made easy with this open concept floor plan, large FR w/gas fireplace, huge kitchen with tons of storage, recessed lights, breakfast bar and dinette area. Front room offers a flex space to use as DR, formal LR or home office. 2nd floor features 3 bedrooms, primary with two closets and primary bath. Bonus room in basement, shed for additional storage. HOA is $200 yearly and covers the community playground and common areas. Open house on Saturday 1/27 from 1pm-3pm and Sunday 1/28 from 11am-1pm.
Closed
$383,500
2443 Osprey Ln, Niagara Falls, NY 14304
4beds
1,913sqft
Single Family Residence
Built in 2006
10,746 Square Feet Lot
$448,800 Zestimate®
$200/sqft
$2,703 Estimated rent
Home value
$448,800
$426,000 - $471,000
$2,703/mo
Zestimate® history
Owner options
List your home for rent
$2,703/mo
Rent Zestimate®
Find your next renter with Zillow Rental Manager. Plus, with online applications, you can quickly screen prospective tenants – for free.
$2,703/mo
Rent Zestimate®
Refinance and save
$2,943/mo
Est. payment
Refinancing to a lower rate could help reduce your monthly payments and save thousands over the life of the loan.
$2,943/mo
Est. payment
Explore your selling options
Work with a Zillow partner agent
Leverage their expertise and Zillow's premium Showcase listings to get your home seen by more buyers.
Get startedList with your own agent
Get your home in front of millions of buyers by listing it on Zillow.
Learn how to do itSell it yourself
Take full control of how buyers see your home on Zillow by listing For Sale by Owner (FSBO).
List your homeWhat's special
Gas fireplaceOpen houseFlex spaceHome officeBonus roomOpen concept floor planCommon areas
Zillow last checked:
Listing updated:
Listed by:
Kimberly A Nemeth 716-481-3746,
Howard Hanna WNY Inc
Bought with:
Lindsay Ewart, 10401318212
HUNT Real Estate Corporation
Source: NYSAMLSs,MLS#: B1518070 Originating MLS: Buffalo
Originating MLS: BuffaloFacts & features
Interior
Bedrooms & bathrooms
- Bedrooms: 4
- Bathrooms: 3
- Full bathrooms: 2
- 1/2 bathrooms: 1
- Main level bathrooms: 1
Bedroom 1
- Level: Second
- Dimensions: 13.00 x 13.00
Bedroom 2
- Level: Second
- Dimensions: 10.00 x 10.00
Bedroom 3
- Level: Second
- Dimensions: 10.00 x 10.00
Bedroom 4
- Level: Second
- Dimensions: 10.00 x 12.00
Dining room
- Level: First
- Dimensions: 13.00 x 13.00
Family room
- Level: First
- Dimensions: 17.00 x 12.00
Kitchen
- Level: First
- Dimensions: 14.00 x 11.00
Other
- Level: First
- Dimensions: 10.00 x 11.00
Other
- Level: Basement
- Dimensions: 10.00 x 13.00
Heating
- Gas, Forced Air
Cooling
- Central Air
Appliances
- Included: Dishwasher, Free-Standing Range, Gas Water Heater, Microwave, Oven, Refrigerator
- Laundry: In Basement
Features
- Breakfast Bar, Ceiling Fan(s), Separate/Formal Dining Room, Entrance Foyer, Eat-in Kitchen, Separate/Formal Living Room, Sliding Glass Door(s)
- Flooring: Carpet, Laminate, Varies
- Doors: Sliding Doors
- Basement: Full,Sump Pump
- Number of fireplaces: 1
Interior area
- Total structure area: 1,913
- Total interior livable area: 1,913 sqft
Property
Parking
- Total spaces: 2
- Parking features: Attached, Garage
- Attached garage spaces: 2
Features
- Levels: Two
- Stories: 2
- Patio & porch: Deck, Open, Porch
- Exterior features: Concrete Driveway, Deck
Lot
- Size: 10,746 Square Feet
- Dimensions: 55 x 195
- Features: Pie Shaped Lot, Residential Lot
Details
- Additional structures: Shed(s), Storage
- Parcel number: 2940001620100003007000
- Special conditions: Standard
Construction
Type & style
- Home type: SingleFamily
- Architectural style: Colonial,Two Story
- Property subtype: Single Family Residence
Materials
- Vinyl Siding
- Foundation: Poured
- Roof: Asphalt
Condition
- Resale
- Year built: 2006
Details
- Builder model: Marrano Heritage 1
Utilities & green energy
- Electric: Circuit Breakers
- Sewer: Connected
- Water: Connected, Public
- Utilities for property: Sewer Connected, Water Connected
Green energy
- Energy efficient items: Windows
Community & HOA
Community
- Subdivision: Wheatfield Lakes Pt 03
HOA
- HOA fee: $200 annually
Location
- Region: Niagara Falls
Financial & listing details
- Price per square foot: $200/sqft
- Tax assessed value: $146,350
- Annual tax amount: $6,959
- Date on market: 1/23/2024
- Cumulative days on market: 105 days
- Listing terms: Cash,Conventional,FHA,VA Loan
Price history
| Date | Event | Price |
|---|---|---|
| 4/8/2024 | Sold | $383,500-0.4%$200/sqft |
Source:  NYSAMLSs #B1518070 Report a problem NYSAMLSs #B1518070 Report a problem | ||
| 2/6/2024 | Pending sale | $384,900$201/sqft |
Source: NYSAMLSs #B1518070 Report a problem | ||
| 1/23/2024 | Price change | $384,900-1.3%$201/sqft |
Source: NYSAMLSs #B1518070 Report a problem | ||
| 10/23/2023 | Listed for sale | $389,900+107.9%$204/sqft |
Source: NYSAMLSs #B1505837 Report a problem | ||
| 10/30/2007 | Sold | $187,500$98/sqft |
Source: Public Record Report a problem | ||
Public tax history
| Year | Property taxes | Tax assessment |
|---|---|---|
| 2025 | -- | $146,350 |
| 2024 | -- | $146,350 |
| 2023 | -- | $146,350 |
| 2022 | -- | $146,350 |
| 2021 | -- | $146,350 |
| 2020 | -- | $146,350 |
| 2019 | -- | $146,350 |
| 2018 | -- | $146,350 +0.8% |
| 2017 | $5,908 | $145,150 |
| 2016 | -- | $145,150 |
| 2015 | -- | $145,150 |
| 2014 | -- | $145,150 +0.8% |
| 2013 | -- | $144,000 |
| 2012 | -- | $144,000 |
| 2011 | -- | $144,000 |
| 2010 | -- | $144,000 |
| 2009 | -- | $144,000 |
| 2008 | -- | $144,000 +30.9% |
| 2007 | -- | $110,000 +298.6% |
| 2006 | -- | $27,600 |
Find assessor info on the county website
Neighborhood: 14304
Nearby homes
- $537,4004 bd3 ba2.4k sqft2441 Osprey Ln, Niagara Falls, NY 14304Off Market
- $468,5004 bd2 ba2.2k sqft2445 Osprey Ln, Niagara Falls, NY 14304Off Market
- $431,5003 bd2 ba1.8k sqft2439 Osprey Ln, Niagara Falls, NY 14304Off Market
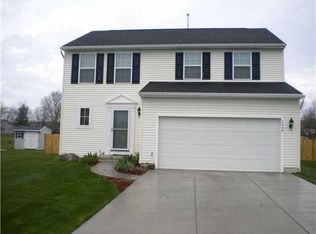
- $450,9003 bd2 ba1.8k sqft2447 Osprey Ln, Niagara Falls, NY 14304Off Market
- $352,5003 bd2 ba1.4k sqft6932 Sy Rd, Niagara Falls, NY 14304Off Market
- $289,5003 bd1 ba1.3k sqft6938 Sy Rd, Niagara Falls, NY 14304Off Market
- $270,2003 bd1 ba1k sqft6926 Sy Rd, Niagara Falls, NY 14304Off Market
- $390,0004 bd3 ba2.4k sqft6944 Sy Rd, Niagara Falls, NY 14304Sold
Nearby schools
GreatSchools rating
- 9/10Errick Road Elementary SchoolGrades: K-5Distance: 1.7 mi
- 5/10Edward Town Middle SchoolGrades: 6-8Distance: 3.8 mi
- 7/10Niagara Wheatfield Senior High SchoolGrades: 9-12Distance: 3.8 mi
Schools provided by the listing agent
- District: Niagara Wheatfield
Source: NYSAMLSs. This data may not be complete. We recommend contacting the local school district to confirm school assignments for this home.
- New York
- Niagara County
- Niagara Falls
- 14304
- 2443 Osprey Ln
Nearby cities
Nearby zip codes
Other Niagara Falls Topics
