Skip main navigation
Off market
  • $1,016,400

    2443 S Lafayette St, Denver, CO 80210

    3beds
    3baths
    1,917sqft
    SingleFamily
    Built in 2018
    3,049 Square Feet Lot
    $1,016,400 Zestimate®
    $530/sqft
    $3,905 Estimated rent

    Home value

    $1,016,400

    $966,000 - $1.07M

    $3,905/mo

    Zestimate® history
    Loading
    Loading...

    Owner options

    List your home for rent

    $3,905/mo

    Rent Zestimate®

    Find your next renter with Zillow Rental Manager. Plus, with online applications, you can quickly screen prospective tenants – for free.

    Learn more

    $3,905/mo

    Rent Zestimate®

    Refinance and save

    $5,801/mo

    Est. payment

    Refinancing to a lower rate could help reduce your monthly payments and save thousands over the life of the loan.

    See today's rates

    $5,801/mo

    Est. payment

    Explore your selling options

    Work with a Zillow partner agent

    Leverage their expertise and Zillow's premium Showcase listings to get your home seen by more buyers.

    Get started

    List with your own agent

    Get your home in front of millions of buyers by listing it on Zillow.

    Learn how to do it

    Sell it yourself

    Take full control of how buyers see your home on Zillow by listing For Sale by Owner (FSBO).

    List your home

    What's special

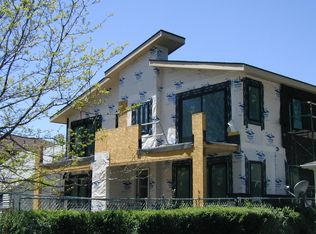
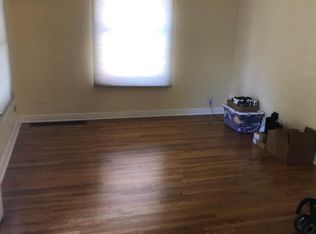
    Welcome to a striking townhome in sought-after DU/Platt park area. Sleek luxury + artful design characterize this lofty + voluminous abode w/ abundant sunlight illuminating the extra tall main floor ceilings. Solid hardwood oak plank flooring, upgraded granite countertops + unique tile throughout imbue immense elegance. The home opens to a glamorous living room w/ standout fireplace leading to the kitchen + dining area. Bathed in a luxe modern palette, the kitchen boasts pristine modern lighting + granite island island with seating for up to 5 people, and gourmet stainless steel appliances featuring a double oven, oversized refrigerator, built in microwave, and an abundance of soft close mission style cabinets for ample storage needs. The solid hardwood stairs with wood treads take you upstairs to your primary suite w/ expansive windows, private balcony + spa-level bathroom including full glass enclosed wet room shower with bench shower. The additional bedrooms are versatile + the 3 outdoor spaces provides an ideal outdoor venue. Outside you will find a private back entertaining area, taking you to your finished painted garage. Tankless water heater, energy efficient variable speed HVAC, and brushed nickel matte hardware round out this model type home. Add in modern conveniences such as an impeccable location w/ effortless proximity to urban amenities, outdoor recreation + entertainment for a contemporary private community property not to be missed. This home is an entertainers dream just blocks away from Denver Beer Co., Harvard Gulch Park, DU, Porter Hospital, the Light Rail, Coffee Shops, Grocery Stores, Restaurants, and more! *Owner is licensed agent in CO *Brand new Gas grill, Washer Dryer, Curved TV included. New 2k Radon system installed as well

    This property is off market, which means it's not currently listed for sale or rent on Zillow. This may be different from what's available on other websites or public sources.

    Facts & features

    Interior

    Bedrooms & bathrooms
    • Bedrooms: 3
    • Bathrooms: 3
    Heating
    • Forced air, Gas
    Cooling
    • Central
    Appliances
    • Included: Dishwasher, Dryer, Garbage disposal, Range / Oven, Refrigerator, Washer
    • Laundry: In Unit
    Features
    • Flooring: Tile, Carpet
    • Has fireplace: Yes
    Interior area
    • Total interior livable area: 1,917 sqft

    Property

    Parking
    • Total spaces: 2
    • Parking features: Garage - Attached
    Lot
    • Size: 3,049 sqft
    Details
    • Parcel number: 0526508033000

    Construction

    Type & style
    • Home type: SingleFamily
    Materials
    • Roof: Composition
    Condition
    • Year built: 2018

    Community & neighborhood

    Location
    • Region: Denver

    Other

    Other facts
    • Architecture Style: Contemporary
    • Balcony
    • Convection Oven
    • Cooktop
    • Double Oven
    • Elementary School: Asbury
    • Floor Covering: Wood
    • Flooring: Wood
    • Heating system: Forced Air
    • Heating system: Natural Gas
    • High Ceilings
    • High School: South
    • High-speed Internet Ready
    • Jack & Jill Bath
    • Kitchen Island
    • Laundry: In Unit
    • Lighting
    • MLS Listing ID: 5067192
    • MLS Name: REcolorado
    • MLS Organization Unique Identifier: M00000116
    • Middle School: Grant
    • Open Floorplan
    • Pets - No
    • Quartz Counters
    • Rain Gutters
    • School District: Denver 1
    • Short Term Lease
    • Smart Irrigation
    • Tankless Water Heater
    • Walk-In Closet(s)

    Price history

    DateEventPrice
    4/21/2023Sold$1,060,000$553/sqft
    Source: Public Record Report a problem
    3/15/2023Pending sale$1,060,000$553/sqft
    Source: HomeSmart #2824895 Report a problem
    3/15/2023Listing removed--
    Source: REcolorado as distributed by MLS GRID #5067192 Report a problem
    1/23/2023Listed for rent$5,000$3/sqft
    Source: REcolorado as distributed by MLS GRID #5067192 Report a problem
    1/4/2023Listing removed--
    Source: Zillow Rentals Report a problem
    1/4/2023Price change$1,060,000-1.4%$553/sqft
    Source: HomeSmart #2824895 Report a problem
    1/2/2023Listed for rent$5,000$3/sqft
    Source: Zillow Rentals Report a problem
    1/2/2023Listing removed--
    Source: REcolorado as distributed by MLS GRID #5067192 Report a problem
    12/18/2022Listed for rent$5,000$3/sqft
    Source: REcolorado as distributed by MLS GRID #5067192 Report a problem
    12/16/2022Listed for sale$1,075,000+5.4%$561/sqft
    Source: HomeSmart #2824895 Report a problem
    8/15/2022Sold$1,020,000+40.1%$532/sqft
    Source: Public Record Report a problem
    2/19/2019Sold$728,000-0.8%$380/sqft
    Source: BROKERS GUILD solds #1875228_80210 Report a problem
    2/7/2019Pending sale$734,000$383/sqft
    Source: Brokers Guild-Cherry Creek Ltd. #1875228 Report a problem
    2/7/2019Listed for sale$734,000$383/sqft
    Source: Brokers Guild-Cherry Creek Ltd. #1875228 Report a problem

    Public tax history

    YearProperty taxesTax assessment
    2024$4,680 +12%$60,400 -5.2%
    2023$4,177 +3.6%$63,690 +21.2%
    2022$4,033 +16.2%$52,530 -2.8%
    2021$3,471 +2.9%$54,050 +15.6%
    2020$3,374 +180.6%$46,775 -0.7%
    2019$1,202 $47,102 +203.1%
    2018$1,202 $15,540

    Find assessor info on the county website

    Neighborhood: University

    Nearby schools

    GreatSchools rating
    Schools provided by the listing agent
    • Elementary: Asbury
    • Middle: Grant
    • High: South
    • District: Denver 1

    Source: The MLS. This data may not be complete. We recommend contacting the local school district to confirm school assignments for this home.

    Get a cash offer in 3 minutes
    Find out how much your home could sell for in as little as 3 minutes with a no-obligation cash offer.
    Estimated market value
    $1,016,400
    Get a cash offer in 3 minutes
    Find out how much your home could sell for in as little as 3 minutes with a no-obligation cash offer.
    Estimated market value
    $1,016,400