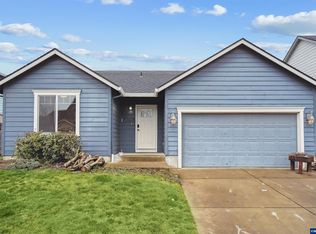
Charming SW McMinnville Home | 3 Bed, 2 Bath | Now $409,000This one's ready to move on — literally and figuratively. Tucked into a quiet SW McMinnville neighborhood, this 3-bedroom, 2-bath home is petite, sweet, and genuinely move-in ready, with the kind of updates buyers actually ask for: a brand-new HVAC system and an EV charging plug already installed in the garage. Outside, the yard is a gardener's head start — established blueberries, Himalayan berries, apple and pear trees, persimmon, strawberries, and grapevines, all behind brand-new fencing for privacy. Grow your own food, host summer dinners on the patio, or just enjoy low-maintenance curb appeal — it works either way.Inside: a peaceful primary suite, two flexible additional bedrooms (office, nursery, guest room — your call), and a 2-car garage.Minutes from downtown McMinnville, wine country tasting rooms, restaurants, parks, schools, and Linfield University — you get small-town charm with real convenience.Big price improvement. New systems already done. Just move in. Schedule your showing today.
For sale
Listed by: Cascade Hasson Sotheby's International Realty • JULIE LOVE • Contact: Cell: 541-921-4910
Price cut: $11K (7/14)
$409,000
2443 SW Taylor Dr, McMinnville, OR 97128
3beds
1,116sqft
:
Get pre-qualified$2,741/mo
Single Family Residence
Built in 2003
6,098 Square Feet Lot
$408,500 Zestimate®
$366/sqft
$-- HOA
What's special
Brand-new hvac systemPeaceful primary suiteLow-maintenance curb appealBrand-new fencing for privacy
- 65 days |
- 700 |
- 57 |
Zillow last checked:
Listing updated:
Listed by:
JULIE LOVE Cell:541-921-4910,
Cascade Hasson Sotheby's International Realty
Source: WVMLS,MLS#: 841189
Facts & features
Interior
Bedrooms & bathrooms
- Bedrooms: 3
- Bathrooms: 2
- Full bathrooms: 2
Primary bedroom
- Level: Main
Kitchen
- Level: Main
Living room
- Level: Main
Features
- Has fireplace: No
Interior area
- Total structure area: 1,116
- Total interior livable area: 1,116 sqft
Property
Parking
- Total spaces: 2
- Parking features: Attached
- Attached garage spaces: 2
Features
- Levels: One
- Stories: 1
- Exterior features: White
Lot
- Size: 6,098 Square Feet
Details
- Parcel number: R4430DC01600
- Zoning: R-4
Construction
Type & style
- Home type: SingleFamily
- Property subtype: Single Family Residence
Condition
- New construction: No
- Year built: 2003
Community & HOA
Location
- Region: Mcminnville
Financial & listing details
- Price per square foot: $366/sqft
- Tax assessed value: $359,008
- Annual tax amount: $3,427
- Price range: $409K - $409K
- Date on market: 5/19/2026
- Listing agreement: Exclusive Right To Sell
Estimated market value
$408,500
$388,000 - $429,000
$2,238/mo
Price history
| Date | Event | Price |
|---|---|---|
| 7/14/2026 | Price change | $409,000-2.6%$366/sqft |
Source:  WVMLS #841189 Report a problem WVMLS #841189 Report a problem | ||
| 6/27/2026 | Listed for sale | $419,999$376/sqft |
Source:  RMLS (OR) #539656714 Report a problem RMLS (OR) #539656714 Report a problem | ||
| 6/11/2026 | Pending sale | $419,999$376/sqft |
Source: RMLS (OR) #539656714 Report a problem | ||
| 6/9/2026 | Price change | $419,999-1.2%$376/sqft |
Source: WVMLS #841189 Report a problem | ||
| 5/18/2026 | Price change | $424,999-1.2%$381/sqft |
Source: RMLS (OR) #539656714 Report a problem | ||
| 4/17/2026 | Listed for sale | $429,999+43.3%$385/sqft |
Source: RMLS (OR) #539656714 Report a problem | ||
| 7/10/2020 | Sold | $300,000-0.3%$269/sqft |
Source: RMLS (OR) #20468995 Report a problem | ||
| 7/10/2020 | Listed for sale | $300,900$270/sqft |
Source: Knipe Realty ERA Powered #20468995 Report a problem | ||
| 6/1/2020 | Pending sale | $300,900$270/sqft |
Source: Knipe Realty ERA Powered Report a problem | ||
| 5/16/2020 | Listed for sale | $300,900+7.5%$270/sqft |
Source: Knipe Realty ERA Powered Report a problem | ||
| 3/16/2020 | Sold | $280,000$251/sqft |
Source: Public Record Report a problem | ||
Public tax history
| Year | Property taxes | Tax assessment |
|---|---|---|
| 2025 | $3,428 +5.5% | $192,503 +3% |
| 2024 | $3,248 +5.9% | $186,896 +3% |
| 2023 | $3,067 +5.6% | $181,452 +3% |
| 2022 | $2,905 +2.4% | $176,167 +3% |
| 2021 | $2,837 +0.8% | $171,036 +3% |
| 2020 | $2,814 +2.8% | $166,054 +3% |
| 2019 | $2,738 +2% | $161,217 +3% |
| 2018 | $2,684 | $156,521 +3% |
| 2017 | $2,684 +7.5% | $151,962 +3% |
| 2016 | $2,497 | $147,536 +3% |
| 2015 | $2,497 +2.5% | $143,240 +3% |
| 2014 | $2,437 +9.5% | $139,070 +3% |
| 2013 | $2,226 +2.5% | $135,022 +3% |
| 2012 | $2,171 +2.8% | $131,092 +3% |
| 2011 | $2,112 +3.7% | $127,276 +3% |
| 2010 | $2,038 +1.7% | $123,570 +3% |
| 2009 | $2,004 +4.3% | $119,972 +3% |
| 2008 | $1,922 +2.4% | $116,478 +3% |
| 2007 | $1,877 +10.7% | $113,085 +3% |
| 2006 | $1,695 -2.5% | $109,791 +3% |
| 2005 | $1,739 +5.5% | $106,593 +3% |
| 2004 | $1,649 +207.6% | $103,489 +238% |
| 2003 | $536 | $30,618 |
Find assessor info on the county website
Monthly payment
Est. payment
Payment breakdown
Explore the cost of this home by adjusting the details. Changes won't be saved.Climate risks
Neighborhood: 97128
Nearby schools
GreatSchools rating
- 9/10Memorial Elementary SchoolGrades: K-5Distance: 2.3 mi
- 8/10Duniway Middle SchoolGrades: 6-8Distance: 1.8 mi
- 9/10Mcminnville High SchoolGrades: 9-12Distance: 2.6 mi
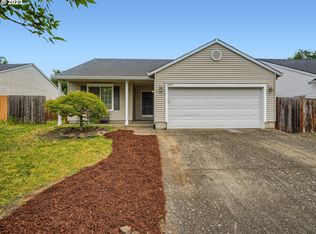
- $433,5003 bd2 ba1.1k sqft2455 SW Taylor Dr, McMinnville, OR 97128Off Market
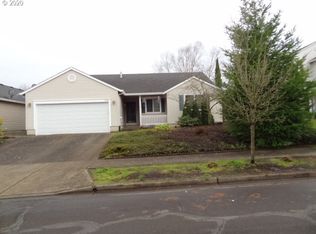
- $425,9003 bd2 ba1.2k sqft2388 SW Hannah Cir, McMinnville, OR 97128Off Market
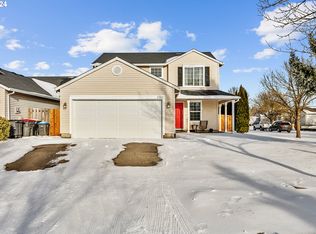
- $457,0003 bd3 ba1.5k sqft2303 SW Hannah Cir, McMinnville, OR 97128Sold
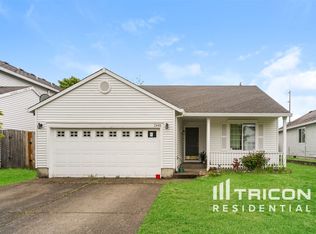
- $413,3003 bd2 ba1.1k sqft2440 SW Taylor Dr, McMinnville, OR 97128Off Market
- $406,9003 bd1 ba1k sqft2452 SW Taylor Dr, McMinnville, OR 97128Off Market
- $400,7003 bd2 ba1.1k sqft2321 SW Hannah Cir, McMinnville, OR 97128Off Market
- $418,8003 bd2 ba1.1k sqft2337 SW Hannah Cir, McMinnville, OR 97128Off Market
- $380,0003 bd1 ba1k sqft2410 SW Taylor Dr, McMinnville, OR 97128Sold
A local agent can set up tours, give advice and negotiate with sellers.
Similar homes
- $426,3003 bd2 ba1.2k sqft1302 SW Darci Dr, McMinnville, OR 97128For Sale

 MLS ID #841800, MICHAEL O'MEARA, Exp Realty, Llc. WVMLS
 - $399,0003 bd2 ba1.3k sqft1055 SE Millright Ave, McMinnville, OR 97128For Sale
 MLS ID #837906, EDDIE ZAPIEN, Works Real Estate. WVMLS
 - $390,0003 bd2 ba1.4k sqft225 SW Fleishauer Ln, McMinnville, OR 97128Active

 MLS ID #344227523, David Waite, MORE Realty. RMLS (OR)
 - $445,0003 bd2 ba1.4k sqft683 NE Summerfield St, McMinnville, OR 97128Active
 MLS ID #658945900, Susan Stubberfield, Baker Street Real Estate, LLC. RMLS (OR)
 - $495,0003 bd2 ba1.4k sqft1545 SW Hilary St, McMinnville, OR 97128For SaleMLS ID #839588, FRANK THIERJUNG, Coldwell Banker Mountain West Real Estate, Inc.. WVMLS
- $455,0004 bd2 ba1.6k sqft515 SW Brockwood Ave, McMinnville, OR 97128ActiveMLS ID #281655873, Stacy Martin, Baker Street Real Estate, LLC. RMLS (OR)
- $460,0003 bd2 ba1.3k sqft3422 NE Harvest Dr, McMinnville, OR 97128For SaleMLS ID #837851, LEANNE CRAY, Allegiant Realty Group. WVMLS
- $464,0004 bd3 ba1.5k sqft1025 SE Millright Ave, McMinnville, OR 97128ActiveMLS ID #724939969, Gina Audritsh, Hallmark Properties, Inc.. RMLS (OR)
- $470,0004 bd3 ba1.5k sqft1820 SE Mulberry Ct, McMinnville, OR 97128For SaleNextHome
- $365,0003 bd1 ba1k sqft111 Enos St, Amity, OR 97101For SaleMLS ID #843259, MICHAEL MATHER, Exp Realty, Llc. WVMLS
- $499,0002 bd2 ba1.4k sqft1336 NW Oakmont Ct, McMinnville, OR 97128ActiveMLS ID #690164045, Trisha House, Baker Street Real Estate, LLC. RMLS (OR)
- $349,0003 bd2 ba1k sqft783 W Main St, Sheridan, OR 97378For SaleMLS ID #843722, PATTY HOPPER, More Realty. WVMLS
- $444,0003 bd2 ba1.3k sqft4175 Brooks Ave NE, Keizer, OR 97303For SaleMLS ID #843717, KIRSTEN BURT, Copper Tree Realty, Llc. WVMLS
- $350,0003 bd2 ba1.2k sqft1475 Abbey Ln, Lafayette, OR 97127For SaleMLS ID #840831, MICHELLE HILL, Coldwell Banker Professional Group. WVMLS
- $395,9003 bd1 ba1.1k sqft336 N 5th St, Carlton, OR 97111ActiveMLS ID #131481140, Kelly Hagglund, The Kelly Group Real Estate. RMLS (OR)
- $409,0003 bd2 ba1.3k sqft132 NW Howard Ln, Dallas, OR 97338For SaleMLS ID #841561, YOLANDA ZUGER, Keller Williams Capital City. WVMLS
- $409,9003 bd2 ba1.2k sqft819 Chehalis Pl N, Keizer, OR 97303For SaleMLS ID #841108, BARB NORRIS, Redfin. WVMLS
- $419,9003 bd2 ba1.3k sqft2057 Linwood St NW, Salem, OR 97304For SaleMLS ID #843273, MOLLY EDWARDS, Homesmart Realty Group. WVMLS
- $415,0003 bd2 ba1.2k sqft475 SE Fir Villa Rd, Dallas, OR 97338For SaleMLS ID #841544, SARAH OWRE, Homesmart Realty Group - Dallas. WVMLS
- $375,0003 bd2 ba1.4k sqft740 SE Lacey St, Sheridan, OR 97378For SaleMLS ID #840321, SHELBY KUTZ, Homesmart Realty Group - Dallas. WVMLS
