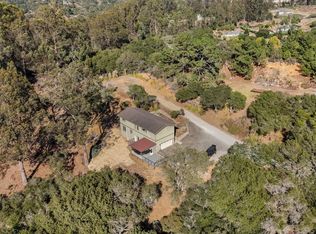
Enjoy the best of country living on 2.54 fenced acres in desirable Aromas, offering privacy, space, and convenient access to surrounding areas. This beautifully maintained 3-bedroom, 2-bathroom home offers approximately 2,000 square feet of open-concept living designed for both everyday comfort & entertaining. The spacious chefs kitchen is the heart of the home, featuring a Viking 6-burner range with double ovens, an oversized island, butlers pantry, and abundant cabinet and counter space. The kitchen flows seamlessly into the family room and out to the deck, creating an inviting space for gatherings and enjoying the outdoors. The property features leased solar, central heating and air conditioning, a built-in generator panel & an electric gated entrance. The home includes an attached 2-car garage, plus a detached garage with electricity, providing exceptional storage, workspace, and parking flexibility. The fenced acreage offers plenty of room for animals, gardening, RVs, recreational vehicles, or simply enjoying the privacy & space of a country property. With a thoughtful combination of modern amenities, functionality, privacy, and convenience, this property offers the appeal of a country lifestyle without sacrificing easy access to nearby communities and major commuter routes.
Pending
$1,069,000
2443 San Juan Rd, Aromas, CA 95004
3beds
2,000sqft
Single Family Residence, Residential
Built in 1976
2.54 Acres Lot
$1,055,800 Zestimate®
$535/sqft
$-- HOA
What's special
- 43 days
- 248
- 9
Zillow last checked:
Listing updated:
Listed by:
Kami Bachir 02232867 831-262-2704,
David Lyng Real Estate 831-429-5700,
Ashley Webber 02233834 831-229-4831,
David Lyng Real Estate
Source: MLSListings Inc,MLS#: ML82057626
Facts & features
Interior
Bedrooms & bathrooms
- Bedrooms: 3
- Bathrooms: 2
- Full bathrooms: 2
Dining room
- Features: DiningArea
Family room
- Features: KitchenFamilyRoomCombo
Kitchen
- Features: IslandwithSink, Pantry
Heating
- Forced Air
Cooling
- Ceiling Fan(s), Central Air
Appliances
- Included: Range Hood, Gas Oven/Range, Trash Compactor, Dryer, Water Softener
- Laundry: In Garage
Features
- Flooring: Hardwood, Tile
- Number of fireplaces: 1
- Fireplace features: Living Room, Other
Interior area
- Total structure area: 2,000
- Total interior livable area: 2,000 sqft
Property
Parking
- Total spaces: 3
- Parking features: Carport
- Garage spaces: 2
- Carport spaces: 1
- Covered spaces: 3
Features
- Stories: 1
- Patio & porch: Deck
- Exterior features: Fenced, Storage Shed Structure
Lot
- Size: 2.54 Acres
Details
- Additional structures: Garage, Sheds
- Parcel number: 181171011000
- Zoning: RDR/5(CZ)
- Special conditions: Standard
- Horses can be raised: Yes
Construction
Type & style
- Home type: SingleFamily
- Property subtype: Single Family Residence, Residential
Materials
- Foundation: Concrete Perimeter
- Roof: Composition
Condition
- New construction: No
- Year built: 1976
Utilities & green energy
- Gas: PropaneOnSite
- Sewer: Septic Tank
- Water: Shared Well
- Utilities for property: Propane, Solar
Community & HOA
Location
- Region: Aromas
Financial & listing details
- Price per square foot: $535/sqft
- Tax assessed value: $838,599
- Annual tax amount: $9,574
- Date on market: 8/17/2026
- Listing agreement: ExclusiveRightToSell
Estimated market value
$1,055,800
$1.00M - $1.11M
$4,189/mo
Price history
| Date | Event | Price |
|---|---|---|
| 9/19/2026 | Pending sale | $1,069,000$535/sqft |
Source:  MLSListings Inc #ML82057626 Report a problem MLSListings Inc #ML82057626 Report a problem | ||
| 8/31/2026 | Contingent | $1,069,000$535/sqft |
Source: MLSListings Inc #ML82057626 Report a problem | ||
| 8/17/2026 | Listed for sale | $1,069,000+84.6%$535/sqft |
Source: MLSListings Inc #ML82057626 Report a problem | ||
| 9/26/2002 | Sold | $579,000+152.3%$290/sqft |
Source: Public Record Report a problem | ||
| 6/19/1998 | Sold | $229,500$115/sqft |
Source: Public Record Report a problem | ||
Public tax history
| Year | Property taxes | Tax assessment |
|---|---|---|
| 2025 | $9,574 +8% | $838,599 +2% |
| 2024 | $8,866 +1.9% | $822,157 +2% |
| 2023 | $8,698 +1.3% | $806,037 +2% |
| 2022 | $8,587 +5.6% | $790,233 +7.8% |
| 2021 | $8,131 +11.9% | $733,000 +12.6% |
| 2020 | $7,267 +14.8% | $651,000 +9.4% |
| 2019 | $6,329 +0.9% | $595,000 +1% |
| 2018 | $6,272 | $589,000 +7.5% |
| 2017 | -- | $548,000 +0.7% |
| 2016 | -- | $544,000 +22% |
| 2015 | $3,725 | $446,000 +28.9% |
| 2014 | $3,725 | $346,000 +3.3% |
| 2012 | -- | $335,000 +0.6% |
| 2011 | -- | $333,000 -6.5% |
| 2010 | -- | $356,000 -31.2% |
| 2009 | -- | $517,123 -19% |
| 2008 | -- | $638,424 +2% |
| 2007 | -- | $625,907 +2% |
| 2006 | -- | $613,635 +2% |
| 2005 | -- | $601,604 +2% |
| 2004 | -- | $589,809 +1.9% |
| 2003 | -- | $579,000 +133.4% |
| 2002 | -- | $248,053 +2% |
| 2001 | $2,547 | $243,190 +2% |
| 2000 | -- | $238,421 |
Find assessor info on the county website
Monthly payment
Est. payment
Payment breakdown
Explore the cost of this home by adjusting the details. Changes won't be saved.Climate risks
Neighborhood: 95004
Nearby schools
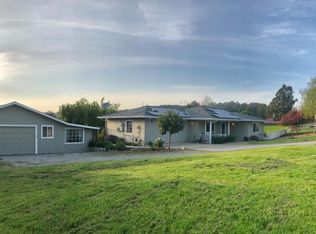
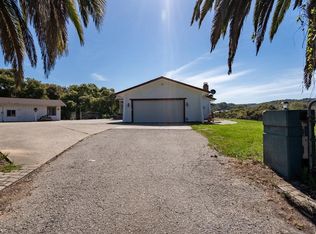
Similar homes
- $1,035,0003 bd2 ba1.8k sqft1175 Marilyn Ln, Aromas, CA 95004For Sale
 MLS ID #ML82058396, Sandra Lilly. MLSListings Inc
 - $899,0003 bd2 ba1.5k sqft202 Carneros Ave, Aromas, CA 95004For Sale
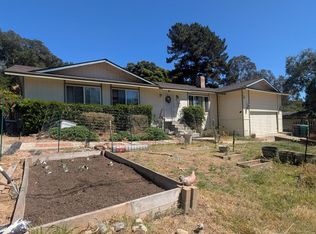 MLS ID #ML82055463, April Whitehead. MLSListings Inc
 - $1,019,0003 bd3 ba2k sqft6575 Tustin Rd, Salinas, CA 93907For Sale
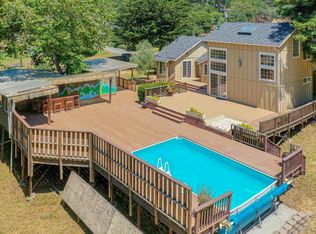 MLS ID #ML82062798, April Whitehead. MLSListings Inc
 - $1,036,0003 bd3 ba2.1k sqft16919 Forrest Ln, Royal Oaks, CA 95076For Sale
 MLS ID #ML82057461, Rachel Mentz. MLSListings Inc
Local buyer's agents are ready to help
