Own a custom-built masterpiece where timeless Pocono charm meets modern energy independence - all on a pristine one-acre lot! Nestled in a quiet low-dues Blakeslee community near Jack Frost and Big Boulder, this one-owner estate sale property is a rare find. The property makes a striking first impression with a brick paver driveway and classic wood siding. Inside, the home is anchored by a massive central chimney powering three functional wood-burning fireplaces located in the living room, the breakfast nook, and the vaulted primary suite. The main level features a grand double living room with exposed beams and a floor-to-ceiling stone hearth. A spacious kitchen with tile counters flows into a sunlit dining area and onto a massive rear deck with a covered section for all-weather entertaining. Upstairs you will find four bedrooms, including a primary retreat with its own fireplace and walk-in closet. Beyond the character, this home is built for efficiency with a newer roof and fully owned solar panels to keep utility costs low. The flat, usable acre includes fruit trees and backs to a preserved right-of-way for ultimate privacy. With a full basement, a walk-up attic, huge detached storage shed and a two-car garage with bonus space above, there is room for everything you love. Opportunities this rare in the Poconos do not just happen, they are claimed, so come claim your future today!
Sold for $389,000
$389,000
2443 Tacoma Dr, Blakeslee, PA 18610
4beds
2,520sqft
Single Family Residence
Built in 1990
1.08 Acres Lot
$392,700 Zestimate®
$154/sqft
$2,883 Estimated rent
Home value
$392,700
Estimated sales range
Not available
$2,883/mo
Zestimate® history
Owner options
List your home for rent
$2,883/mo
Rent Zestimate®
Find your next renter with Zillow Rental Manager. Plus, with online applications, you can quickly screen prospective tenants – for free.
$2,883/mo
Rent Zestimate®
Refinance and save
$2,833/mo
Est. payment
Refinancing to a lower rate could help reduce your monthly payments and save thousands over the life of the loan.
$2,833/mo
Est. payment
Explore your selling options
Work with a Zillow partner agent
Leverage their expertise and Zillow's premium Showcase listings to get your home seen by more buyers.
Get startedList with your own agent
Get your home in front of millions of buyers by listing it on Zillow.
Learn how to do itSell it yourself
Take full control of how buyers see your home on Zillow by listing For Sale by Owner (FSBO).
List your homeWhat's special
Two-car garageThree wood-burning fireplacesOpen usable lawnFull basementFully flat acre-plus lotSunlit breakfast spaceFruit trees
Zillow last checked:
Listing updated:
Listed by:
Xander Weidenbaum 570-390-4646,
Redstone Run Realty
Bought with:
Patty Scheirer, RS325343
Weichert Realtors
Source: GLVR,MLS#: 767275 Originating MLS: Lehigh Valley MLS
Originating MLS: Lehigh Valley MLSFacts & features
Interior
Bedrooms & bathrooms
- Bedrooms: 4
- Bathrooms: 3
- Full bathrooms: 2
- 1/2 bathrooms: 1
Rooms
- Room types: Den, Office
Primary bedroom
- Level: Second
- Dimensions: 24.50 x 26.75
Bedroom
- Level: Second
- Dimensions: 11.25 x 11.75
Bedroom
- Level: Second
- Dimensions: 12.50 x 10.00
Bedroom
- Level: Second
- Dimensions: 14.00 x 13.25
Primary bathroom
- Level: Second
- Dimensions: 7.50 x 9.50
Den
- Level: First
- Dimensions: 14.00 x 17.00
Dining room
- Level: First
- Dimensions: 16.25 x 13.50
Family room
- Description: W/ Wet Bar
- Level: First
- Dimensions: 10.25 x 13.50
Foyer
- Level: First
- Dimensions: 11.50 x 15.75
Other
- Level: Second
- Dimensions: 4.75 x 8.75
Half bath
- Level: First
- Dimensions: 7.75 x 3.00
Kitchen
- Level: First
- Dimensions: 14.50 x 12.00
Laundry
- Level: First
- Dimensions: 9.50 x 4.25
Living room
- Level: First
- Dimensions: 20.75 x 15.75
Heating
- Active Solar, Baseboard, Electric
Cooling
- Ceiling Fan(s)
Appliances
- Included: Dryer, Dishwasher, Electric Cooktop, Electric Oven, Electric Water Heater, Microwave, Refrigerator, Washer
- Laundry: Main Level
Features
- Attic, Dining Area, Entrance Foyer, Eat-in Kitchen, Home Office, Jetted Tub, Kitchen Island, Family Room Main Level, Storage
- Flooring: Carpet, Ceramic Tile, Laminate, Resilient
- Basement: Full,Concrete
- Has fireplace: Yes
- Fireplace features: Bedroom, Kitchen, Living Room, Wood Burning
Interior area
- Total interior livable area: 2,520 sqft
- Finished area above ground: 2,520
- Finished area below ground: 0
Property
Parking
- Total spaces: 2
- Parking features: Attached, Driveway, Garage, Off Street
- Attached garage spaces: 2
- Has uncovered spaces: Yes
Features
- Stories: 2
- Patio & porch: Covered, Deck, Porch
- Exterior features: Deck, Porch, Shed
- Has spa: Yes
Lot
- Size: 1.08 Acres
- Features: Flat
- Residential vegetation: Partially Wooded
Details
- Additional structures: Shed(s)
- Parcel number: 20633103047644
- Zoning: R-1
- Special conditions: None
Construction
Type & style
- Home type: SingleFamily
- Architectural style: Cape Cod
- Property subtype: Single Family Residence
Materials
- Wood Siding
- Foundation: Basement
- Roof: Asphalt,Fiberglass
Condition
- Unknown
- Year built: 1990
Utilities & green energy
- Electric: 200+ Amp Service
- Sewer: Septic Tank
- Water: Community/Coop
Community & HOA
Community
- Subdivision: Sierra View
HOA
- Has HOA: Yes
- HOA fee: $250 annually
Location
- Region: Blakeslee
Financial & listing details
- Price per square foot: $154/sqft
- Tax assessed value: $165,110
- Annual tax amount: $5,074
- Date on market: 10/30/2025
- Cumulative days on market: 80 days
- Ownership type: Fee Simple
Price history
| Date | Event | Price |
|---|---|---|
| 3/20/2026 | Sold | $389,000$154/sqft |
Source:  GLVR #767275 Report a problem GLVR #767275 Report a problem | ||
| 2/10/2026 | Pending sale | $389,000$154/sqft |
Source: GLVR #767275 Report a problem | ||
| 1/23/2026 | Price change | $389,000-2.5%$154/sqft |
Source: PMAR #PM-136149 Report a problem | ||
| 12/11/2025 | Listed for sale | $399,000$158/sqft |
Source: GLVR #767275 Report a problem | ||
| 11/18/2025 | Pending sale | $399,000$158/sqft |
Source: GLVR #767275 Report a problem | ||
| 10/1/2025 | Listed for sale | $399,000$158/sqft |
Source: PMAR #PM-136149 Report a problem | ||
Public tax history
| Year | Property taxes | Tax assessment |
|---|---|---|
| 2025 | $4,910 +8.4% | $165,110 |
| 2024 | $4,528 +7.2% | $165,110 |
| 2023 | $4,225 | $165,110 |
Find assessor info on the county website
Neighborhood: 18610
Nearby homes
- $328,0004 bd2 ba1.6k sqft2445 Tacoma Dr, Blakeslee, PA 18610Off Market

- $303,8003 bd2 ba1.7k sqft2441 Tacoma Dr, Blakeslee, PA 18610Off Market
- $356,1003 bd3 ba1.9k sqft2447 Tacoma Dr, Blakeslee, PA 18610Off Market
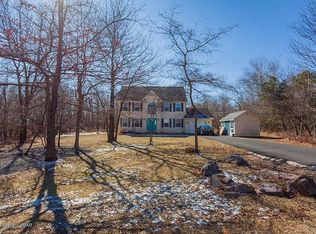
- $322,9004 bd2 ba2.2k sqft2442 Tacoma Dr, Blakeslee, PA 18610Off Market
- $--1.04 Acres139 Tacoma, Blakeslee, PA 18610Off Market
- $242,0003 bd1 ba1.2k sqft2446 Tacoma Dr, Blakeslee, PA 18610Off Market
- $25,0001.1 Acres28 Allegheny Dr, Blakeslee, PA 18610Sold
- $201,6003 bd1 ba1.7k sqft2448 Tacoma Dr, Blakeslee, PA 18610Off Market
Nearby schools
GreatSchools rating
- 5/10Tobyhanna El CenterGrades: K-6Distance: 6.7 mi
- 4/10Pocono Mountain West Junior High SchoolGrades: 7-8Distance: 7.4 mi
- 7/10Pocono Mountain West High SchoolGrades: 9-12Distance: 7.4 mi
Schools provided by the listing agent
- District: Pocono Mountain
Source: GLVR. This data may not be complete. We recommend contacting the local school district to confirm school assignments for this home.


Get pre-qualified for a loan
At Zillow Home Loans, we can pre-qualify you in as little as 5 minutes with no impact to your credit score.An equal housing lender. NMLS #10287.
Sell for more on Zillow
Get a Zillow Showcase℠ listing at no additional cost and you could sell for .
$392,700
2% more
+$7,854
With Zillow Showcase(estimated)
$400,554
- Pennsylvania
- Monroe County
- Blakeslee
- 18610
- 2443 Tacoma Dr
Nearby cities
Nearby zip codes
Other Blakeslee Topics
