Welcome to your dream home at 2443 Trace Oak, nestled within the picturesque Canyon Oak Estates of San Antonio, Texas. This captivating two-story brick residence boasts a perfect fusion of modern luxury and timeless elegance. Situated on a sprawling corner lot, this property exudes curb appeal with its expansive horseshoe driveway, providing ample space for parking and a welcoming entrance. Step inside to discover a meticulously remodeled interior that showcases an array of upgrades. Every inch of this home has been thoughtfully curated to offer a seamless blend of style and functionality. From the gleaming tile flooring to the freshly painted walls adorned with exquisite trim and crown molding, no detail has been overlooked. The heart of the home is the stunning kitchen, where culinary delights come to life amidst custom-built cabinets, sleek quartz countertops, and a tasteful tile backsplash. Stainless steel appliances sparkle beneath the glow of modern lighting fixtures, while hidden countertop outlets and convenient floor outlets add a touch of innovation to the space. Cozy up by the wood-burning fireplace in the spacious living area, perfect for gatherings with loved ones. Enjoy the convenience of a primary suite with direct access to the serene back patio, offering a peaceful retreat after a long day. Upstairs, an enchanting balcony beckons you to unwind and soak in the scenic views of the surrounding landscape. Entertain in style with an outdoor kitchenette, ideal for hosting al fresco dining experiences on warm Texas evenings. With three bedrooms, two full baths, and one-half bath, this home provides ample space for comfortable living. Luxurious tubs and showers elevate the bathing experience, while stylish fixtures add a touch of sophistication to every room. Don't miss the opportunity to make this exquisite property your own. Experience the pinnacle of San Antonio living at 2443 Trace Oak. Schedule your showing today and prepare to fall in love with your new forever home.
Sold
Street View
Price Unknown
2443 Trace Oak, San Antonio, TX 78232
3beds
2,470sqft
Single Family Residence
Built in 1988
9,278 Square Feet Lot
$515,500 Zestimate®
$--/sqft
$2,340 Estimated rent
Home value
$515,500
$490,000 - $541,000
$2,340/mo
Zestimate® history
Owner options
List your home for rent
$2,340/mo
Rent Zestimate®
Find your next renter with Zillow Rental Manager. Plus, with online applications, you can quickly screen prospective tenants – for free.
$2,340/mo
Rent Zestimate®
Refinance and save
Refinancing to a lower rate could help reduce your monthly payments and save thousands over the life of the loan.
Explore your selling options
Work with a Zillow partner agent
Leverage their expertise and Zillow's premium Showcase listings to get your home seen by more buyers.
Get startedList with your own agent
Get your home in front of millions of buyers by listing it on Zillow.
Learn how to do itSell it yourself
Take full control of how buyers see your home on Zillow by listing For Sale by Owner (FSBO).
List your homeWhat's special
Wood - burning fireplaceModern lighting fixturesConvenient floor outletsModern luxuryStainless steel appliancesSerene back patioScenic views
Zillow last checked:
Listing updated:
Listed by:
Matthew DeBlois TREC #690923 (210) 487-9410,
JPAR San Antonio
Source: LERA MLS,MLS#: 1756942
Facts & features
Interior
Bedrooms & bathrooms
- Bedrooms: 3
- Bathrooms: 3
- Full bathrooms: 2
- 1/2 bathrooms: 1
Primary bedroom
- Features: Walk-In Closet(s), Full Bath
- Area: 330
- Dimensions: 22 x 15
Bedroom 2
- Area: 208
- Dimensions: 16 x 13
Bedroom 3
- Area: 156
- Dimensions: 13 x 12
Primary bathroom
- Features: Tub/Shower Separate
- Area: 108
- Dimensions: 12 x 9
Family room
- Area: 336
- Dimensions: 21 x 16
Kitchen
- Area: 154
- Dimensions: 11 x 14
Living room
- Area: 330
- Dimensions: 22 x 15
Heating
- Central, Electric
Cooling
- Central Air
Appliances
- Included: Cooktop, Range, Disposal, Plumbed For Ice Maker
- Laundry: Washer Hookup, Dryer Connection
Features
- One Living Area, Liv/Din Combo, Breakfast Bar, Master Downstairs, Ceiling Fan(s), Solid Counter Tops, Custom Cabinets
- Flooring: Carpet, Ceramic Tile
- Windows: Window Coverings
- Has basement: No
- Has fireplace: No
- Fireplace features: Not Applicable
Interior area
- Total interior livable area: 2,470 sqft
Property
Parking
- Total spaces: 2
- Parking features: Two Car Garage
- Garage spaces: 2
Features
- Levels: Two
- Stories: 2
- Pool features: None
Lot
- Size: 9,278 Square Feet
Details
- Parcel number: 173310070100
Construction
Type & style
- Home type: SingleFamily
- Property subtype: Single Family Residence
Materials
- Brick
- Foundation: Slab
- Roof: Composition
Condition
- Pre-Owned
- New construction: No
- Year built: 1988
Details
- Builder name: MANN
Utilities & green energy
- Sewer: Sewer System
- Water: Water System
- Utilities for property: City Garbage service
Community & HOA
Community
- Features: None
- Security: Smoke Detector(s)
- Subdivision: Canyon Oaks Estates
Location
- Region: San Antonio
Financial & listing details
- Tax assessed value: $467,640
- Annual tax amount: $6,001
- Date on market: 9/11/2025
- Cumulative days on market: 52 days
- Listing terms: Conventional,FHA,VA Loan,TX Vet,Cash
Price history
| Date | Event | Price |
|---|---|---|
| 4/24/2024 | Sold | -- |
Source:  LERA MLS #1756942 Report a problem LERA MLS #1756942 Report a problem | ||
| 4/12/2024 | Contingent | $524,999$213/sqft |
Source: LERA MLS #1756942 Report a problem | ||
| 4/12/2024 | Listed for sale | $524,999$213/sqft |
Source: LERA MLS #1756942 Report a problem | ||
| 3/21/2024 | Contingent | $524,999$213/sqft |
Source: LERA MLS #1756942 Report a problem | ||
| 3/7/2024 | Price change | $524,999+6.1%$213/sqft |
Source: LERA MLS #1756942 Report a problem | ||
| 12/13/2023 | Price change | $495,000-3.9%$200/sqft |
Source: Owner Report a problem | ||
| 11/20/2023 | Listed for sale | $515,000$209/sqft |
Source: Owner Report a problem | ||
| 8/19/2023 | Listing removed | -- |
Source: Zillow Rentals Report a problem | ||
| 8/17/2023 | Listed for rent | $2,750$1/sqft |
Source: Zillow Rentals Report a problem | ||
| 8/12/2009 | Sold | -- |
Source: LERA MLS #792281 Report a problem | ||
| 1/11/2005 | Sold | -- |
Source: LERA MLS #517209 Report a problem | ||
Public tax history
| Year | Property taxes | Tax assessment |
|---|---|---|
| 2025 | $6,681 -19% | $467,640 +2.4% |
| 2024 | $8,253 -13.4% | $456,680 +10% |
| 2023 | $9,526 -5.4% | $415,000 +1.7% |
| 2022 | $10,068 +33.6% | $408,000 +24.6% |
| 2021 | $7,535 | $327,450 +11.8% |
| 2020 | $7,535 +2% | $293,000 +2.8% |
| 2019 | $7,391 | $285,000 +3.6% |
| 2018 | $7,391 +1.4% | $275,000 -2.2% |
| 2017 | $7,289 +9.5% | $281,210 +13.9% |
| 2016 | $6,656 +14.1% | $247,000 -4% |
| 2015 | $5,835 | $257,400 +21.9% |
| 2014 | $5,835 | $211,140 -2.5% |
| 2013 | -- | $216,530 +4.5% |
| 2012 | -- | $207,230 -5.5% |
| 2011 | -- | $219,380 -2.9% |
| 2010 | -- | $226,030 -1.4% |
| 2009 | -- | $229,300 +4.8% |
| 2008 | -- | $218,740 +4.7% |
| 2007 | -- | $209,010 +2.2% |
| 2006 | -- | $204,510 +12% |
| 2005 | -- | $182,650 |
| 2004 | -- | -- |
| 2003 | -- | -- |
| 2002 | -- | -- |
| 2001 | -- | -- |
| 2000 | -- | -- |
Find assessor info on the county website
Neighborhood: 78232
Nearby homes
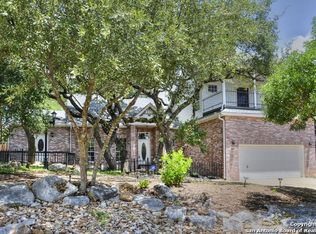
- $467,8003 bd3 ba2.5k sqft2439 Trace Oak, San Antonio, TX 78232Off Market
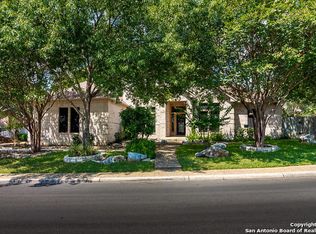
- $594,8004 bd4 ba3.1k sqft2446 Rim Oak, San Antonio, TX 78232Off Market
- $534,6004 bd2 ba2.5k sqft2435 Trace Oak, San Antonio, TX 78232Off Market
- $--3 bd4 ba2.6k sqft2454 Rim Oak, San Antonio, TX 78232Sold

- $405,2004 bd2 ba2k sqft2450 Trace Oak, San Antonio, TX 78232Off Market
- $--3 bd2 ba2.1k sqft2442 Rim Oak, San Antonio, TX 78232Sold
- $489,1003 bd2 ba2.4k sqft2431 Trace Oak, San Antonio, TX 78232Off Market
- $424,2004 bd2 ba2.3k sqft2446 Trace Oak, San Antonio, TX 78232Off Market
Nearby schools
GreatSchools rating
- 6/10Thousand Oaks Elementary SchoolGrades: PK-5Distance: 0.8 mi
- 7/10Bradley Middle SchoolGrades: 6-8Distance: 1.6 mi
- 4/10MacArthur High SchoolGrades: 9-12Distance: 4.8 mi
Schools provided by the listing agent
- Elementary: Thousand Oaks
- Middle: Bradley
- High: Macarthur
- District: North East I.S.D.
Source: LERA MLS. This data may not be complete. We recommend contacting the local school district to confirm school assignments for this home.
Get a cash offer in 3 minutes
Find out how much your home could sell for in as little as 3 minutes with a no-obligation cash offer.
Estimated market value
$515,500
Get a cash offer in 3 minutes
Find out how much your home could sell for in as little as 3 minutes with a no-obligation cash offer.
Estimated market value
$515,500
- Texas
- Bexar County
- San Antonio
- 78232
- 2443 Trace Oak
Nearby cities
Nearby neighborhoods
Nearby zip codes
Other San Antonio Topics
