Skip main navigation
Closed
  • Listing Provided by: Nettwork Global
    Bought with: EXP Realty, LLC
    Price Unknown

    2443 Tuckahoe Pl, O'Fallon, MO 63368

    4beds
    2,429sqft
    Single Family Residence
    Built in 1992
    9,147.6 Square Feet Lot
    $438,400 Zestimate®
    $--/sqft
    $2,785 Estimated rent

    Home value

    $438,400

    $412,000 - $469,000

    $2,785/mo

    Zestimate® history
    Loading
    Loading...

    Owner options

    List your home for rent

    $2,785/mo

    Rent Zestimate®

    Find your next renter with Zillow Rental Manager. Plus, with online applications, you can quickly screen prospective tenants – for free.

    Learn more

    $2,785/mo

    Rent Zestimate®

    Refinance and save

    Refinancing to a lower rate could help reduce your monthly payments and save thousands over the life of the loan.

    See today's rates

    Explore your selling options

    Work with a Zillow partner agent

    Leverage their expertise and Zillow's premium Showcase listings to get your home seen by more buyers.

    Get started

    List with your own agent

    Get your home in front of millions of buyers by listing it on Zillow.

    Learn how to do it

    Sell it yourself

    Take full control of how buyers see your home on Zillow by listing For Sale by Owner (FSBO).

    List your home

    What's special

    Built-in entertainment centerGranite countertopsBuilt-in bench and cubbiesPlantation shuttersWalk-in pantryIsland cabinetryHoneycomb backsplash
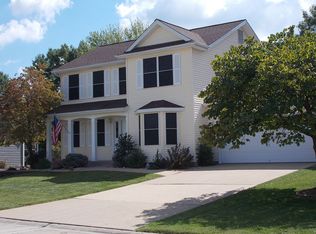
    This home lines Persimmon Woods Golf Course, on a dead-end, including updates throughout. The exterior of the home has updated vinyl siding with brick that is accented with recessed lighting. The kitchen is newly updated with new cabinets, granite countertops, and honeycomb backsplash, walk-in pantry, new dry bar with a wine fridge and customer countertop. The mud room is stunning with a fireplace, washer and dryer, island cabinetry, and built-in bench and cubbies. All appliances are included in the sale of the home. The LR has been updated with new carpet, ventless fireplace, and the back wall is accented with reclaimed barnwood and plantation shutters. The updates continue upstairs with the main bath getting a needed facelift and the master bedroom with recessed lighting, walk-in closet, and built-in entertainment center. The low HOA fees include access to 3 pools, tennis courts, and pond access. Don’t miss out on easy access to the amenities and some the best schools in the area.

    Zillow last checked:

    Listing updated:

    Listing Provided by:

    Angie & Jeff M Carapella 636-579-3251,

    Nettwork Global,

    Jeff & Angie Carapella 314-307-6765,

    Nettwork Global

    Bought with:

    Stacy D Tripp, 2018015552

    EXP Realty, LLC

    Source: MARIS,MLS#: 24063002MLS LogoOriginating MLS: St. Charles County Association of REALTORS

    Facts & features

    Interior

    Bedrooms & bathrooms
    • Bedrooms: 4
    • Bathrooms: 3
    • Full bathrooms: 2
    • 1/2 bathrooms: 1
    • Main level bathrooms: 1
    Heating
    • Forced Air, Natural Gas
    Cooling
    • Central Air, Electric
    Appliances
    • Included: Electric Water Heater
    Features
    • Separate Dining, Breakfast Room, Eat-in Kitchen, Pantry, Solid Surface Countertop(s), Tub
    • Basement: Sump Pump,Unfinished
    • Number of fireplaces: 2
    • Fireplace features: Family Room, Other
    Interior area
    • Total structure area: 2,429
    • Total interior livable area: 2,429 sqft
    • Finished area above ground: 2,429

    Property

    Parking
    • Total spaces: 2
    • Parking features: Attached, Garage
    • Attached garage spaces: 2
    Features
    • Levels: Two
    Lot
    • Size: 9,147 sqft
    • Dimensions: 150 x 250
    Details
    • Parcel number: 3157C6792000540.0000000
    • Special conditions: Standard

    Construction

    Type & style
    • Home type: SingleFamily
    • Architectural style: Other
    • Property subtype: Single Family Residence
    Condition
    • Year built: 1992

    Utilities & green energy

    • Sewer: Public Sewer
    • Water: Public
    • Utilities for property: Natural Gas Available

    Community & neighborhood

    Location
    • Region: Ofallon
    • Subdivision: Monticello Village D

    Other

    Other facts
    • Listing terms: Cash,Conventional,FHA
    • Ownership: Private

    Price history

    DateEventPrice
    11/22/2024Sold--
    Source: MARIS #24063002 Report a problem
    10/20/2024Pending sale$415,000$171/sqft
    Source: MARIS #24063002 Report a problem
    10/16/2024Price change$415,000-3.5%$171/sqft
    Source: MARIS #24063002 Report a problem
    10/4/2024Listed for sale$430,000+8.9%$177/sqft
    Source: MARIS #24063002 Report a problem
    4/13/2023Sold--
    Source: MARIS #23013858 Report a problem
    3/23/2023Pending sale$395,000$163/sqft
    Source: MARIS #23013858 Report a problem
    3/17/2023Price change$395,000+16.2%$163/sqft
    Source: MARIS #23013858 Report a problem
    8/9/2021Pending sale$340,000$140/sqft
    Source: MARIS #21052672 Report a problem
    8/5/2021Listed for sale$340,000+62.8%$140/sqft
    Source: MARIS #21052672 Report a problem
    12/21/2012Sold--
    Source: Public Record Report a problem
    11/2/2012Listed for sale$208,800+54.8%$86/sqft
    Source: Worth Clark Realty #12061773 Report a problem
    9/28/2011Sold--
    Source: Agent Provided Report a problem
    7/30/2011Price change$134,900-9.5%$56/sqft
    Source: RE/MAX STARS #11021952 Report a problem
    7/8/2011Price change$149,000-8.3%$61/sqft
    Source: RE/MAX STARS #11021952 Report a problem
    5/31/2011Price change$162,500-5.8%$67/sqft
    Source: Re/Max Stars #11021952 Report a problem
    5/4/2011Listed for sale$172,500$71/sqft
    Source: Re/Max Stars #11021952 Report a problem
    2/9/2011Sold--
    Source: Public Record Report a problem

    Public tax history

    YearProperty taxesTax assessment
    2025$4,530 +4%$71,095 +5%
    2024$4,354 -0.1%$67,713
    2023$4,357 +10.1%$67,713 +18.6%
    2022$3,959 $57,115
    2021-- $57,115 +8.3%
    2020-- $52,745
    2019$3,607 $52,745 +10%
    2018$3,607 +1.5%$47,959
    2017$3,554 +8.5%$47,959 +12.6%
    2016$3,276 +0.5%$42,608
    2015$3,262 +13.3%$42,608 +16%
    2014$2,878 $36,731
    2013-- $36,731 -12.8%
    2012-- $42,110 -1.3%
    2011-- $42,660
    2010-- $42,660
    2009-- $42,660 +0.4%
    2008-- $42,510 -78.3%
    2007-- $195,490
    2006-- $195,490
    2005-- $195,490 +9.3%
    2004-- $178,890
    2003-- $178,890
    2002-- --
    2001-- --

    Find assessor info on the county website

    Neighborhood: 63368

    Nearby schools

    GreatSchools rating
    Schools provided by the listing agent
    • Elementary: John Weldon Elem.
    • Middle: Francis Howell Middle
    • High: Francis Howell High

    Source: MARIS. This data may not be complete. We recommend contacting the local school district to confirm school assignments for this home.

    Get a cash offer in 3 minutes
    Find out how much your home could sell for in as little as 3 minutes with a no-obligation cash offer.
    Estimated market value
    $438,400
    Get a cash offer in 3 minutes
    Find out how much your home could sell for in as little as 3 minutes with a no-obligation cash offer.
    Estimated market value
    $438,400