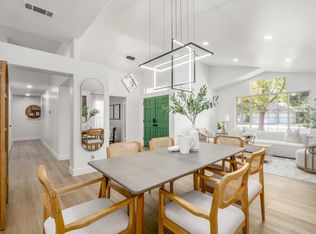
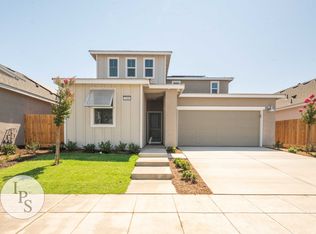
4 bedroom, 3 bath home with extra large 15'x17' media room. Formal living room with vaulted ceiling and access to kitchen. Kitchen has tile counters, lots of cabinetry, walk-in pantry, coffee bar counter, updated lighting and built-in kitchen desk. The kitchen is open to the den with gas fireplace, built in media cabinet, ceiling speakers, TV mount and ceiling fan. Walk through den to access downstairs bedroom, bathroom with shower and laundry room with washer, dryer, utility sink, and lots of cabinetry for storage. You can also pass through the laundry room to access the side yard. At the top of the stairs sits the extra large media room with projector mount, built-in speakers with large built-in storage cabinet, new carpet and extra large ceiling fan. Ceiling fans in all bedrooms. Large master bedroom with TV mount, in wall media cables, walk-in closet and en-suite bathroom with soaking tub and separate shower along with dual vanities and new plank flooring. The 3rd and 4th bedrooms flank the Jack and Jill bathroom with separate vanity stations, combo shower/bath and new plank flooring. 3 car garage with WiFi connected garage that works with Amazon Key In-garage Delivery. The side of the house is paved and can store trailer for sports equipment. Back patio is covered and includes 2 ceiling fans.
No Pet Policy. 1 Year Lease.
House for rent
$3,095/moFees may apply
2443 Twain Ave, Clovis, CA 93611
4beds
2,562sqft
Price may not include required fees and charges. Price shown reflects the lease term provided. Learn more|
Single family residence
Available now
No pets
Air conditioner, central air
In unit laundry
Attached garage parking
Central, fireplace, forced air
What's special
Bathroom with showerTv mountDownstairs bedroomNew carpetNew plank flooringAccess to kitchenLots of cabinetry
- 6 days |
- -- |
- -- |
Zillow last checked:
Listing updated:
Travel times

Let’s turn your rent into credit progress
Build credit history with every on-time payment and get credit for the payment you’re already making.
Facts & features
Interior
Bedrooms & bathrooms
- Bedrooms: 4
- Bathrooms: 3
- Full bathrooms: 3
Heating
- Central, Fireplace, Forced Air
Cooling
- Air Conditioner, Central Air
Appliances
- Included: Dishwasher, Garbage Disposal, Microwave Oven, Oven, Refrigerator, dryer, washer
- Laundry: In Unit
Features
- Ceiling Fan(s), Pantry, Smart Thermostat, Soaking Tub, Walk In Closet
- Flooring: Carpet
- Has fireplace: Yes
Interior area
- Total interior livable area: 2,562 sqft
Property
Parking
- Parking features: Attached, Garage
- Has attached garage: Yes
- Details: Contact manager
Features
- Exterior features: Amazon Key In-garage Delivery, Built in ceiling speakers, Dual-pane Windows, Fenced Yard, Master bath, Sports Equipment Trailer Parking, Sprinkler System, Vaulted Ceiling
- Fencing: Fenced Yard
Details
- Additional structures: Garage(s)
- Parcel number: 55131104
Construction
Type & style
- Home type: SingleFamily
- Property subtype: Single Family Residence
Community & HOA
Location
- Region: Clovis
Financial & listing details
- Lease term: 1 Year
Nearby apartments for rent



Price history
| Date | Event | Price |
|---|---|---|
| 9/3/2026 | Listed for rent | $3,095$1/sqft |
Source: Zillow Rentals Report a problem | ||
| 12/16/1993 | Sold | $179,000$70/sqft |
Source: Public Record Report a problem | ||
Neighborhood: 93611
Nearby schools
GreatSchools rating
- 8/10Clovis Elementary SchoolGrades: K-6Distance: 0.6 mi
- 7/10Clark Intermediate SchoolGrades: 7-8Distance: 1.9 mi
- 9/10Clovis High SchoolGrades: 9-12Distance: 0.9 mi