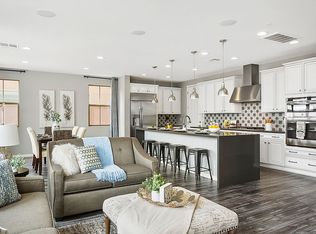
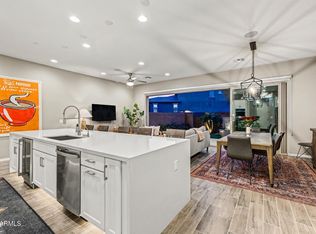
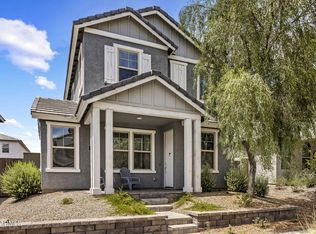
Highly desirable Sonoran Foothills! This exceptional home in 24 North offers a RARE OPPORTUNITY in a HIGH-GROWTH AREA, minutes from TSMC and the Sonoran Preserve. Enjoy MODERN LIVING with an airy layout, serene palette and SMART UPGRADES THROUGHOUT. The GOURMET KITCHEN features granite, high-end appliances, custom lighting and pull-out shelves. Outdoor living is PRIVATE, GREEN and effortless, with NO NEIGHBORS BEHIND! Relax in the HOT OR COLD spa year-round, plus a high-pressure mist system for summer comfort. The PRIMARY SUITE features a SPA-QUALITY WALK-IN SHOWER, charming cabinetry and large closet. Three more bedrooms, LOFT and roomy laundry upstairs. GATED COMMUNITY amenities include POOL, SPA, fenced dog park and picnic areas. Secure your equity now! See the UPGRADE LIST for details. 2x Nest Thermostats (Upstairs and Down individually controlled
August Smartlock Front Door
Alexa Ready Light Switches downstairs
R/O at kitchen sink
High-Quality GE appliances
Dual Convection Microwave + Wall Oven
VERY PRIVATE outdoor living space
Extended Tile Patio
Landscape Lighting
Aqua Science High Pressure Mist System
Gas Stub at Patio for BBQ
Hot Spring SPA / is both Hot Tub & Chiller
Gas Firepit
Artificial Turf
American Home Water Softener
Overhead Garage Storage
Low Maintenance Lifestyle & Quality Shea Build!
For sale
$539,000
2443 W GLORIA Lane, Phoenix, AZ 85085
4beds
2,155sqft
Single Family Residence
Built in 2016
2,649 Square Feet Lot
$-- Zestimate®
$250/sqft
$192/mo HOA
What's special
- 14 days
- 540
- 39
Zillow last checked:
Listing updated:
Listed by:
Mary Meyer 623-687-6030,
Success Property Brokers
Source: ARMLS,MLS#: 7070192
Facts & features
Interior
Bedrooms & bathrooms
- Bedrooms: 4
- Bathrooms: 3
- Full bathrooms: 2
- 1/2 bathrooms: 1
Heating
- Electric
Cooling
- Central Air
Appliances
- Included: Water Softener Owned, Reverse Osmosis, Built-in Microwave, Dishwasher, Disposal, Electric Cooktop
- Laundry: Upper Level
Features
- Pantry, Smart Home, Granite Counters, Double Vanity, Upstairs, Breakfast Bar, 9+ Flat Ceilings, Kitchen Island
- Flooring: Carpet, Tile
- Windows: Double Pane Windows
- Has basement: No
- Number of fireplaces: 1
- Fireplace features: Fire Pit
Interior area
- Total structure area: 2,155
- Total interior livable area: 2,155 sqft
Property
Parking
- Total spaces: 2
- Parking features: Garage
- Garage spaces: 2
Features
- Stories: 2
- Patio & porch: Covered, Patio
- Exterior features: Rain Gutters, Other, Misting System
- Has spa: Yes
- Spa features: Above Ground, Private
- Fencing: Block
- Has view: Yes
- View description: City Lights, Mountain(s)
Lot
- Size: 2,649 Square Feet
- Features: Borders Common Area, North/South Exposure, Desert Front, Synthetic Grass Back, Auto Timer H2O Front, Auto Timer H2O Back
Details
- Parcel number: 20413468
Construction
Type & style
- Home type: SingleFamily
- Architectural style: Contemporary
- Property subtype: Single Family Residence
Materials
- Stucco, Wood Frame, Painted
- Roof: Tile
Condition
- Year built: 2016
Details
- Builder name: Shea
Utilities & green energy
- Sewer: Public Sewer
- Water: City Water
Community & HOA
Community
- Features: Pool, Gated, Community Spa, Biking/Walking Path
- Subdivision: SONORAN FOOTHILLS - 24 NORTH
HOA
- Has HOA: Yes
- Services included: Maintenance Grounds, Street Maint, Front Yard Maint
- HOA fee: $192 monthly
- HOA name: AAM LLC
- HOA phone: 602-957-9191
Location
- Region: Phoenix
Financial & listing details
- Price per square foot: $250/sqft
- Tax assessed value: $448,500
- Annual tax amount: $2,004
- Date on market: 8/27/2026
- Cumulative days on market: 12 days
- Listing terms: Cash,Conventional,1031 Exchange,FHA,VA Loan
- Ownership: Fee Simple
Estimated market value
Not available
Estimated sales range
Not available
Not available
Price history
| Date | Event | Price |
|---|---|---|
| 8/27/2026 | Listed for sale | $539,000+41.8%$250/sqft |
Source:  ARMLS #7070192 Report a problem ARMLS #7070192 Report a problem | ||
| 7/3/2018 | Sold | $380,000-1.3%$176/sqft |
Source: ARMLS #5767207 Report a problem | ||
| 6/4/2018 | Pending sale | $384,900$179/sqft |
Source: RE/MAX DESERT SHOWCASE #5767207 Report a problem | ||
| 5/17/2018 | Listed for sale | $384,900+9.8%$179/sqft |
Source: RE/MAX Desert Showcase #5767207 Report a problem | ||
| 3/29/2017 | Sold | $350,570$163/sqft |
Source: Public Record Report a problem | ||
Public tax history
| Year | Property taxes | Tax assessment |
|---|---|---|
| 2025 | $1,968 +1.3% | $44,850 -8.7% |
| 2024 | $1,944 +1.5% | $49,150 +177.4% |
| 2023 | $1,915 +1.8% | $17,721 -41.2% |
| 2022 | $1,881 -0.9% | $30,130 +5.2% |
| 2021 | $1,898 +3% | $28,650 +1.3% |
| 2020 | $1,843 +3.2% | $28,270 -0.3% |
| 2019 | $1,785 | $28,360 +49.1% |
| 2018 | $1,785 +1277.6% | $19,020 +1107.6% |
| 2017 | $130 | $1,575 |
Find assessor info on the county website
Monthly payment
Est. payment
Payment breakdown
Explore the cost of this home by adjusting the details. Changes won't be saved.Climate risks
Neighborhood: North Gateway
Nearby schools
Schools provided by the listing agent
- Elementary: Sonoran Foothills School
- Middle: Sonoran Foothills School
- High: Barry Goldwater High School
- District: Deer Valley Unified District
Source: ARMLS. This data may not be complete. We recommend contacting the local school district to confirm school assignments for this home.
Similar homes
- $524,9003 bd3 ba2.3k sqft1953 W KINFIELD Trail, Phoenix, AZ 85085For Sale
 MLS ID #6996565, Samuel Negreanu, eXp Realty. ARMLS
 - $560,0003 bd3 ba2.3k sqft1917 W TROTTER Trail, Phoenix, AZ 85085For Sale
 MLS ID #7072815, Kevin M Valle, West USA Realty. ARMLS
 - $569,0003 bd3 ba2.3k sqft25308 N 19TH Lane, Phoenix, AZ 85085For Sale
 MLS ID #7011662, Jefferey Salazar, Luxury Division. ARMLS
 - $589,0003 bd3 ba1.9k sqft2022 W DESERT HOLLOW Drive, Phoenix, AZ 85085For Sale
 MLS ID #7041326, Jackie Briggs, Locality Homes. ARMLS
