Welcome to this spacious and beautifully maintained brick twin home in the West end of Allentown. Offering nearly 2,000 square feet of living space, this 4-bedroom, 1-bathroom home blends thoughtful modern updating with timeless charm. Upgrades include energy-efficient mini splits, a conversion to economical gas heating, and a new roof in 2024. Highlights include a welcoming front porch, 3 floors of living, hardwood flooring, off street with a detached one-car garage, and modern kitchen with granite counter tops. Nestled in a prime location close to schools, parks, shopping, and major routes, this property is ideal for both everyday living and entertaining. A fantastic opportunity to own a move-in ready home with space, character, and modern comfort.
Sold for $315,000
$315,000
2443 W Tilghman St, Allentown, PA 18104
4beds
1,930sqft
Townhouse, Single Family Residence
Built in 1930
2,962 Square Feet Lot
$324,900 Zestimate®
$163/sqft
$2,287 Estimated rent
Home value
$324,900
$292,000 - $364,000
$2,287/mo
Zestimate® history
Owner options
List your home for rent
$2,287/mo
Rent Zestimate®
Find your next renter with Zillow Rental Manager. Plus, with online applications, you can quickly screen prospective tenants – for free.
$2,287/mo
Rent Zestimate®
Refinance and save
$2,078/mo
Est. payment
Refinancing to a lower rate could help reduce your monthly payments and save thousands over the life of the loan.
$2,078/mo
Est. payment
Explore your selling options
Work with a Zillow partner agent
Leverage their expertise and Zillow's premium Showcase listings to get your home seen by more buyers.
Get startedList with your own agent
Get your home in front of millions of buyers by listing it on Zillow.
Learn how to do itSell it yourself
Take full control of how buyers see your home on Zillow by listing For Sale by Owner (FSBO).
List your homeWhat's special
Zillow last checked:
Listing updated:
Listed by:
Patricia Karedis 610-462-4001,
HowardHanna TheFrederickGroup
Bought with:
Scott A. Busfield, RS354465
Keller Williams Northampton
Source: GLVR,MLS#: 761626 Originating MLS: Lehigh Valley MLS
Originating MLS: Lehigh Valley MLSFacts & features
Interior
Bedrooms & bathrooms
- Bedrooms: 4
- Bathrooms: 1
- Full bathrooms: 1
Bedroom
- Level: Second
- Dimensions: 16.00 x 13.00
Bedroom
- Level: Second
- Dimensions: 15.00 x 11.00
Bedroom
- Level: Second
- Dimensions: 11.00 x 9.00
Bedroom
- Level: Third
- Dimensions: 12.00 x 11.00
Dining room
- Description: hardwood
- Level: First
- Dimensions: 16.00 x 15.00
Other
- Level: Second
- Dimensions: 10.00 x 6.00
Kitchen
- Description: Eating NOOK, granite, tile
- Level: First
- Dimensions: 12.00 x 11.00
Living room
- Description: hardwood, mini split, c.fan. French doors
- Level: First
- Dimensions: 17.00 x 15.00
Other
- Description: Mud Room to backyard
- Level: First
- Dimensions: 8.60 x 6.80
Other
- Description: Bonus Room
- Level: Third
- Dimensions: 12.00 x 7.00
Other
- Description: Storage
- Level: Third
- Dimensions: 13.00 x 12.00
Other
- Description: Laundry
- Level: Basement
- Dimensions: 15.00 x 50.00
Sunroom
- Level: Second
- Dimensions: 8.00 x 7.00
Heating
- Baseboard, Electric, Gas, Hot Water
Cooling
- Ductless
Appliances
- Included: Dryer, Dishwasher, Electric Cooktop, Gas Water Heater, Microwave, Refrigerator, Washer
- Laundry: Washer Hookup, Dryer Hookup
Features
- Attic, Dining Area, Separate/Formal Dining Room, Eat-in Kitchen, Storage, Traditional Floorplan
- Flooring: Hardwood
- Basement: Full
- Has fireplace: Yes
- Fireplace features: Living Room
Interior area
- Total interior livable area: 1,930 sqft
- Finished area above ground: 1,930
- Finished area below ground: 0
Property
Parking
- Total spaces: 1
- Parking features: Detached, Garage
- Garage spaces: 1
Features
- Patio & porch: Porch
- Exterior features: Porch
Lot
- Size: 2,962 Square Feet
Details
- Parcel number: 548699591972 001
- Zoning: R-M-Medium Density Reside
- Special conditions: None
Construction
Type & style
- Home type: SingleFamily
- Architectural style: Colonial
- Property subtype: Townhouse, Single Family Residence
- Attached to another structure: Yes
Materials
- Brick
- Roof: Asphalt,Fiberglass
Condition
- Unknown
- Year built: 1930
Utilities & green energy
- Sewer: Public Sewer
- Water: Public
Community & HOA
Community
- Subdivision: Not in Development
Location
- Region: Allentown
Financial & listing details
- Price per square foot: $163/sqft
- Tax assessed value: $135,000
- Annual tax amount: $4,387
- Date on market: 9/19/2025
- Cumulative days on market: 5 days
- Ownership type: Fee Simple
Price history
| Date | Event | Price |
|---|---|---|
| 8/29/2025 | Sold | $315,000+8.8%$163/sqft |
Source:  GLVR #761626 Report a problem GLVR #761626 Report a problem | ||
| 7/30/2025 | Pending sale | $289,500$150/sqft |
Source: GLVR #761626 Report a problem | ||
| 7/25/2025 | Listed for sale | $289,500+135.4%$150/sqft |
Source: GLVR #761626 Report a problem | ||
| 10/26/2012 | Sold | $123,000-12.1%$64/sqft |
Source: GLVR #424006 Report a problem | ||
| 4/12/2012 | Listing removed | $139,900$72/sqft |
Source: Keller Williams Real Estate #424006 Report a problem | ||
| 2/4/2012 | Listed for sale | $139,900+13.7%$72/sqft |
Source: Keller Williams Real Estate #424006 Report a problem | ||
| 1/1/2012 | Sold | $123,000-27.2%$64/sqft |
Source: Agent Provided Report a problem | ||
| 6/14/2011 | Listed for sale | $169,023-0.5%$88/sqft |
Source: Cassidon Realty Corp. #411615 Report a problem | ||
| 10/16/2010 | Listing removed | $169,900$88/sqft |
Source: Cassidon Realty Corp. #362742 Report a problem | ||
| 9/2/2010 | Price change | $169,900-2.9%$88/sqft |
Source: Cassidon Realty Corp. #362742 Report a problem | ||
| 7/16/2010 | Price change | $174,900-2.8%$91/sqft |
Source: Cassidon Realty Corp. #362742 Report a problem | ||
| 6/5/2010 | Listed for sale | $179,900+16.1%$93/sqft |
Source: Cassidon Realty Corp. #362742 Report a problem | ||
| 5/26/2005 | Sold | $155,000+98.5%$80/sqft |
Source: Public Record Report a problem | ||
| 1/3/2002 | Sold | $78,100-16.8%$40/sqft |
Source: Public Record Report a problem | ||
| 2/27/1998 | Sold | $93,900$49/sqft |
Source: Public Record Report a problem | ||
Public tax history
| Year | Property taxes | Tax assessment |
|---|---|---|
| 2025 | $7,346 | $135,000 |
| 2024 | $7,346 | $135,000 |
| 2023 | $7,346 | $135,000 |
| 2022 | $7,346 +3.4% | $135,000 |
| 2021 | $7,107 +1.5% | $135,000 |
| 2020 | $6,999 +11278.7% | $135,000 |
| 2019 | $62 +1.6% | $135,000 |
| 2018 | $61 | $135,000 |
| 2017 | -- | $135,000 |
| 2016 | -- | $135,000 |
| 2015 | -- | $135,000 |
| 2014 | -- | $135,000 +196.1% |
| 2012 | -- | $45,600 |
| 2011 | -- | $45,600 |
| 2010 | -- | $45,600 |
| 2009 | -- | $45,600 |
| 2008 | -- | $45,600 |
| 2007 | -- | $45,600 |
| 2006 | -- | $45,600 |
| 2005 | -- | $45,600 |
| 2004 | -- | $45,600 |
| 2003 | -- | $45,600 |
| 2002 | -- | $45,600 |
| 2000 | -- | $45,600 |
Find assessor info on the county website
Neighborhood: West End
Nearby homes
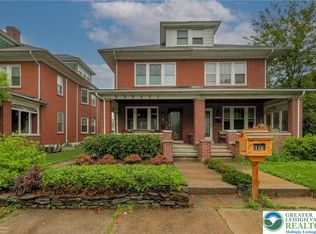
- $327,5003 bd3 ba1.9k sqft2441 W Tilghman St, Allentown, PA 18104Sold
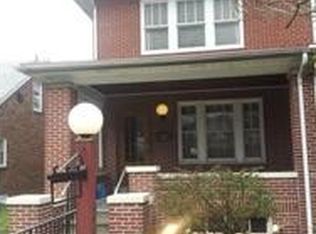
- $315,7002 bd1 ba1.9k sqft2445 W Tilghman St, Allentown, PA 18104Off Market
- $367,5004 bd3 ba1.9k sqft2439 W Tilghman St, Allentown, PA 18104Off Market
- $379,9003 bd2 ba1.7k sqft2447-2449 W Tilghman St, Allentown, PA 18104Off Market
- $---- bd-- ba-- sqft2449 W Tilghman St, Allentown, PA 18104Off Market
- $460,0006 bd4 ba2.8k sqft2433-2435 W Tilghman St, Allentown, PA 18104Off Market
- $425,1002 bd2 ba2.8k sqft2435 W Tilghman St, Allentown, PA 18104Off Market
- $311,3002 bd1 ba1.5k sqft713-717 N 25th St, Allentown, PA 18104Off Market
Nearby schools
GreatSchools rating
- 3/10Muhlenberg Elementary SchoolGrades: K-5Distance: 0.4 mi
- 2/10Trexler Middle SchoolGrades: 6-8Distance: 1.2 mi
- 2/10William Allen High SchoolGrades: 9-12Distance: 1 mi
Schools provided by the listing agent
- District: Allentown
Source: GLVR. This data may not be complete. We recommend contacting the local school district to confirm school assignments for this home.
Get a cash offer in 3 minutes
Find out how much your home could sell for in as little as 3 minutes with a no-obligation cash offer.
Estimated market value
$324,900
Get a cash offer in 3 minutes
Find out how much your home could sell for in as little as 3 minutes with a no-obligation cash offer.
Estimated market value
$324,900
- Pennsylvania
- Lehigh County
- Allentown
- 18104
- West End
- 2443 W Tilghman St
Nearby cities
Nearby neighborhoods
Nearby zip codes
Other Allentown Topics
