Skip main navigation
Off market
  • $365,400

    2443 Washington Ct, Sanford, FL 32771

    3beds
    1,310sqft
    Single Family Residence
    Built in 1984
    0.36 Acres Lot
    $365,400 Zestimate®
    $279/sqft
    $2,120 Estimated rent

    Home value

    $365,400

    $347,000 - $384,000

    $2,120/mo

    Zestimate® history
    Loading
    Loading...

    Owner options

    List your home for rent

    $2,120/mo

    Rent Zestimate®

    Find your next renter with Zillow Rental Manager. Plus, with online applications, you can quickly screen prospective tenants – for free.

    Learn more

    $2,120/mo

    Rent Zestimate®

    Refinance and save

    $2,452/mo

    Est. payment

    Refinancing to a lower rate could help reduce your monthly payments and save thousands over the life of the loan.

    See today's rates

    $2,452/mo

    Est. payment

    Explore your selling options

    Work with a Zillow partner agent

    Leverage their expertise and Zillow's premium Showcase listings to get your home seen by more buyers.

    Get started

    List with your own agent

    Get your home in front of millions of buyers by listing it on Zillow.

    Learn how to do it

    Sell it yourself

    Take full control of how buyers see your home on Zillow by listing For Sale by Owner (FSBO).

    List your home

    What's special

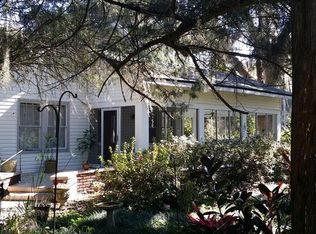
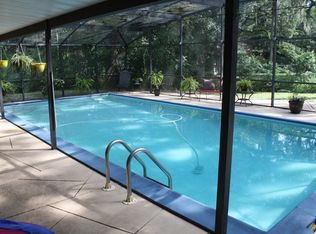
    This hidden gem is nestled in one of the most desirable areas of "Old Sanford". No HOA or Historical District Restrictions! Home sits on over a1/3 of an acre of natural enclave landscaped with Florida native easy to take care off flora. Located within the golf cart zone with an easy commute to Historic Downtown Sanford. Home has been completely updated in 2019 with a full top to bottom refresh. New roof,new duct work, new garage door and garage door openers, fresh exterior & interior paint, all new light fixtures, ceiling fan in every bedroom, all updated stainless steel appliances, loaded master bathroom with massage shower tower, supersized shower corner, dual sinks with exotic granite, ceiling ventilator with blue tooth and there is access to patio for morning coffee. You will not be disappointed in this masterpiece. Home features open living floor plan and split bedroom set up. This maximizes privacy for everyone in the household. Kitchen is fully equipped with dishwasher, range, refrigerator and microwave, large closet pantry, ample amount of kitchen cabinets for storage, granite counter tops and eat in area with bay window overlooking the lush grounds. Front porch offers wonderful views of the mature landscaping and local wild peacocks like to come and visit for a snack. There is a large screen in patio in the back, fully fenced back yard with gate access and large shed great for storage. You will love living here.

    This property is off market, which means it's not currently listed for sale or rent on Zillow. This may be different from what's available on other websites or public sources.

    Originating MLS: Orlando Regional

    Facts & features

    Interior

    Bedrooms & bathrooms
    • Bedrooms: 3
    • Bathrooms: 2
    • Full bathrooms: 2
    Heating
    • Forced air, Electric
    Cooling
    • Central
    Appliances
    • Included: Dishwasher, Garbage disposal, Microwave, Range / Oven, Refrigerator
    • Laundry: In Garage
    Features
    • Ceiling Fans(s), Eating Space In Kitchen, Split Bedroom, Stone Counters, Walk-In Closet(s), Solid Wood Cabinets, Window Treatments
    • Flooring: Linoleum / Vinyl
    • Windows: Blinds
    Interior area
    • Structure area source: Public Records
    • Total interior livable area: 1,310 sqft

    Property

    Parking
    • Total spaces: 2
    • Parking features: Garage - Attached
    Features
    • Levels: One
    • Patio & porch: Screened, Covered, Front Porch, Rear Porch
    • Exterior features: Cement / Concrete
    Lot
    • Size: 0.36 Acres
    • Dimensions: 120x130
    • Features: In County, Oversized Lot, Corner Lot, Street Dead-End
    Details
    • Parcel number: 31193152403000010
    • Zoning: RES

    Construction

    Type & style
    • Home type: SingleFamily
    • Property subtype: Single Family Residence
    Materials
    • masonry
    • Foundation: Footing
    • Roof: Composition
    Condition
    • Year built: 1984

    Utilities & green energy

    • Sewer: Public Sewer
    • Water: Public
    • Utilities for property: Electricity Connected

    Community & HOA

    Community
    • Security: Secured Garage / Parking, Smoke Detector(s), Security Lights
    • Subdivision: WYNNEWOOD
    Location
    • Region: Sanford

    Financial & listing details

    • Price per square foot: $279/sqft
    • Tax assessed value: $326,333
    • Annual tax amount: $5,734
    • Listing terms: Cash, Conventional
    • Ownership: Fee Simple

    Price history

    DateEventPrice
    6/12/2020Sold$278,400-2.3%$213/sqft
    Source: Public Record Report a problem
    5/4/2020Pending sale$284,990$218/sqft
    Source: TERRA HOMES LLC #O5858616 Report a problem
    4/28/2020Listed for sale$284,990+147.8%$218/sqft
    Source: TERRA HOMES LLC #O5858616 Report a problem
    2/4/2020Listing removed$1,795$1/sqft
    Source: TERRA HOMES LLC #O5828958 Report a problem
    1/26/2020Price change$1,795-5.5%$1/sqft
    Source: TERRA HOMES LLC #O5828958 Report a problem
    12/1/2019Listed for rent$1,900$1/sqft
    Source: TERRA HOMES LLC #O5828958 Report a problem
    7/24/2019Sold$115,000$88/sqft
    Source: Public Record Report a problem

    Public tax history

    YearProperty taxesTax assessment
    2025$5,734 +10.8%$312,209 +10%
    2024$5,176 +7.5%$283,826 +10%
    2023$4,814 +10.8%$258,024 +10%
    2022$4,345 +11.7%$234,567 +10%
    2021$3,890 +35.4%$213,243 +36.2%
    2020$2,874 +5.7%$156,518 +7.6%
    2019$2,718 $145,494 +10%
    2018$2,718 +9.5%$132,267 +9.7%
    2017$2,483 +8.1%$120,617 +6.5%
    2016$2,297 +4.3%$113,271 +15.3%
    2015$2,202 $98,216 +0.8%
    2014$2,202 +92%$97,437 +1.5%
    2013$1,147 +7.6%$95,997 +1.7%
    2012$1,066 +4.2%$94,392 +3%
    2011$1,023 +1.8%$91,643 +1.5%
    2010$1,004 +7.7%$90,289 +2.7%
    2009$933 +3%$87,915 +0.1%
    2008$905 -19.5%$87,827 +3%
    2007$1,124 -1.8%$85,269 +2.5%
    2006$1,145 +3.9%$83,189 +3%
    2005$1,103 +1.7%$80,766 +3%
    2004$1,084 +1%$78,414 +1.9%
    2003$1,073 +2.1%$76,952 +2.4%
    2002$1,051 +4.7%$75,148 +4.6%
    2000$1,004 $71,811
    Find assessor info on the county website

    Neighborhood: 32771

    Nearby schools

    GreatSchools rating
    Schools provided by the listing agent
    • Elementary: Midway Elementary
    • Middle: Sanford Middle
    • High: Seminole High

    Source: The MLS. This data may not be complete. We recommend contacting the local school district to confirm school assignments for this home.

    Get a cash offer in 3 minutes
    Find out how much your home could sell for in as little as 3 minutes with a no-obligation cash offer.
    Estimated market value
    $365,400
    Get a cash offer in 3 minutes
    Find out how much your home could sell for in as little as 3 minutes with a no-obligation cash offer.
    Estimated market value
    $365,400