WOW! MOVE-RIGHT-INTO THIS ALL-UPDATED 6 BEDRM CUSTOM HOME W/ RARE ADDITIONAL MAIN FLOOR ENSUITE. DO NOTHING BUT ENJOY THIS INCREDIBLE FLOOR PLAN. MAIN FLOOR BOASTS 2-STORY ENTRY W/ GRAND STAIRCASE & HARDWOODS THROUGHOUT ENTIRE FLOOR. MAIN FLOOR ROOMS INCLUDE: DEN/STUDY/FLEX RM SPACE + DINING RM + LAUNDRY RM + BEDRM W/ FULL BATH & DUAL CLOSETS + POWDER BATH + HUGE GREAT RM W/ FIREPLACE & STUNNING BOOKSHELVES & UNIQUE CEILING BEAMS + OPEN KITCHEN W/ SS APPLIANCES, GAS STOVE, LGE COUNTER-HEIGHT ISLAND, FAMILY COMMAND CENTER & PANTRY + NOOK + SPACIOUS SCREENED IN PORCH. 2ND FLOOR INCLUDES 5 BEDRMS & 2 FULL BATHS. LARGEST UPSTAIRS BEDRM CAN FLEX AS BONUS OR TV ROOM, TOO (CURRENTLY STAGED AS SUCH). COVETED MSTR SUITE W/ VAULTED CEILING, SITTING ROOM & SPA BATH W/ DUAL SINKS, JETTED GARDEN TUB, HIS/HER CLOSETS & WALK-IN TILE SHOWER. ENJOY DUAL STAIRCASE, HUGE 3.5 CAR GARAGE W/ CRAZY AMAZING GORILLA CABINENTS GALORE, NEW PELLA WINDOWS/DOORS, HARDIPLANK SIDING, LARGE CLOSETS, NEW SKYLIGHT, NEW HVAC, H2O HEATER, FIXTURES, PAINT, LIGHTS & SO MUCH MORE! ALL THIS ON NEARLY 1/2 ACRE FULLY FENCED LOT W/ POND VIEW & BRAND NEW SPRAWLING DECK W/ ACCESS FROM KITCHEN + ENSUITE BEDRM. DON'T MISS THIS MOVE-IN-READY & RARE FIND!
Sold
$479,900
2443 Wayward Wind Dr, Indianapolis, IN 46239
6beds
4,409sqft
Residential, Single Family Residence
Built in 1991
0.46 Acres Lot
$513,200 Zestimate®
$109/sqft
$3,485 Estimated rent
Home value
$513,200
$488,000 - $544,000
$3,485/mo
Zestimate® history
Owner options
List your home for rent
$3,485/mo
Rent Zestimate®
Find your next renter with Zillow Rental Manager. Plus, with online applications, you can quickly screen prospective tenants – for free.
$3,485/mo
Rent Zestimate®
Refinance and save
$3,218/mo
Est. payment
Refinancing to a lower rate could help reduce your monthly payments and save thousands over the life of the loan.
$3,218/mo
Est. payment
Explore your selling options
Work with a Zillow partner agent
Leverage their expertise and Zillow's premium Showcase listings to get your home seen by more buyers.
Get startedList with your own agent
Get your home in front of millions of buyers by listing it on Zillow.
Learn how to do itSell it yourself
Take full control of how buyers see your home on Zillow by listing For Sale by Owner (FSBO).
List your homeWhat's special
New skylightNew hvacHardwoods throughoutUnique ceiling beamsOpen kitchenVaulted ceilingLarge closets
Zillow last checked:
Listing updated:
Listed by:
Kristie Smith 317-313-3200,
Indy Homes
Bought with:
Patrick Davidson
The Cooper Real Estate Group
Source: MIBOR as distributed by MLS GRID,MLS#: 21946419
Facts & features
Interior
Bedrooms & bathrooms
- Bedrooms: 6
- Bathrooms: 4
- Full bathrooms: 3
- 1/2 bathrooms: 1
- Main level bathrooms: 2
- Main level bedrooms: 1
Primary bedroom
- Features: Carpet
- Level: Upper
- Area: 255 Square Feet
- Dimensions: 17x15
Bedroom 2
- Features: Hardwood
- Level: Upper
- Area: 340 Square Feet
- Dimensions: 20x17
Bedroom 3
- Features: Carpet
- Level: Upper
- Area: 192 Square Feet
- Dimensions: 16x12
Bedroom 4
- Features: Carpet
- Level: Upper
- Area: 168 Square Feet
- Dimensions: 14x12
Bedroom 5
- Features: Carpet
- Level: Main
- Area: 144 Square Feet
- Dimensions: 12x12
Bedroom 6
- Features: Hardwood
- Level: Upper
- Area: 323 Square Feet
- Dimensions: 19x17
Other
- Features: Tile-Ceramic
- Level: Main
- Area: 96 Square Feet
- Dimensions: 12x8
Breakfast room
- Features: Hardwood
- Level: Main
- Area: 221 Square Feet
- Dimensions: 17x13
Dining room
- Features: Hardwood
- Level: Main
- Area: 192 Square Feet
- Dimensions: 16x12
Family room
- Features: Hardwood
- Level: Main
- Area: 285 Square Feet
- Dimensions: 19x15
Kitchen
- Features: Hardwood
- Level: Main
- Area: 299 Square Feet
- Dimensions: 23x13
Office
- Features: Hardwood
- Level: Main
- Area: 234 Square Feet
- Dimensions: 18x13
Heating
- Heat Pump
Cooling
- Heat Pump
Appliances
- Included: Dishwasher, Dryer, Disposal, Gas Water Heater, Microwave, Gas Oven, Refrigerator, Washer, Water Heater, Water Purifier, Water Softener Owned
- Laundry: Connections All, Laundry Room, Main Level
Features
- Attic Access, Breakfast Bar, Bookcases, Cathedral Ceiling(s), Vaulted Ceiling(s), Kitchen Island, Entrance Foyer, Ceiling Fan(s), Hardwood Floors, High Speed Internet, In-Law Floorplan, Eat-in Kitchen, Pantry, Smart Thermostat, Storage, Walk-In Closet(s)
- Flooring: Hardwood
- Windows: Skylight(s), Wood Work Painted
- Has basement: No
- Attic: Access Only
- Number of fireplaces: 1
- Fireplace features: Family Room, Wood Burning
Interior area
- Total structure area: 4,409
- Total interior livable area: 4,409 sqft
- Finished area below ground: 0
Property
Parking
- Total spaces: 3
- Parking features: Attached, Garage Door Opener, Storage
- Attached garage spaces: 3
- Details: Garage Parking Other(Finished Garage, Keyless Entry, Service Door)
Features
- Levels: Two
- Stories: 2
- Patio & porch: Covered, Deck, Screened
- Fencing: Fence Full Rear
- Has view: Yes
- View description: Pool, Water
- Has water view: Yes
- Water view: Water
- Waterfront features: Pond, Water View
Lot
- Size: 0.46 Acres
- Features: Curbs, Sidewalks, Suburb, Mature Trees
Details
- Parcel number: 490921105018000700
- Horse amenities: None
Construction
Type & style
- Home type: SingleFamily
- Architectural style: Traditional
- Property subtype: Residential, Single Family Residence
Materials
- Brick, Cement Siding
- Foundation: Block
Condition
- Updated/Remodeled
- New construction: No
- Year built: 1991
Utilities & green energy
- Electric: 200+ Amp Service
- Water: Municipal/City
Community & HOA
Community
- Subdivision: Whispering Pines
HOA
- Has HOA: Yes
- Services included: Association Home Owners, Entrance Common, Insurance, Maintenance
- HOA fee: $250 annually
Location
- Region: Indianapolis
Financial & listing details
- Price per square foot: $109/sqft
- Annual tax amount: $4,362
- Date on market: 12/2/2023
- Cumulative days on market: 5 days
Price history
| Date | Event | Price |
|---|---|---|
| 1/10/2024 | Sold | $479,900$109/sqft |
Source:  MIBOR as distributed by MLS GRID #21946419 Report a problem MIBOR as distributed by MLS GRID #21946419 Report a problem | ||
| 12/6/2023 | Pending sale | $479,900$109/sqft |
Source: MIBOR as distributed by MLS GRID #21946419 Report a problem | ||
| 12/2/2023 | Listed for sale | $479,900+4.3%$109/sqft |
Source: MIBOR as distributed by MLS GRID #21946419 Report a problem | ||
| 11/15/2022 | Listing removed | -- |
Source: MIBOR as distributed by MLS GRID #21880537 Report a problem | ||
| 10/18/2022 | Price change | $460,000-1.1%$104/sqft |
Source: MIBOR as distributed by MLS GRID #21880537 Report a problem | ||
| 10/10/2022 | Price change | $465,000-2.1%$105/sqft |
Source: MIBOR as distributed by MLS GRID #21880537 Report a problem | ||
| 9/19/2022 | Price change | $475,000-3.1%$108/sqft |
Source: MIBOR as distributed by MLS GRID #21880537 Report a problem | ||
| 9/1/2022 | Listed for sale | $490,000$111/sqft |
Source: MIBOR as distributed by MLS GRID #21880537 Report a problem | ||
Public tax history
Tax history is unavailable.
Neighborhood: Southeast Warren
Nearby homes
- $479,9005 bd4 ba4.4k sqft2443 S Wayward Wind Dr, Indianapolis, IN 46239Sold
- $382,7003 bd2 ba2.4k sqft2453 S Wayward Wind Dr, Indianapolis, IN 46239Off Market
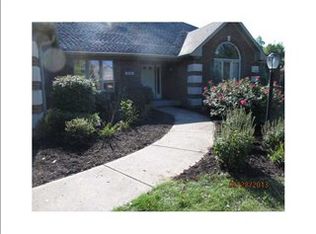
- $460,0004 bd4 ba3.5k sqft2435 S Wayward Wind Dr, Indianapolis, IN 46239Off Market
- $---- bd-- ba-- sqft2431 Common Property, Indianapolis, IN 46239Off Market
- $394,5003 bd3 ba2.6k sqft2463 S Wayward Wind Dr, Indianapolis, IN 46239Off Market
- $379,6003 bd3 ba2.7k sqft2463 Wayward Wind Dr, Indianapolis, IN 46239Off Market
- $353,900-- bd1 ba2.4k sqft2442 S Wayward Wind Dr, Indianapolis, IN 46239Off Market
- $355,4003 bd3 ba2.4k sqft2450 Wayward Wind Dr, Indianapolis, IN 46239Off Market
Nearby schools
GreatSchools rating
- 4/10Creston Middle SchoolGrades: 5-8Distance: 1.4 mi
- 2/10Warren Central High SchoolGrades: 9-12Distance: 4 mi
- 3/10Grassy Creek Elementary SchoolGrades: K-4Distance: 1.4 mi
Schools provided by the listing agent
- Elementary: Grassy Creek Elementary School
- High: Warren Central High School
Source: MIBOR as distributed by MLS GRID. This data may not be complete. We recommend contacting the local school district to confirm school assignments for this home.
Get a cash offer in 3 minutes
Find out how much your home could sell for in as little as 3 minutes with a no-obligation cash offer.
Estimated market value
$513,200
Get a cash offer in 3 minutes
Find out how much your home could sell for in as little as 3 minutes with a no-obligation cash offer.
Estimated market value
$513,200
- Indiana
- Marion County
- Indianapolis
- 46239
- Southeast Warren
- 2443 Wayward Wind Dr
Nearby cities
Nearby neighborhoods
Nearby zip codes
Other Indianapolis Topics
