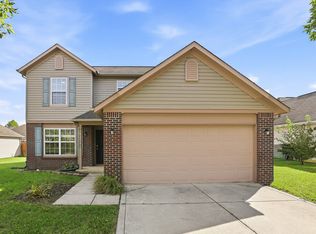
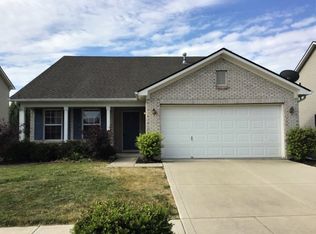
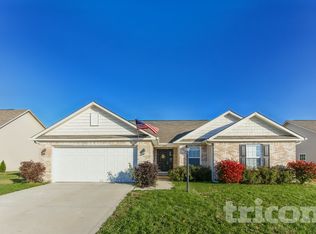
Discover comfortable and convenient suburban living at 2443 Windsor Place, located in a highly desirable and peaceful neighborhood in Plainfield, IN. This lovely single-family residence offers the perfect blend of tranquility and everyday accessibility. Situated just minutes from the fantastic shopping and dining options at The Shops at Perry Crossing, as well as premier local attractions like Hummel Park and the expansive Plainfield trail system, this home provides an ideal setting for your next chapter.
Home Features & Upgrades
Appliances Included: The spacious, well-designed kitchen comes fully equipped with a refrigerator, range/oven, and dishwasher to make cooking and cleanup a breeze.
Heating & Cooling: Enjoy perfect indoor temperatures year-round with central air conditioning and a forced-air heating system.
Laundry: The home features dedicated in-unit washer and dryer hookups for your ultimate convenience.
Recent Updates: Step inside to a welcoming interior complete with fresh, neutral paint tones, modern fixtures, and beautifully maintained flooring throughout the main living areas.
Outdoor Living & Parking
Parking: Keep your vehicles secure and out of the elements with an attached garage, supplemented by a private driveway that offers ample off-street parking.
Outdoor Spaces: Step out back to discover a spacious backyard area, providing a fantastic space for outdoor entertaining, weekend cookouts, or simply unwinding in the fresh air.
Amenities: Set in a quiet, friendly residential community, you are perfectly positioned to enjoy nearby community green spaces, local walking paths, and everything the vibrant Plainfield area has to offer.
Lease Details & Policies
Utilities: The tenant is fully responsible for all utilities at this property, including water, electricity, gas, and trash collection. Skip the hassle of calling multiple utility companies! All applicable utilities remain in Red Door Property Management's name, which means you enjoy no utility credit checks, no hefty utility deposits, and the convenience of paying all your utility bills through one simple portal. The required fees for this service are a $25 one-time activation fee, a $15 monthly service fee, and a $25 one-time deactivation fee.
Pet Policy: We love your furry friends! In accordance with our mandatory pet policy, Red Door allows a default maximum of 3 pets at this property.
Please note- In addition to the monthly rent, a Resident Benefits Package fee of $45/ month will be applied. This includes your renter's insurance, liability insurance, HVAC filter delivery, and much more.
By submitting your information on this page you consent to being contacted by the Property Manager and RentEngine via SMS, phone, or email.
House for rent
Single family residence
Available now
Cats, dogs OK
Hookups laundry
1 Parking space parking
What's special
Modern fixturesAttached garageCentral air conditioningForced-air heating systemSpacious backyard areaFresh neutral paint tonesSpacious well-designed kitchen
- 3 days |
- -- |
- -- |
Zillow last checked:
Listing updated:
Travel times

Let’s turn your rent into credit progress
Build credit history with every on-time payment and get credit for the payment you’re already making.
Facts & features
Interior
Bedrooms & bathrooms
- Bedrooms: 3
- Bathrooms: 3
- Full bathrooms: 2
- 1/2 bathrooms: 1
Appliances
- Laundry: Hookups
Interior area
- Total interior livable area: 2,879 sqft
Property
Parking
- Total spaces: 1
- Details: Contact manager
Details
- Parcel number: 320919156004000027
Construction
Type & style
- Home type: SingleFamily
- Property subtype: Single Family Residence
Community & HOA
Location
- Region: Plainfield
Financial & listing details
- Lease term: 1 Year
Nearby apartments for rent



Price history
| Date | Event | Price |
|---|---|---|
| 10/7/2026 | Listed for rent | $2,195$1/sqft |
Source: Zillow Rentals Report a problem | ||
| 10/6/2026 | Listing removed | $350,000$122/sqft |
Source:  MIBOR as distributed by MLS GRID #22125360 Report a problem MIBOR as distributed by MLS GRID #22125360 Report a problem | ||
| 9/10/2026 | Listed for sale | $350,000+112.1%$122/sqft |
Source: MIBOR as distributed by MLS GRID #22125360 Report a problem | ||
| 3/24/2021 | Listing removed | -- |
Source: Owner Report a problem | ||
| 6/28/2016 | Listing removed | $164,990$57/sqft |
Source: Owner Report a problem | ||
| 4/9/2016 | Listed for sale | $164,990+32%$57/sqft |
Source: Owner Report a problem | ||
| 7/18/2011 | Sold | $125,000-3.8%$43/sqft |
Source: MIBOR as distributed by MLS GRID #21124010 Report a problem | ||
| 5/26/2011 | Listed for sale | $129,900+44.3%$45/sqft |
Source: Indy Real Estate Sales #21124010 Report a problem | ||
| 5/10/2011 | Sold | $90,000-7.8%$31/sqft |
Source: MIBOR as distributed by MLS GRID #21059059 Report a problem | ||
| 3/9/2011 | Price change | $97,600-20%$34/sqft |
Source: Diamond Group Realty #21059059 Report a problem | ||
| 2/26/2011 | Listed for sale | $122,000$42/sqft |
Source: Diamond Group Realty #21059059 Report a problem | ||
| 1/10/2011 | Listing removed | $122,000$42/sqft |
Source: foreclosure.com Report a problem | ||
| 12/3/2010 | Listed for sale | $122,000$42/sqft |
Source: foreclosure.com Report a problem | ||
| 9/25/2010 | Listing removed | $122,000$42/sqft |
Source: foreclosure.com Report a problem | ||
| 9/21/2010 | Listed for sale | $122,000-15.5%$42/sqft |
Source: foreclosure.com Report a problem | ||
| 6/30/2010 | Sold | $144,419+3.2%$50/sqft |
Source: Public Record Report a problem | ||
| 12/23/2002 | Sold | $139,900$49/sqft |
Source: MIBOR as distributed by MLS GRID #2219341 Report a problem | ||