Skip main navigation
Closed
  • $430,000

    24431 Davids Ct, Naperville, IL 60564

    4beds
    2,904sqft
    Single Family Residence
    Built in 1972
    0.47 Acres Lot
    $452,800 Zestimate®
    $148/sqft
    $4,051 Estimated rent

    Home value

    $452,800

    $417,000 - $494,000

    $4,051/mo

    Zestimate® history
    Loading
    Loading...

    Owner options

    List your home for rent

    $4,051/mo

    Rent Zestimate®

    Find your next renter with Zillow Rental Manager. Plus, with online applications, you can quickly screen prospective tenants – for free.

    Learn more

    $4,051/mo

    Rent Zestimate®

    Refinance and save

    $3,102/mo

    Est. payment

    Refinancing to a lower rate could help reduce your monthly payments and save thousands over the life of the loan.

    See today's rates

    $3,102/mo

    Est. payment

    Explore your selling options

    Work with a Zillow partner agent

    Leverage their expertise and Zillow's premium Showcase listings to get your home seen by more buyers.

    Get started

    List with your own agent

    Get your home in front of millions of buyers by listing it on Zillow.

    Learn how to do it

    Sell it yourself

    Take full control of how buyers see your home on Zillow by listing For Sale by Owner (FSBO).

    List your home

    What's special

    Above-ground poolFully fenced yardGenerously sized bedroomsMaster bedroom suiteSleek countertopsCozy family roomAmple storage
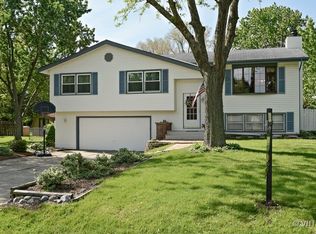
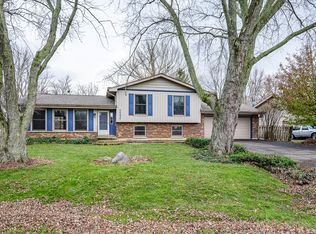
    Welcome to this beautifully maintained home, offering the perfect blend of comfort and space. Situated on a large, private 1/2 acre lot with a fully fenced yard, this property is ideal for buyers looking for room to grow and enjoy outdoor activities. This home features four true bedrooms including a master bedroom suite complete with a private ensuite bath. You'll find three additional generously sized bedrooms along with a second full bathroom. The living and dining room areas provide an inviting space for gatherings and entertaining. The massive great room off the main level presents endless possibilities for recreation and entertainment. The kitchen and bathrooms have been thoughtfully updated with modern finishes. The kitchen is equipped with sleek countertops, updated appliances, and ample storage, making it perfect for preparing meals and entertaining guests. The lower level offers a cozy family room for casual living. The expansive 1/2 acre fenced yard offers plenty of privacy and space for outdoor activities. The above-ground pool provides hours of summer fun, while the paver patio creates a perfect outdoor setting for relaxation and dining, making it ideal for kids and pets to run and play. Located in coveted school district 204, this home offers excellent educational options, including Neuqua Valley High School and is conveniently close to parks, shopping, dining, and commuter routes. Don't miss out on the opportunity to own this wonderful home with spacious living, modern updates, and an unbeatable location.

    Zillow last checked:

    Listing updated:

    Listing courtesy of:

    Kristin Eccles 312-479-8146,

    @properties Christies International Real Estate

    Bought with:

    Grace Okorie-Eric

    Century 21 Universal

    Source: MRED as distributed by MLS GRID,MLS#: 12304071MLS Logo

    Facts & features

    Interior

    Bedrooms & bathrooms
    • Bedrooms: 4
    • Bathrooms: 2
    • Full bathrooms: 2
    Primary bedroom
    • Features: Flooring (Carpet), Bathroom (Full)
    • Level: Main
    • Area: 168 Square Feet
    • Dimensions: 14X12
    Bedroom 2
    • Features: Flooring (Carpet)
    • Level: Main
    • Area: 140 Square Feet
    • Dimensions: 14X10
    Bedroom 3
    • Features: Flooring (Carpet)
    • Level: Main
    • Area: 130 Square Feet
    • Dimensions: 13X10
    Bedroom 4
    • Features: Flooring (Wood Laminate), Window Treatments (Blinds)
    • Level: Main
    • Area: 130 Square Feet
    • Dimensions: 13X10
    Dining room
    • Features: Flooring (Wood Laminate)
    • Level: Main
    • Area: 120 Square Feet
    • Dimensions: 12X10
    Family room
    • Features: Flooring (Vinyl), Window Treatments (Curtains/Drapes)
    • Level: Lower
    • Area: 375 Square Feet
    • Dimensions: 25X15
    Great room
    • Features: Flooring (Other), Window Treatments (Blinds)
    • Level: Main
    • Area: 660 Square Feet
    • Dimensions: 30X22
    Kitchen
    • Features: Kitchen (Pantry-Closet), Flooring (Wood Laminate)
    • Level: Main
    • Area: 132 Square Feet
    • Dimensions: 12X11
    Laundry
    • Features: Flooring (Other)
    • Level: Lower
    • Area: 96 Square Feet
    • Dimensions: 12X8
    Living room
    • Features: Flooring (Wood Laminate), Window Treatments (Bay Window(s))
    • Level: Main
    • Area: 196 Square Feet
    • Dimensions: 14X14
    Heating
    • Natural Gas, Forced Air
    Cooling
    • Central Air
    Appliances
    • Included: Range, Dishwasher, Refrigerator
    • Laundry: Sink
    Features
    • Flooring: Laminate
    • Windows: Screens
    • Basement: Finished,None,Daylight
    • Attic: Unfinished
    Interior area
    • Total structure area: 2,904
    • Total interior livable area: 2,904 sqft
    • Finished area below ground: 873

    Property

    Parking
    • Total spaces: 2
    • Parking features: Concrete, Garage Door Opener, On Site, Garage Owned, Attached, Garage
    • Attached garage spaces: 2
    • Has uncovered spaces: Yes
    Accessibility
    • Accessibility features: No Disability Access
    Features
    • Patio & porch: Patio
    • Pool features: Above Ground
    • Fencing: Fenced
    Lot
    • Size: 0.47 Acres
    • Dimensions: 210 X 100 X 210 X 100
    Details
    • Additional structures: Shed(s)
    • Parcel number: 0701161010240000
    • Special conditions: None
    • Other equipment: Water-Softener Rented, Ceiling Fan(s), Sump Pump

    Construction

    Type & style
    • Home type: SingleFamily
    • Architectural style: Traditional
    • Property subtype: Single Family Residence
    Materials
    • Vinyl Siding
    • Foundation: Concrete Perimeter
    • Roof: Asphalt
    Condition
    • New construction: No
    • Year built: 1972

    Utilities & green energy

    • Electric: Circuit Breakers
    • Sewer: Septic Tank
    • Water: Well

    Community & neighborhood

    Security
    • Security features: Carbon Monoxide Detector(s)
    Community
    • Community features: Street Paved
    Location
    • Region: Naperville
    • Subdivision: Andermann Acres

    HOA & financial

    HOA
    • Services included: None

    Other

    Other facts
    • Listing terms: Other
    • Ownership: Fee Simple

    Price history

    DateEventPrice
    4/25/2025Sold$430,000+1.2%$148/sqft
    Source: MRED as distributed by MLS GRID #12304071 Report a problem
    3/9/2025Contingent$425,000$146/sqft
    Source: MRED as distributed by MLS GRID #12304071 Report a problem
    3/5/2025Listed for sale$425,000+75.6%$146/sqft
    Source: MRED as distributed by MLS GRID #12304071 Report a problem
    6/19/2015Sold$242,000$83/sqft
    Source: MRED as distributed by MLS GRID #08624335 Report a problem

    Public tax history

    Tax history is unavailable.

    Neighborhood: Andermann Acres

    Nearby schools

    GreatSchools rating
    Schools provided by the listing agent
    • Elementary: Peterson Elementary School
    • Middle: Scullen Middle School
    • High: Neuqua Valley High School
    • District: 204

    Source: MRED as distributed by MLS GRID. This data may not be complete. We recommend contacting the local school district to confirm school assignments for this home.

    Get a cash offer in 3 minutes
    Find out how much your home could sell for in as little as 3 minutes with a no-obligation cash offer.
    Estimated market value
    $452,800
    Get a cash offer in 3 minutes
    Find out how much your home could sell for in as little as 3 minutes with a no-obligation cash offer.
    Estimated market value
    $452,800