Situated on a crescent-shaped street next to a tree-filled ravine, this property has been owned by the same family for 30 years. It offers a rare combination of seclusion and community. This spacious 4-bedroom, 2-full bathroom gem offers loads of closet space, comfort, character, and an expanse of possibilities. The house has fantastic curb appeal, with its herbaceous green siding, exterior door, and storm door installed in 2018 as well as new energy efficient triple-pane windows in 2019. All of which have a transferable warranty!! Gutters have a snow melt system. Step inside to find a sizable living room and two main-floor bedrooms. And, yes, these rooms have hardwood floors beneath the carpet, just waiting for renewed life. The full bath was updated just a couple years ago, and includes a walk-in shower, ceramic flooring, and a sliding door. The eat-in kitchen features built-ins and a peninsula, yet there’s still ample room for a couple of cooks in the kitchen! The true heart of the home is a bright and airy family room with soaring vaulted ceilings, wood beams, and a ventless gas fireplace. A large bay window frames serene views of the neighboring unbuildable wooded ravine, providing privacy and a natural backdrop year-round. Upstairs are two more bedrooms and another full bath, with skylight. Be sure to take a peek behind the hallway doors, there are closets so big they may as well be rooms! Whether you’re hosting gatherings, working from home, or just enjoying daily life, this home delivers both space and warmth. The city POS is already certified and Sellers offer a home warranty. Watch the virtual tour and book your private tour today! Don’t miss this opportunity to own a truly special home!!!
Closed
$204,500
24431 Oakhill Dr, Euclid, OH 44117
4beds
2,202sqft
Single Family Residence
Built in 1954
0.32 Acres Lot
$210,100 Zestimate®
$93/sqft
$2,014 Estimated rent
Home value
$210,100
Estimated sales range
Not available
$2,014/mo
Zestimate® history
Owner options
List your home for rent
$2,014/mo
Rent Zestimate®
Find your next renter with Zillow Rental Manager. Plus, with online applications, you can quickly screen prospective tenants – for free.
$2,014/mo
Rent Zestimate®
Refinance and save
$1,489/mo
Est. payment
Refinancing to a lower rate could help reduce your monthly payments and save thousands over the life of the loan.
$1,489/mo
Est. payment
Explore your selling options
Work with a Zillow partner agent
Leverage their expertise and Zillow's premium Showcase listings to get your home seen by more buyers.
Get startedList with your own agent
Get your home in front of millions of buyers by listing it on Zillow.
Learn how to do itSell it yourself
Take full control of how buyers see your home on Zillow by listing For Sale by Owner (FSBO).
List your homeWhat's special
Ventless gas fireplaceTree-filled ravineLarge bay windowFantastic curb appealSoaring vaulted ceilingsNatural backdropWood beams
Zillow last checked:
Listing updated:
Listed by:
Melody Caraballo 216-906-2822 makemoveswithmelody@gmail.com,
EXP Realty, LLC.
Bought with:
Nancy J George, 2004012229
RE/MAX Crossroads Properties
Source: MLS Now,MLS#: 5128725 Originating MLS: Akron Cleveland Association of REALTORS
Originating MLS: Akron Cleveland Association of REALTORSFacts & features
Interior
Bedrooms & bathrooms
- Bedrooms: 4
- Bathrooms: 2
- Full bathrooms: 2
- Main level bathrooms: 1
- Main level bedrooms: 2
Bedroom
- Description: Flooring: Hardwood
- Level: First
- Dimensions: 13 x 12
Bedroom
- Description: Flooring: Carpet,Hardwood
- Level: First
- Dimensions: 11 x 10
Bedroom
- Description: Flooring: Carpet,Hardwood
- Features: Cedar Closet(s)
- Level: Second
- Dimensions: 11 x 12
Bedroom
- Description: Flooring: Carpet,Hardwood
- Level: Second
- Dimensions: 12 x 11
Bathroom
- Level: Second
- Dimensions: 9 x 6
Bathroom
- Description: Flooring: Ceramic Tile
- Level: First
- Dimensions: 8 x 4
Basement
- Level: Basement
Eat in kitchen
- Features: Built-in Features
- Level: First
- Dimensions: 19 x 7
Family room
- Description: Flooring: Carpet
- Features: Beamed Ceilings, Fireplace, Vaulted Ceiling(s)
- Level: First
- Dimensions: 17 x 24
Living room
- Description: Flooring: Carpet,Hardwood
- Level: First
- Dimensions: 14 x 16
Heating
- Forced Air
Cooling
- Ceiling Fan(s)
Appliances
- Included: Dishwasher, Microwave, Range, Refrigerator
- Laundry: In Basement, Laundry Tub, Sink
Features
- Beamed Ceilings, Built-in Features, Cedar Closet(s), Ceiling Fan(s), Eat-in Kitchen, Vaulted Ceiling(s)
- Windows: Bay Window(s), Double Pane Windows, ENERGY STAR Qualified Windows, Insulated Windows, Skylight(s), Triple Pane Windows
- Basement: Full,Partially Finished,Sump Pump
- Number of fireplaces: 1
- Fireplace features: Gas, Ventless
Interior area
- Total structure area: 2,202
- Total interior livable area: 2,202 sqft
- Finished area above ground: 2,202
Property
Parking
- Total spaces: 1
- Parking features: Attached, Driveway, Garage Faces Front, Garage
- Attached garage spaces: 1
Features
- Levels: One and One Half
- Patio & porch: Deck, Front Porch
- Has view: Yes
- View description: Trees/Woods
Lot
- Size: 0.32 Acres
- Dimensions: 54 x 259
- Features: City Lot, Front Yard
Details
- Parcel number: 65033010
- Special conditions: Standard
Construction
Type & style
- Home type: SingleFamily
- Architectural style: Bungalow,Cape Cod
- Property subtype: Single Family Residence
Materials
- Vinyl Siding
- Roof: Asphalt,Shingle
Condition
- Year built: 1954
Details
- Warranty included: Yes
Utilities & green energy
- Sewer: Public Sewer
- Water: Public
Green energy
- Energy efficient items: Windows
Community & HOA
Community
- Security: Security System
- Subdivision: Beverly Hills
HOA
- Has HOA: No
Location
- Region: Euclid
Financial & listing details
- Price per square foot: $93/sqft
- Tax assessed value: $193,200
- Annual tax amount: $4,592
- Date on market: 8/7/2025
- Cumulative days on market: 12 days
- Listing terms: Cash,Conventional,FHA,VA Loan
Price history
| Date | Event | Price |
|---|---|---|
| 9/17/2025 | Sold | $204,500+2.3%$93/sqft |
Source:  MLS Now #5128725 Report a problem MLS Now #5128725 Report a problem | ||
| 8/15/2025 | Pending sale | $199,900$91/sqft |
Source: MLS Now #5128725 Report a problem | ||
| 8/7/2025 | Listed for sale | $199,900+70.1%$91/sqft |
Source: MLS Now #5128725 Report a problem | ||
| 10/16/1995 | Sold | $117,500$53/sqft |
Source: Public Record Report a problem | ||
Public tax history
| Year | Property taxes | Tax assessment |
|---|---|---|
| 2025 | $4,213 -4% | $67,620 |
| 2024 | $4,389 +17.8% | $67,620 +47% |
| 2023 | $3,725 +2.5% | $45,990 |
| 2022 | $3,635 -11.1% | $45,990 |
| 2021 | $4,087 +5.8% | $45,990 +16% |
| 2020 | $3,865 +8.4% | $39,660 |
| 2019 | $3,566 -3.3% | $39,660 |
| 2018 | $3,689 -5.5% | $39,660 +13.2% |
| 2017 | $3,902 +8.6% | $35,040 |
| 2016 | $3,594 | $35,040 |
| 2015 | $3,594 +1.1% | $35,040 |
| 2014 | $3,556 +3.6% | $35,040 |
| 2013 | $3,432 +4.2% | $35,040 |
| 2012 | $3,294 -7.3% | $35,040 -25.8% |
| 2011 | $3,553 -1.4% | $47,220 |
| 2010 | $3,602 +5.7% | $47,220 |
| 2009 | $3,408 +2.2% | $47,220 -10% |
| 2008 | $3,335 +12.1% | $52,470 |
| 2007 | $2,976 +0% | $52,470 |
| 2006 | $2,974 +4.1% | $52,470 +11.5% |
| 2005 | $2,858 +12.4% | $47,050 |
| 2004 | $2,542 +5.4% | $47,050 |
| 2003 | $2,412 +4.4% | $47,050 +9% |
| 2002 | $2,310 -48.8% | $43,160 |
| 2001 | $4,510 -0.1% | $43,160 |
| 2000 | $4,515 | $43,160 |
Find assessor info on the county website
Neighborhood: 44117
Nearby homes
- $178,9003 bd1 ba1.3k sqft24441 Oakhill Dr, Euclid, OH 44117Off Market
- $266,7004 bd3 ba2.1k sqft24451 Oakhill Dr, Euclid, OH 44117Off Market
- $253,1003 bd2 ba1.7k sqft24461 Oakhill Dr, Euclid, OH 44117Off Market
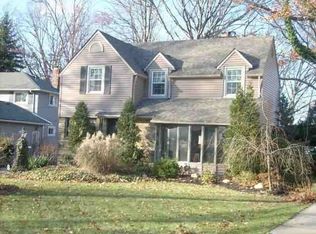
- $19,000-- bd-- ba-- sqftOakhill Dr, Euclid, OH 44117Off Market
- $210,8003 bd3 ba1.5k sqft1711 E 243rd St, Euclid, OH 44117Off Market
- $211,5003 bd1 ba1.6k sqft24471 Oakhill Dr, Euclid, OH 44117Off Market
- $179,3004 bd1 ba2.1k sqft24430 Oakhill Dr, Euclid, OH 44117Off Market
- $6,500-- bd-- ba-- sqft24430 Oakhill Dr, Euclid, OH 44117Off Market
Nearby schools
GreatSchools rating
- 5/10Thomas Jefferson Elementary SchoolGrades: K-5Distance: 0.7 mi
- 5/10Euclid Central Middle SchoolGrades: 6-8Distance: 1.4 mi
- 3/10Euclid High SchoolGrades: 9-12Distance: 1.5 mi
Schools provided by the listing agent
- District: Euclid CSD - 1813
Source: MLS Now. This data may not be complete. We recommend contacting the local school district to confirm school assignments for this home.
Get a cash offer in 3 minutes
Find out how much your home could sell for in as little as 3 minutes with a no-obligation cash offer.
Estimated market value
$210,100
Get a cash offer in 3 minutes
Find out how much your home could sell for in as little as 3 minutes with a no-obligation cash offer.
Estimated market value
$210,100
- Ohio
- Cuyahoga County
- Euclid
- 44117
- 24431 Oakhill Dr
