Skip main navigation
For sale
  • $2,999,999

    24431 Soquel San Jose Rd, Los Gatos, CA 95033

    4beds
    3,664sqft
    : 
    Loading
    Get pre-qualified
    Single Family Residence, Residential
    Built in 2007
    22.23 Acres Lot
    $2,840,100 Zestimate®
    $819/sqft
    $-- HOA

    What's special

    Exceptional craftsmanshipDesigner finishesViking rangeOversized islandBeautiful views throughoutCustom-built queen anne victorianBespoke european fountain
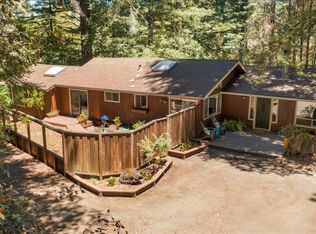
    This exceptional Los Gatos Mountains estate offers a rare blend of elegance, privacy, and natural beauty. The custom-built Queen Anne Victorian sits on 22 acres, surrounded by majestic redwoods, sunny open spaces, and a 20k SF curated garden with orchard, specimen plantings, a bespoke European fountain, outdoor kitchen, and dining areas. A one-mile private trail with storybook bridges over Burrell Creek winds through the property, creating a peaceful, nature-filled retreat unlike anything in Silicon Valley. Yet Los Gatos, Capitola, and Summit Store are just minutes away. Inside, exceptional craftsmanship shines through coffered and boxed-beam ceilings, custom millwork, French doors, hardwood floors and designer finishes. The gourmet chefs kitchen features an oversized island, artisan cabinetry, Viking range, Thermador appliances, and Sub-Zero refrigerator. Designed for year-round indoor/outdoor living, light-filled rooms capture beautiful views throughout. Luxurious primary suite with a spa-inspired bath. Flexible guest and office spaces for modern living. Two wells, 30k G of water storage, backup generator, excellent internet, security system, and meticulous maintenance. Elegant, comfortable, and deeply connected to nature, this is a truly extraordinary place to call home.
    40 days
    |
    2,550
    |
    160
    |

    Zillow last checked:

    Listing updated:

    Listed by:

    Drew Reid 01332884 408-515-1362,

    Coldwell Banker Realty 408-355-1500

    Source: MLSListings Inc,MLS#: ML82049095MLS Logo

    Loading...

      Facts & features

      Interior

      Bedrooms & bathrooms
      • Bedrooms: 4
      • Bathrooms: 3
      • Full bathrooms: 2
      • 1/2 bathrooms: 1
      Rooms
      • Room types: Laundry, Office, Workshop
      Bedroom
      • Features: GroundFloorBedroom, PrimarySuiteRetreat, WalkinCloset
      Bathroom
      • Features: HalfonGroundFloor
      Dining room
      • Features: FormalDiningRoom, Skylights
      Family room
      • Features: SeparateFamilyRoom
      Kitchen
      • Features: Countertop_Granite, ExhaustFan, Island, IslandwithSink, Pantry, Skylights
      Heating
      • Central Forced Air
      Cooling
      • Central Air
      Appliances
      • Included: Dishwasher, Exhaust Fan, Gas Oven/Range, Refrigerator, Washer/Dryer
      • Laundry: Tub/Sink, Inside
      Features
      • High Ceilings, One Or More Skylights, Walk-In Closet(s)
      • Flooring: Hardwood
      • Number of fireplaces: 1
      • Fireplace features: Wood Burning
      Interior area
      • Total structure area: 3,664
      • Total interior livable area: 3,664 sqft

      Property

      Parking
      • Total spaces: 2
      • Parking features: Detached, Electric Gate, Garage Door Opener, Guest, Oversized
      • Garage spaces: 2
      Features
      • Stories: 2
      • Patio & porch: Balcony/Patio, Deck
      • Exterior features: Barbecue, Dog Run/Kennel, Fenced, Gazebo, Storage Shed Structure, Fire Pit
      • Fencing: Perimeter,Gate,Mixed Height Type,Partial,Wood
      • Has view: Yes
      • View description: Canyon, Forest/Woods, Garden/Greenbelt, Greenbelt, Mountain(s), Orchard, Park/Greenbelt, Ridge, Valley
      Lot
      • Size: 22.23 Acres
      • Features: Grade Varies
      Details
      • Additional structures: Garage, Sheds, StorageFacility
      • Parcel number: 09620129000
      • Zoning: TP
      • Special conditions: Standard

      Construction

      Type & style
      • Home type: SingleFamily
      • Architectural style: Victorian
      • Property subtype: Single Family Residence, Residential
      Materials
      • Concrete, Stone
      • Foundation: Concrete Perimeter
      • Roof: Composition
      Condition
      • New construction: No
      • Year built: 2007

      Utilities & green energy

      • Gas: PropaneOnSite, PublicUtilities
      • Sewer: Septic Tank
      • Water: Well
      • Utilities for property: Propane, Water Connected, Public Utilities

      Community & HOA

      Location
      • Region: Los Gatos

      Financial & listing details

      • Price per square foot: $819/sqft
      • Tax assessed value: $1,449,082
      • Annual tax amount: $17,072
      • Date on market: 5/29/2026
      • Listing agreement: ExclusiveAgency
      • Listing terms: CashorConventionalLoan

        Estimated market value

        $2,840,100

        $2.70M - $2.98M

        $7,066/mo

        Price history

        DateEventPrice
        5/29/2026Listed for sale$2,999,999+500%$819/sqft
        Source: MLSListings Inc #ML82049095 Report a problem
        8/13/2004Sold$500,000+233.3%$136/sqft
        Source: Public Record Report a problem
        11/13/1998Sold$150,000$41/sqft
        Source: Public Record Report a problem

        Public tax history

        YearProperty taxesTax assessment
        2025$17,072 +1.3%$1,449,082 +2%
        2024$16,855 +2.4%$1,420,858 +2%
        2023$16,452 +3.9%$1,393,169 +2%
        2022$15,833 +2.3%$1,365,962 +2%
        2021$15,470 -0.2%$1,339,269 +1%
        2020$15,494 +2.8%$1,325,529 +2%
        2019$15,072 +1.4%$1,299,436 +2%
        2018$14,866 +3.2%$1,273,852 +2%
        2017$14,410 +1.8%$1,248,935 +2%
        2016$14,156 +2.5%$1,224,486 +1.5%
        2015$13,805 $1,205,992

        Find assessor info on the county website

        Monthly payment

        Est. payment

        Payment breakdown

        Explore the cost of this home by adjusting the details. Changes won't be saved.
        All calculations are estimates and provided by Zillow, Inc. for informational purposes only. Actual amounts may vary.
        HOA fees may include property taxes on listings classified as Co-Ops. Contact the listing agent and/or owner for fee details.
        Mortgage interest rates are dependent on a number of factors, including credit score, down payment, and repayment length. Interest rate data provided by Zillow Group Marketplace, Inc. as of 1/1/1970 from various mortgage lenders with which we have lead or other similar arrangements; the Estimated Payment is an average of those rates.
        See how much you could borrow to make a competitive offer.

        Climate risks

        Neighborhood: 95033

        Getting around

        4 / 100
        Car-Dependent
        3 / 100
        Somewhat Bikeable

        Nearby schools

        GreatSchools rating
        Schools provided by the listing agent
        • Elementary: LomaPrietaElementary
        • Middle: CTEnglishMiddle
        • High: LosGatosHigh
        • District: LomaPrietaJointUnionElementary

        Source: MLSListings Inc. This data may not be complete. We recommend contacting the local school district to confirm school assignments for this home.

        A local agent can set up tours, give advice and negotiate with sellers.

        Browse local experts

        Similar homes

        Skip to the end of the carouselSkip to the beginning of the carousel
            • Local buyer's agents are ready to help