: Welcome home to Bronk Farm in North Plainfield attending highly ranked Plainfield North High School District 202, just one quarter mile west of multiple shopping and dining destinations along Route 59. Enjoy your days relaxing at the zero depth, 6 lane swimming pool, splash pad for the kiddos, brand new modern clubhouse, or huge on-site park! READY TO MOVE IN! This beautiful Ashton has 3 spacious bedrooms with walk-in closets, an open concept living plan and plenty of room for entertaining. Your gathering room is open to the kitchen, sunroom, and eating area with plenty of room for family and friends. The bright airy sunroom expands your living space. The chef-inspired kitchen is complete with stainless-steel Whirlpool appliances and a large island with pendant lights plus a pantry for extra storage. It includes 42" cabinets with Quartz counters and a tile backsplash. Your luxurious primary bath features a double bowl vanity with quartz countertops, a tiled full shower with glass door and enhanced vinyl plank flooring. You also have enhanced vinyl flooring in the foyer, kitchen, powder room, entry, eating area and pantry. The laundry room is conveniently located on the 2nd floor near the bedrooms. You are undoubtedly going to fall in love with our popular Ashton. Your Smart Home package includes a garage door opener and keypad. Enjoy your summer at the Bronk Farm Community Clubhouse and Pool!! TH 56401. Photos of similar home with some options shown that are not available at this price. MOVE-IN READY!
Pending
$419,990
24432 Alexis Ln #56401, Plainfield, IL 60585
3beds
1,990sqft
:
Get pre-qualified$3,334/mo
Townhouse, Single Family Residence
Built in 2026
1,632 Square Feet Lot
$-- Zestimate®
$211/sqft
$352/mo HOA
What's special
Pantry for extra storageBrand new modern clubhouseOpen concept living planChef-inspired kitchenHuge on-site parkStainless-steel whirlpool appliances
- 15 days |
- 51 |
- 3 |
Zillow last checked:
Listing updated:
Listed by:
Nicholas Solano 630-427-5444,
Twin Vines Real Estate Svcs
Source: MRED as distributed by MLS GRID,MLS#: 12652517
Facts & features
Interior
Bedrooms & bathrooms
- Bedrooms: 3
- Bathrooms: 3
- Full bathrooms: 2
- 1/2 bathrooms: 1
Rooms
- Room types: Eating Area, Great Room, Heated Sun Room
Primary bedroom
- Features: Bathroom (Full)
- Level: Second
- Area: 195 Square Feet
- Dimensions: 15X13
Bedroom 2
- Level: Second
- Area: 121 Square Feet
- Dimensions: 11X11
Bedroom 3
- Level: Second
- Area: 110 Square Feet
- Dimensions: 11X10
Eating area
- Level: Main
- Area: 120 Square Feet
- Dimensions: 12X10
Great room
- Level: Main
- Area: 182 Square Feet
- Dimensions: 14X13
Other
- Level: Main
- Area: 90 Square Feet
- Dimensions: 10X9
Kitchen
- Features: Kitchen (Island, Pantry-Closet)
- Level: Main
- Area: 168 Square Feet
- Dimensions: 14X12
Laundry
- Level: Second
- Area: 56 Square Feet
- Dimensions: 8X7
Heating
- Natural Gas
Cooling
- Central Air
Appliances
- Included: Range, Microwave, Dishwasher, Disposal, Stainless Steel Appliance(s), Range Hood
- Laundry: Upper Level, Gas Dryer Hookup, In Unit
Features
- Walk-In Closet(s), High Ceilings
- Basement: None
Interior area
- Total structure area: 0
- Total interior livable area: 1,990 sqft
Property
Parking
- Total spaces: 2
- Parking features: Asphalt, Yes, Attached, Garage
- Attached garage spaces: 2
Accessibility
- Accessibility features: No Disability Access
Lot
- Size: 1,632 Square Feet
- Dimensions: 24X68
Details
- Parcel number: 0701331080410000
- Special conditions: Home Warranty
Construction
Type & style
- Home type: Townhouse
- Property subtype: Townhouse, Single Family Residence
Materials
- Other
Condition
- New Construction
- New construction: Yes
- Year built: 2026
Details
- Builder model: ASHTON
- Warranty included: Yes
Utilities & green energy
- Electric: Circuit Breakers, 200+ Amp Service
- Sewer: Public Sewer
- Water: Public
Community & HOA
Community
- Subdivision: Bronk Farm
HOA
- Has HOA: Yes
- Amenities included: Park, Pool, Clubhouse
- Services included: Clubhouse, Pool, Lawn Care, Snow Removal, Other
- HOA fee: $352 monthly
Location
- Region: Plainfield
Financial & listing details
- Price per square foot: $211/sqft
- Date on market: 7/13/2026
- Ownership: Fee Simple w/ HO Assn.
Estimated market value
Not available
Estimated sales range
Not available
Not available
Price history
| Date | Event | Price |
|---|---|---|
| 7/27/2026 | Pending sale | $419,990$211/sqft |
Source:  MRED as distributed by MLS GRID #12652517 Report a problem MRED as distributed by MLS GRID #12652517 Report a problem | ||
| 7/20/2026 | Contingent | $419,990$211/sqft |
Source: MRED as distributed by MLS GRID #12652517 Report a problem | ||
| 7/13/2026 | Listed for sale | $419,990-6.3%$211/sqft |
Source: MRED as distributed by MLS GRID #12652517 Report a problem | ||
| 5/20/2026 | Listing removed | $448,248$225/sqft |
Source: MRED as distributed by MLS GRID #12555168 Report a problem | ||
| 5/1/2026 | Pending sale | $448,248$225/sqft |
Source: MRED as distributed by MLS GRID #12555168 Report a problem | ||
| 4/24/2026 | Contingent | $448,248$225/sqft |
Source: MRED as distributed by MLS GRID #12555168 Report a problem | ||
| 4/2/2026 | Price change | $448,248-2%$225/sqft |
Source: MRED as distributed by MLS GRID #12555168 Report a problem | ||
| 3/25/2026 | Listed for sale | $457,248+4.6%$230/sqft |
Source: MRED as distributed by MLS GRID #12555168 Report a problem | ||
| 3/20/2026 | Contingent | $437,248$220/sqft |
Source: MRED as distributed by MLS GRID #12555168 Report a problem | ||
| 3/19/2026 | Price change | $437,248-4.4%$220/sqft |
Source: MRED as distributed by MLS GRID #12555168 Report a problem | ||
| 3/3/2026 | Price change | $457,248+0.2%$230/sqft |
Source: MRED as distributed by MLS GRID #12555168 Report a problem | ||
| 2/4/2026 | Price change | $456,176+0.2%$229/sqft |
Source: MRED as distributed by MLS GRID #12555168 Report a problem | ||
| 1/26/2026 | Listed for sale | $455,176$229/sqft |
Source: MRED as distributed by MLS GRID #12555168 Report a problem | ||
Public tax history
Tax history is unavailable.
Monthly payment
Est. payment
Payment breakdown
Explore the cost of this home by adjusting the details. Changes won't be saved.Climate risks
Neighborhood: Grande Park
Nearby schools
GreatSchools rating
- 8/10Grande Park Elementary SchoolGrades: K-5Distance: 0.3 mi
- 7/10Murphy Junior High SchoolGrades: 6-8Distance: 0.3 mi
- 9/10Oswego East High SchoolGrades: 9-12Distance: 3.9 mi
Schools provided by the listing agent
- Elementary: Eagle Pointe Elementary School
- Middle: Heritage Grove Middle School
- High: Plainfield North High School
- District: 202
Source: MRED as distributed by MLS GRID. This data may not be complete. We recommend contacting the local school district to confirm school assignments for this home.
- $758,573-- bd-- ba-- sqft12962 S Mason Ln, Plainfield, IL 60585Sold
- $643,278-- bd-- ba-- sqft12922 S Beckham Dr, Plainfield, IL 60585Sold
- $835,387-- bd-- ba-- sqft12858 S Sydney Cir, Plainfield, IL 60585Sold
- $639-- bd-- ba-- sqft12846 S Harry Cir, Plainfield, IL 60585Off Market
- $666,2735 bd3 ba3.2k sqft12908 S Beckham Dr, Plainfield, IL 60585Sold
- $648,000-- bd-- ba3k sqft25055 Thornberry Dr, Plainfield, IL 60544Off Market
- $449,0003 bd3 ba1.8k sqft12740 S Nicholas Dr, Plainfield, IL 60585For Sale
- $812,1625 bd5 ba3.4k sqft12909 S Twin Pines Ln, Plainfield, IL 60585Sold
- $767,500-- bd-- ba-- sqft24425 W Beckham Cir, Plainfield, IL 60585Sold
A local agent can set up tours, give advice and negotiate with sellers.
A local lender can help you make sure your offer is ready when you are.
Similar homes
- from $403,9903 bd3 ba1.8k sqftBowman Plan, Bronk Farm Townhomes, Plainfield, IL 60585New Construction
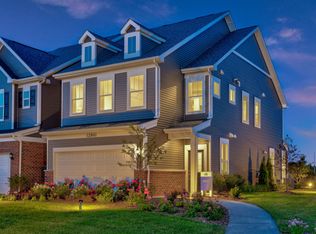 Pulte
Pulte - $422,9903 bd3 ba1.7k sqft1698 Baler Ave, Aurora, IL 60503New
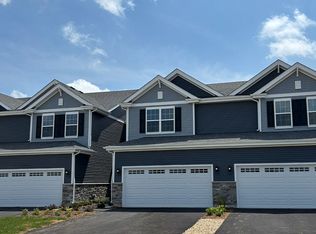 MRED as distributed by MLS GRID
 - $389,9903 bd3 ba1.9k sqft14323 S Charlton Pl, Plainfield, IL 60544Active
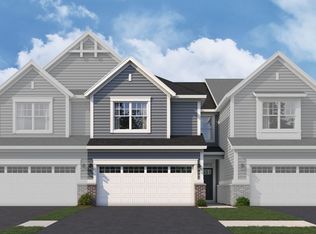 MRED as distributed by MLS GRID
 - $399,9903 bd3 ba2k sqft25534 W Emory Ln, Plainfield, IL 60544Price Change
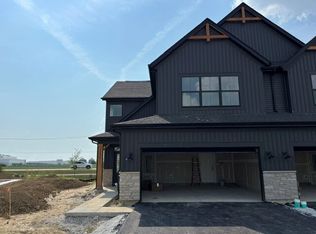 MRED as distributed by MLS GRID
 - $445,9903 bd3 ba2.1k sqft15008 S McCarthy Cir, Plainfield, IL 60544Price ChangeMRED as distributed by MLS GRID
- from $422,9903 bd3 ba2.2k sqftChelsea Plan, Keller Farm : Townhome Series, Plainfield, IL 60544New ConstructionLennar Homes
- $478,4183 bd3 ba1.9k sqft24454 W Alexis Ln, Plainfield, IL 60585New ConstructionPulte
- $414,9903 bd3 ba1.8k sqft5906 Hawkweed Dr #7403, Naperville, IL 60564ActiveMLS ID #12675723, Nicholas Solano, Twin Vines Real Estate Svcs. MRED as distributed by MLS GRID
- from $392,9903 bd3 ba1.9k sqftBrighton Plan, Lockley Park, Plainfield, IL 60544New ConstructionM/I Homes
- $429,9903 bd3 ba1.7k sqft1748 Stable Ln, Aurora, IL 60503ActiveMRED as distributed by MLS GRID
- $523,9903 bd3 ba2.3k sqft24642 W Alexis Ln, Plainfield, IL 60585ActiveMLS ID #12696960, Nicholas Solano, Twin Vines Real Estate Svcs. MRED as distributed by MLS GRID
- $549,9904 bd3 ba2.4k sqft12941 S Platte Trl, Plainfield, IL 60585New ConstructionM/I Homes
- $389,9903 bd3 ba1.7k sqft1697 Baler Ave, Aurora, IL 60503ActiveMRED as distributed by MLS GRID
- $422,9903 bd3 ba1.7k sqft1704 Baler Ave, Aurora, IL 60503ActiveMRED as distributed by MLS GRID
- $369,9903 bd2 ba1.6k sqft25529 W Alabaster Cir, Plainfield, IL 60544Price ChangeMRED as distributed by MLS GRID
- from $386,9902 bd3 ba2k sqftCampbell Plan, Lockley Park, Plainfield, IL 60544New ConstructionM/I Homes
- from $415,9902 bd2 ba1.5k sqftMeadow Plan, Lincoln Prairie by Del Webb, Aurora, IL 60503New ConstructionDel Webb
- from $552,9903 bd3 ba2.4k sqftDunbar Plan, Leighton Pointe, Plainfield, IL 60585New ConstructionM/I Homes
- $414,9903 bd3 ba1.8k sqft5906 Hawkweed Dr, Naperville, IL 60564New ConstructionPulte
- $442,9903 bd3 ba1.7k sqft1710 Baler Ave, Aurora, IL 60503ActiveMRED as distributed by MLS GRID
