Located in the prestigious gated community of The Pecans, this fully upgraded single-story estate offers 4 spacious bedrooms, a private office, and 4.5 bathrooms—all tucked into a peaceful cul-de-sac with no rear neighbors.
From the moment you arrive, you'll notice the attention to detail: an extended paver driveway, RV gate, pristine 4-car garage, and brand-new custom stonework, smoothed stucco exterior, and stunning new windows and front door create jaw-dropping curb appeal. Step inside to soaring vaulted ceilings, arched entryways, custom trim work, and a sophisticated neutral palette accented by fresh interior paint and motorized blinds. Massive multi-sliders seamlessly connect indoor and outdoor living, while the gourmet kitchen is a chef's dreamfeaturing a Sub-Zero fridge, double Viking ovens with 6-burner gas range and griddle, built-in microwave and warming drawer, walk-in pantry, oversized island, and a butler's pantry complete with wine fridge and custom wine storage.
A separate teen or entertainment wing includes a wall of built-in desks and flex space, making it ideal for working, studying, or relaxing. The owner's suite is its own retreathighlighted by a private sitting room, patio access, motorized window treatments, a spa-like bathroom with soaking jet tub overlooking the tranquil backyard, and a fully built-out custom closet system.
The resort-style backyard is simply unmatched. Host unforgettable gatherings with a full covered patio, outdoor dining area, cozy fireplace lounge, lush grassy play space, and mature trees (including citrus). The showpiece pool features a raised spa, dramatic fire and water elements, swim-up bar, and a poolside gazebo with built-in kitchen. A second private spa adds the finishing touch to this backyard paradise.
Additional upgrades include new HVAC systems, meticulously maintained interiors, and pride of ownership by the original owners. Just minutes from The Pecans Entertainment Center, dining, shopping, hospitals, and freeway accessthis is Arizona luxury living at its finest.
Sold for $1,985,000
$1,985,000
24434 S 201ST Court, Queen Creek, AZ 85142
4beds
5baths
4,007sqft
Single Family Residence
Built in 2013
0.74 Acres Lot
$1,965,700 Zestimate®
$495/sqft
$5,769 Estimated rent
Home value
$1,965,700
$1.79M - $2.16M
$5,769/mo
Zestimate® history
Owner options
List your home for rent
$5,769/mo
Rent Zestimate®
Find your next renter with Zillow Rental Manager. Plus, with online applications, you can quickly screen prospective tenants – for free.
$5,769/mo
Rent Zestimate®
Refinance and save
$11,794/mo
Est. payment
Refinancing to a lower rate could help reduce your monthly payments and save thousands over the life of the loan.
$11,794/mo
Est. payment
Explore your selling options
Work with a Zillow partner agent
Leverage their expertise and Zillow's premium Showcase listings to get your home seen by more buyers.
Get startedList with your own agent
Get your home in front of millions of buyers by listing it on Zillow.
Learn how to do itSell it yourself
Take full control of how buyers see your home on Zillow by listing For Sale by Owner (FSBO).
List your homeWhat's special
Poolside gazeboFull covered patioSophisticated neutral paletteCozy fireplace loungeBuilt-in kitchenRv gateCustom wine storage
Zillow last checked:
Listing updated:
Listed by:
Blake Clark 480-845-3833,
Limitless Real Estate,
Samantha N Jackson-Boland 830-431-2604,
Limitless Real Estate
Bought with:
Amy Peterson, SA694832000
eXp Realty
Source: ARMLS,MLS#: 6866581
Facts & features
Interior
Bedrooms & bathrooms
- Bedrooms: 4
- Bathrooms: 5
Heating
- Natural Gas
Cooling
- Central Air, Ceiling Fan(s)
Features
- High Speed Internet, Double Vanity, Breakfast Bar, Kitchen Island, Bidet, Full Bth Master Bdrm, Separate Shwr & Tub
- Has basement: No
- Has fireplace: Yes
- Fireplace features: Fire Pit, Exterior Fireplace
Interior area
- Total structure area: 4,007
- Total interior livable area: 4,007 sqft
Property
Parking
- Total spaces: 12
- Parking features: RV Gate, Garage Door Opener, Direct Access
- Garage spaces: 4
- Uncovered spaces: 8
Features
- Stories: 1
- Patio & porch: Covered, Patio
- Exterior features: Built-in Barbecue
- Has private pool: Yes
- Has spa: Yes
- Spa features: Private, Bath
- Fencing: Block
Lot
- Size: 0.74 Acres
- Features: Cul-De-Sac, Gravel/Stone Front, Gravel/Stone Back, Grass Front, Grass Back
Details
- Additional structures: Gazebo
- Parcel number: 31404614
Construction
Type & style
- Home type: SingleFamily
- Architectural style: Ranch
- Property subtype: Single Family Residence
Materials
- Stucco, Wood Frame, Painted
- Roof: Tile
Condition
- Year built: 2013
Details
- Builder name: Blanford Homes
Utilities & green energy
- Sewer: Public Sewer
- Water: City Water
Community & HOA
Community
- Features: Gated, Playground, Biking/Walking Path
- Subdivision: PECANS PHASE 3
HOA
- Has HOA: Yes
- Services included: Maintenance Grounds
- HOA fee: $357 monthly
- HOA name: The Pecans
- HOA phone: 602-288-2666
Location
- Region: Queen Creek
Financial & listing details
- Price per square foot: $495/sqft
- Tax assessed value: $1,172,400
- Annual tax amount: $6,271
- Date on market: 11/26/2025
- Listing terms: Cash,Conventional
- Ownership: Fee Simple
Price history
| Date | Event | Price |
|---|---|---|
| 5/30/2025 | Sold | $1,985,000-0.7%$495/sqft |
Source:  ARMLS #6866581 Report a problem ARMLS #6866581 Report a problem | ||
| 5/15/2025 | Pending sale | $1,999,000$499/sqft |
Source: ARMLS #6866581 Report a problem | ||
| 5/15/2025 | Listed for sale | $1,999,000+27.7%$499/sqft |
Source: ARMLS #6866581 Report a problem | ||
| 10/21/2024 | Sold | $1,565,000-2.2%$391/sqft |
Source: ARMLS #6718554 Report a problem | ||
| 9/9/2024 | Pending sale | $1,600,000$399/sqft |
Source: ARMLS #6718554 Report a problem | ||
| 6/13/2024 | Listed for sale | $1,600,000+130.8%$399/sqft |
Source: ARMLS #6718554 Report a problem | ||
| 1/17/2014 | Sold | $693,266$173/sqft |
Source: Public Record Report a problem | ||
| 7/19/2013 | Sold | $693,266$173/sqft |
Source: Public Record Report a problem | ||
Public tax history
| Year | Property taxes | Tax assessment |
|---|---|---|
| 2025 | $5,349 -13.9% | $117,240 -0.9% |
| 2024 | $6,210 -1.9% | $118,360 +121% |
| 2023 | $6,331 +2.1% | $53,549 -31.9% |
| 2022 | $6,200 +1.8% | $78,670 +9.7% |
| 2021 | $6,092 +2.9% | $71,690 +8.3% |
| 2020 | $5,919 +3.6% | $66,220 +6.9% |
| 2019 | $5,712 | $61,920 +9.2% |
| 2018 | $5,712 +5% | $56,680 +0.8% |
| 2017 | $5,438 +1.7% | $56,250 +3.3% |
| 2016 | $5,346 +15.2% | $54,460 -0.3% |
| 2015 | $4,638 | $54,650 +45.7% |
| 2014 | -- | $37,520 +228% |
| 2013 | -- | $11,440 -72.3% |
| 2009 | -- | $41,370 +22141.9% |
| 2008 | -- | $186 |
Find assessor info on the county website
Neighborhood: 85142
Nearby homes
- $1,542,9005 bd3 ba4k sqft24403 S 201st Ct, Queen Creek, AZ 85142Off Market
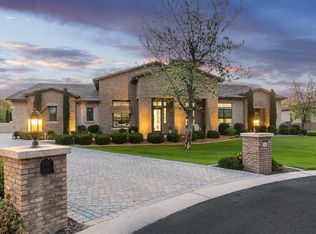
- $617,800-- bd-- ba-- sqft24403 S 201st Ct, Queen Creek, AZ 85142Off Market
- $1,380,0005 bd4 ba4.4k sqft24433 S 201st Ct, Queen Creek, AZ 85142Off Market
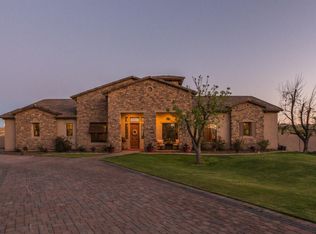
- $1,400,0004 bd4 ba3.7k sqft24401 S 201st Ct, Queen Creek, AZ 85142Sold
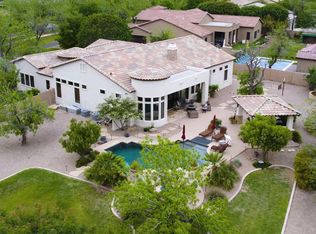
- $1,866,3005 bd5 ba5.3k sqft24348 S 201st Ct, Queen Creek, AZ 85142Off Market
- $1,575,900-- bd4 ba4.3k sqft24349 S 201st Ct, Queen Creek, AZ 85142Off Market
- $1,530,4004 bd3 ba4k sqft20085 E Melissa Pl, Queen Creek, AZ 85142Off Market
- $1,638,049-- bd-- ba-- sqft24507 S 199th Pl, Queen Creek, AZ 85142Sold
Nearby schools
GreatSchools rating
- 9/10Queen Creek Elementary SchoolGrades: PK-6Distance: 0.6 mi
- 5/10Crismon High SchoolGrades: 7-11Distance: 2.3 mi
Schools provided by the listing agent
- Elementary: Queen Creek Elementary School
- Middle: Queen Creek Elementary School
- High: Crismon High School
- District: Queen Creek Unified District
Source: ARMLS. This data may not be complete. We recommend contacting the local school district to confirm school assignments for this home.
Get a cash offer in 3 minutes
Find out how much your home could sell for in as little as 3 minutes with a no-obligation cash offer.
Estimated market value
$1,965,700
Get a cash offer in 3 minutes
Find out how much your home could sell for in as little as 3 minutes with a no-obligation cash offer.
Estimated market value
$1,965,700
- Arizona
- Maricopa County
- Queen Creek
- 85142
- 24434 S 201ST Court
Nearby cities
Nearby neighborhoods
Nearby zip codes
Other Queen Creek Topics
