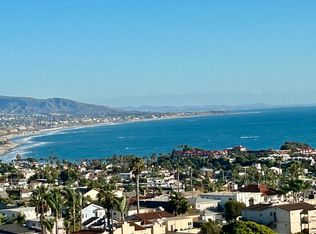
Experience the epitome of coastal luxury in this stunning Dana Point townhome, where panoramic ocean and whitewater ocean views take center stage from both interior and exterior living spaces. Recently upgraded and remodeled, this home features today’s most sought-after finishes and design elements. Two ocean-view balconies extend the living space outdoors, complementing the three-bedroom, three-bath layout spread over approximately 2,300 square feet. Flooded with natural light, the residence boasts an open-concept great room with a fold-away glass door opening to a balcony, enhancing the indoor-outdoor flow. This space is perfect for entertaining, complete with a stacked-marble accent wall, a linear fireplace, and remote-controlled window blinds. The kitchen is a chef’s dream, outfitted with beautiful countertops, a large butcher-block island, a sit-down bar, custom-designed soft-close maple cabinetry, and top-tier appliances including a Bosch dishwasher, Thermador refrigerator, and Miele steam oven, espresso station, and induction cooktop. The primary suite is a private retreat, crowned with soaring ceilings and featuring a large walk-in closet, an expansive ocean-view balcony with a designer surround linear fireplace, and a spa-like bath with dual vanities, a soaking tub overlooking the ocean, quartz countertops, and a large shower with stylish tile and a frameless glass enclosure. This exclusive gated community of just 20 townhomes showcases classic Cape Cod architecture and designed by the renowned Mark Singer, a resort-style pool and spa, an elevator to all levels, and secured subterranean parking. Located near Dana Point’s vibrant Lantern District, harbor, shops, restaurants, schools, and abundant hiking and biking trails, this home invites you to live the luxurious coastal lifestyle all year round.
Sold for $2,300,000
Listed by: Compass • Susan Chase • Contact: 949-370-6950
Bought with: Pacific Sotheby's Int'l Realty
$2,300,000
24436 Alta Vista Dr #17, Dana Point, CA 92629
3beds
2,300sqft
Condominium
Built in 1984
-- sqft lot
$2,633,000 Zestimate®
$1,000/sqft
$7,156 Estimated rent
Home value
$2,633,000
$2.40M - $2.92M
$7,156/mo
Zestimate® history
Owner options
List your home for rent
$7,156/mo
Rent Zestimate®
Find your next renter with Zillow Rental Manager. Plus, with online applications, you can quickly screen prospective tenants – for free.
$7,156/mo
Rent Zestimate®
Refinance and save
$15,277/mo
Est. payment
Refinancing to a lower rate could help reduce your monthly payments and save thousands over the life of the loan.
$15,277/mo
Est. payment
Explore your selling options
Work with a Zillow partner agent
Leverage their expertise and Zillow's premium Showcase listings to get your home seen by more buyers.
Get startedList with your own agent
Get your home in front of millions of buyers by listing it on Zillow.
Learn how to do itSell it yourself
Take full control of how buyers see your home on Zillow by listing For Sale by Owner (FSBO).
List your homeWhat's special
Linear fireplacePrivate retreatCoastal luxuryResort - style poolLuxurious coastal lifestyleAbundant hikingClassic cape cod architecture
Zillow last checked:
Listing updated:
Listed by:
Susan Chase DRE #01955051 949-370-6950,
Compass
Bought with:
Troya Montgomery, DRE #01180946
Pacific Sotheby's Int'l Realty
Source: CRMLS,MLS#: OC24069341 Originating MLS: California Regional MLS
Originating MLS: California Regional MLSFacts & features
Interior
Bedrooms & bathrooms
- Bedrooms: 3
- Bathrooms: 3
- Full bathrooms: 3
- Main level bathrooms: 1
- Main level bedrooms: 1
Rooms
- Room types: Bedroom, Entry/Foyer, Family Room, Kitchen, Laundry, Living Room, Primary Bedroom, Other, Dining Room
Primary bedroom
- Features: Primary Suite
Bedroom
- Features: Bedroom on Main Level
Bathroom
- Features: Bathtub, Closet, Dual Sinks, Heated Floor, Quartz Counters, Remodeled, Soaking Tub, Separate Shower, Vanity, Walk-In Shower
Kitchen
- Features: Kitchen Island, Kitchen/Family Room Combo, Quartz Counters, Stone Counters, Remodeled, Self-closing Cabinet Doors, Self-closing Drawers, Updated Kitchen, Utility Sink
Other
- Features: Walk-In Closet(s)
Heating
- Central
Cooling
- Ductless
Appliances
- Included: Dishwasher, Electric Range, Freezer, Microwave, Refrigerator, Trash Compactor, Dryer, Washer
- Laundry: Laundry Room
Features
- Breakfast Bar, Balcony, Dry Bar, Separate/Formal Dining Room, High Ceilings, Living Room Deck Attached, Recessed Lighting, Storage, Track Lighting, Bedroom on Main Level, Primary Suite, Walk-In Closet(s)
- Flooring: Stone, Wood
- Doors: Sliding Doors
- Windows: Casement Window(s), Double Pane Windows, Plantation Shutters, Skylight(s)
- Has fireplace: Yes
- Fireplace features: Living Room, Primary Bedroom
- Common walls with other units/homes: 2+ Common Walls
Interior area
- Total interior livable area: 2,300 sqft
Property
Parking
- Total spaces: 2
- Parking features: Underground, Electric Gate, Electric Vehicle Charging Station(s), Community Structure
- Garage spaces: 2
Features
- Levels: Two
- Stories: 2
- Entry location: Main
- Patio & porch: Deck
- Pool features: Association
- Has spa: Yes
- Spa features: Association
- Has view: Yes
- View description: Bluff, Catalina, City Lights, Hills, Ocean, Panoramic, Water
- Has water view: Yes
- Water view: Ocean,Water
Lot
- Features: Cul-De-Sac
Details
- Parcel number: 93641044
- Special conditions: Probate Listing
Construction
Type & style
- Home type: Condo
- Architectural style: Cape Cod
- Property subtype: Condominium
- Attached to another structure: Yes
Materials
- Stucco
- Roof: Shingle
Condition
- Updated/Remodeled
- New construction: No
- Year built: 1984
Details
- Builder name: K & W Development
Utilities & green energy
- Sewer: Public Sewer
- Water: Public
- Utilities for property: Cable Available, Electricity Available, Natural Gas Available, Phone Available, Sewer Available, Sewer Connected
Community & HOA
Community
- Features: Suburban, Sidewalks, Gated
- Security: Gated Community, Smoke Detector(s)
- Subdivision: Dana By The Sea (Da)
HOA
- Has HOA: Yes
- Amenities included: Clubhouse, Outdoor Cooking Area, Barbecue, Picnic Area, Pool, Spa/Hot Tub
- HOA fee: $851 monthly
- HOA name: Dana by the Sea
- HOA phone: 949-661-6434
Location
- Region: Dana Point
Financial & listing details
- Price per square foot: $1,000/sqft
- Tax assessed value: $2,392,920
- Date on market: 4/18/2024
- Cumulative days on market: 37 days
- Listing terms: Cash,Cash to New Loan
- Road surface type: Paved
Price history
| Date | Event | Price |
|---|---|---|
| 6/18/2024 | Sold | $2,300,000+0.2%$1,000/sqft |
Source:  CRMLS #OC24069341 Report a problem CRMLS #OC24069341 Report a problem | ||
| 6/13/2024 | Pending sale | $2,295,000$998/sqft |
Source: CRMLS #OC24069341 Report a problem | ||
| 5/31/2024 | Contingent | $2,295,000$998/sqft |
Source: CRMLS #OC24069341 Report a problem | ||
| 5/23/2024 | Listed for sale | $2,295,000$998/sqft |
Source: CRMLS #OC24069341 Report a problem | ||
| 5/10/2024 | Contingent | $2,295,000$998/sqft |
Source: CRMLS #OC24069341 Report a problem | ||
| 5/10/2024 | Listed for sale | $2,295,000+6.3%$998/sqft |
Source: CRMLS #OC24069341 Report a problem | ||
| 8/1/2022 | Sold | $2,160,000+2.9%$939/sqft |
Source: Public Record Report a problem | ||
| 7/12/2022 | Pending sale | $2,100,000$913/sqft |
Source: CRMLS #OC22119974 Report a problem | ||
| 6/30/2022 | Contingent | $2,100,000$913/sqft |
Source: CRMLS #OC22119974 Report a problem | ||
| 6/23/2022 | Listed for sale | $2,100,000+147.1%$913/sqft |
Source: CRMLS #OC22119974 Report a problem | ||
| 10/6/2008 | Sold | $850,000+0%$370/sqft |
Source: Public Record Report a problem | ||
| 8/23/2008 | Listed for sale | $849,900$370/sqft |
Source: Listhub #S540913 Report a problem | ||
Public tax history
| Year | Property taxes | Tax assessment |
|---|---|---|
| 2026 | -- | $2,392,920 +2% |
| 2025 | $24,298 +6.3% | $2,346,000 +6.5% |
| 2024 | $22,868 -30.2% | $2,203,200 +2% |
| 2023 | $32,770 +200.9% | $2,160,000 +109.4% |
| 2022 | $10,891 +2.1% | $1,031,462 +2% |
| 2021 | $10,663 +0.7% | $1,011,238 +1% |
| 2020 | $10,590 | $1,000,869 +2% |
| 2019 | $10,590 +2.1% | $981,245 +2% |
| 2018 | $10,377 +9.1% | $962,005 +6.9% |
| 2017 | $9,508 | $900,000 |
| 2016 | $9,508 +0.3% | $900,000 +7.3% |
| 2015 | $9,484 +8.5% | $838,950 |
| 2014 | $8,742 | $838,950 +25% |
| 2013 | -- | $671,160 |
| 2012 | -- | $671,160 -6% |
| 2011 | -- | $714,000 -15.8% |
| 2010 | -- | $847,985 -0.2% |
| 2009 | -- | $850,000 +100.2% |
| 2008 | -- | $424,504 +2% |
| 2007 | -- | $416,181 +2% |
| 2006 | -- | $408,021 +2% |
| 2005 | -- | $400,021 +2% |
| 2004 | -- | $392,178 +1.9% |
| 2003 | -- | $384,991 +2% |
| 2002 | -- | $377,443 +2% |
| 2001 | $3,842 +1.8% | $370,043 +2% |
| 2000 | $3,773 | $362,788 |
Find assessor info on the county website
Neighborhood: 92629
Nearby homes
- $1,918,9002 bd2 ba1.9k sqft24426 Alta Vista Dr #14, Dana Point, CA 92629Off Market
- $2,231,6003 bd3 ba2.2k sqft24432 Alta Vista Dr #15, Dana Point, CA 92629Off Market

- $2,070,5002 bd2 ba1.9k sqft24434 Alta Vista Dr #16, Dana Point, CA 92629Off Market
- $2,072,7003 bd3 ba2.2k sqft24432 Alta Vista Dr, Dana Pt, CA 92629Off Market
- $1,926,6002 bd3 ba1.9k sqft24434 Alta Vista Dr, Dana Point, CA 92629Off Market
- $1,987,5002 bd3 ba1.9k sqft24442 Alta Vista Dr #18, Dana Point, CA 92629Off Market
- $2,150,0003 bd3 ba2.1k sqft24444 Alta Vista Dr #19, Dana Point, CA 92629Sold
- $2,713,9003 bd4 ba2.5k sqft24446 Alta Vista Dr #20, Dana Point, CA 92629Off Market
Nearby schools
GreatSchools rating
- 7/10Richard Henry Dana Elementary SchoolGrades: K-5Distance: 0.5 mi
- 8/10Marco Forster Middle SchoolGrades: 6-8Distance: 1.7 mi
- 9/10Dana Hills High SchoolGrades: 9-12Distance: 0.3 mi
Get a cash offer in 3 minutes
Find out how much your home could sell for in as little as 3 minutes with a no-obligation cash offer.
Estimated market value
$2,633,000
Get a cash offer in 3 minutes
Find out how much your home could sell for in as little as 3 minutes with a no-obligation cash offer.
Estimated market value
$2,633,000
- California
- Orange County
- Dana Point
- 92629
- 24436 Alta Vista Dr Unit 17
Nearby cities
Nearby zip codes
Other Dana Point Topics
