A Huge Opportunity in Carson’s Desirable Carousel Neighborhood
Don’t miss the opportunity to make this spacious home your own! Located in the sought-after Carousel Neighborhood of Carson, this property offers plenty of space and flexibility for multigenerational living, in-home care, a home-based business, or simply room for you to spread out.
The home features 5 bedrooms, 3 bathrooms, and 2 bonus rooms, including a primary suite with an ensuite bathroom on each floor, plus a bonus room on each level. Two private courtyards—one in the front and one in the back—create inviting spaces to relax, entertain, and enjoy indoor-outdoor living.
The backyard also offers an assortment of fruit-bearing plants, including citrus, guava, pomegranate, grapes, and pineapple, giving you your own little harvest right at home.
Additional features include double-pane windows and a newer roof installed in 2017.
Enjoy the quiet, suburban feel of this low-traffic residential enclave while staying close to shopping, restaurants, entertainment, the beach, and the harbor. With its generous living space, flexible layout, and great location, this home offers plenty of possibilities for the next owner.
Sold for $910,000
Listed by: Real Brokerage Technologies, Inc. • Debbie Frank • Contact: 310-918-4308
Bought with: Vista Sotheby’s International Realty
$910,000
24436 Panama Ave, Carson, CA 90745
6beds
2,448sqft
Single Family Residence
Built in 1968
4,659 Square Feet Lot
$909,900 Zestimate®
$372/sqft
$4,799 Estimated rent
Home value
$909,900
$828,000 - $1.00M
$4,799/mo
Zestimate® history
Owner options
List your home for rent
$4,799/mo
Rent Zestimate®
Find your next renter with Zillow Rental Manager. Plus, with online applications, you can quickly screen prospective tenants – for free.
$4,799/mo
Rent Zestimate®
Refinance and save
$6,188/mo
Est. payment
Refinancing to a lower rate could help reduce your monthly payments and save thousands over the life of the loan.
$6,188/mo
Est. payment
Explore your selling options
Work with a Zillow partner agent
Leverage their expertise and Zillow's premium Showcase listings to get your home seen by more buyers.
Get startedList with your own agent
Get your home in front of millions of buyers by listing it on Zillow.
Learn how to do itSell it yourself
Take full control of how buyers see your home on Zillow by listing For Sale by Owner (FSBO).
List your homeWhat's special
Zillow last checked:
Listing updated:
Listed by:
Debbie Frank DRE #02091673 310-918-4308,
Real Brokerage Technologies, Inc.,
Lee Williams DRE #01726182 310-400-6389,
Real Brokerage Technologies, I
Bought with:
Walter Spadone, DRE #01343434
Vista Sotheby’s International Realty
Source: CRMLS,MLS#: SB26186132 Originating MLS: California Regional MLS
Originating MLS: California Regional MLSFacts & features
Interior
Bedrooms & bathrooms
- Bedrooms: 6
- Bathrooms: 3
- Full bathrooms: 2
- 3/4 bathrooms: 1
- Main level bathrooms: 2
- Main level bedrooms: 3
Rooms
- Room types: Bathroom, Bonus Room, Bedroom, Center Hall, Entry/Foyer, Foyer, Kitchen, Laundry, Living Room, Primary Bathroom, Primary Bedroom, Office
Primary bedroom
- Features: Multiple Primary Suites
Primary bedroom
- Features: Primary Suite
Primary bedroom
- Features: Main Level Primary
Bedroom
- Features: Bedroom on Main Level
Bathroom
- Features: Bathtub, Full Bath on Main Level, Hollywood Bath, Separate Shower, Tub Shower, Walk-In Shower
Heating
- Central
Cooling
- None
Appliances
- Included: Gas Oven, Gas Range, Gas Water Heater
- Laundry: In Garage
Features
- Beamed Ceilings, Ceiling Fan(s), Eat-in Kitchen, High Ceilings, Recessed Lighting, Unfurnished, Bedroom on Main Level, Entrance Foyer, Jack and Jill Bath, Main Level Primary, Multiple Primary Suites, Primary Suite
- Flooring: Carpet, Tile, Wood
- Doors: Mirrored Closet Door(s), Sliding Doors
- Windows: Double Pane Windows, Skylight(s)
- Has fireplace: Yes
- Fireplace features: Gas, Living Room, Wood Burning
- Common walls with other units/homes: No Common Walls
Interior area
- Total interior livable area: 2,448 sqft
Property
Parking
- Total spaces: 4
- Parking features: Concrete, Driveway Up Slope From Street, Garage Faces Front, Garage
- Attached garage spaces: 2
- Uncovered spaces: 2
Accessibility
- Accessibility features: Safe Emergency Egress from Home, Grab Bars, Low Pile Carpet, Parking, Accessible Doors
Features
- Levels: Two
- Stories: 2
- Entry location: Street Level
- Patio & porch: Brick, Concrete, Patio
- Exterior features: Rain Gutters
- Pool features: None
- Spa features: None
- Fencing: Block,Good Condition,Masonry,Wrought Iron
- Has view: Yes
- View description: Neighborhood
Lot
- Size: 4,659 Square Feet
- Features: Back Yard, Drip Irrigation/Bubblers, Front Yard, Garden, Sprinklers In Rear, Sprinklers In Front, Sprinklers Timer, Sloped Up, Yard
Details
- Parcel number: 7406043010
- Special conditions: Standard
Construction
Type & style
- Home type: SingleFamily
- Property subtype: Single Family Residence
Materials
- Foundation: Slab
- Roof: Composition
Condition
- Additions/Alterations
- New construction: No
- Year built: 1968
Utilities & green energy
- Electric: Standard
- Sewer: Public Sewer
- Water: Public
- Utilities for property: Cable Available, Electricity Connected, Natural Gas Connected, Sewer Connected, Water Connected
Community & HOA
Community
- Features: Curbs, Street Lights, Suburban, Sidewalks
- Security: Carbon Monoxide Detector(s), Smoke Detector(s)
Location
- Region: Carson
Financial & listing details
- Price per square foot: $372/sqft
- Tax assessed value: $429,012
- Date on market: 8/26/2026
- Cumulative days on market: 7 days
- Listing terms: Cash,Cash to New Loan,Conventional,FHA,VA Loan
- Road surface type: Paved
Price history
| Date | Event | Price |
|---|---|---|
| 9/30/2026 | Sold | $910,000$372/sqft |
Source:  CRMLS #SB26186132 Report a problem CRMLS #SB26186132 Report a problem | ||
| 9/4/2026 | Pending sale | $910,000$372/sqft |
Source: CRMLS #SB26186132 Report a problem | ||
| 9/3/2026 | Contingent | $910,000$372/sqft |
Source: CRMLS #SB26186132 Report a problem | ||
| 8/27/2026 | Listed for sale | $910,000$372/sqft |
Source: CRMLS #SB26186132 Report a problem | ||
Public tax history
| Year | Property taxes | Tax assessment |
|---|---|---|
| 2026 | -- | $429,012 +2% |
| 2025 | $5,773 +2% | $420,601 +2% |
| 2024 | $5,661 +1.9% | $412,355 +2% |
| 2023 | $5,555 +5.1% | $404,271 +2% |
| 2022 | $5,287 +1.3% | $396,345 +2% |
| 2021 | $5,217 -0.4% | $388,575 +1% |
| 2020 | $5,236 | $384,591 +2% |
| 2019 | $5,236 +6.2% | $377,051 +2% |
| 2018 | $4,930 | $369,659 +2% |
| 2017 | $4,930 +2.2% | $362,412 +2% |
| 2016 | $4,825 +2.8% | $355,307 +1.5% |
| 2015 | $4,693 +2.1% | $349,971 +2% |
| 2014 | $4,597 | $343,116 +2.5% |
| 2012 | -- | $334,870 +2% |
| 2011 | -- | $328,305 +0.8% |
| 2010 | -- | $325,852 -0.2% |
| 2009 | -- | $326,627 +2% |
| 2008 | -- | $320,223 +2% |
| 2007 | -- | $313,946 +2% |
| 2006 | -- | $307,791 |
| 2005 | -- | $307,791 +4% |
| 2004 | -- | $295,842 +1.9% |
| 2003 | -- | $290,421 +2% |
| 2002 | -- | $284,728 +26.1% |
| 2000 | -- | $225,790 |
Find assessor info on the county website
Neighborhood: 90745
Nearby homes
- $884,0003 bd2 ba2.3k sqft24502 Panama Ave, Carson, CA 90745Off Market
- $829,2003 bd3 ba1.6k sqft24430 Panama Ave, Carson, CA 90745Off Market
- $878,1004 bd2 ba1.9k sqft24443 Island Ave, Carson, CA 90745Off Market
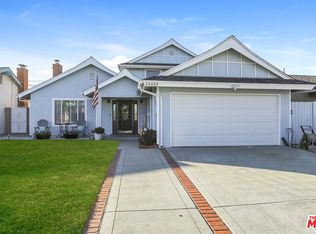
- $833,9003 bd2 ba1.3k sqft24508 Panama Ave, Carson, CA 90745Off Market
- $941,3005 bd3 ba2.2k sqft24426 Panama Ave, Carson, CA 90745Off Market
- $810,7004 bd2 ba1.6k sqft24503 Island Ave, Carson, CA 90745Off Market
- $854,4004 bd2 ba1.6k sqft24437 Island Ave, Carson, CA 90745Off Market
- $817,1004 bd2 ba1.6k sqft24507 Island Ave, Carson, CA 90745Off Market
Nearby schools
GreatSchools rating
- 7/10Broad Avenue Elementary SchoolGrades: K-5Distance: 0.3 mi
- 6/10Wilmington Middle School STEAM MagnetGrades: 6-8Distance: 0.5 mi
- 5/10Phineas Banning Senior High SchoolGrades: 9-12Distance: 0.7 mi
Get a cash offer in 3 minutes
Find out how much your home could sell for in as little as 3 minutes with a no-obligation cash offer.
Estimated market value
$909,900
Get a cash offer in 3 minutes
Find out how much your home could sell for in as little as 3 minutes with a no-obligation cash offer.
Estimated market value
$909,900
- California
- Los Angeles County
- Carson
- 90745
- 24436 Panama Ave
