A luxury Camelot home in Bocara with many custom features! Refined design. Designer wallpaper. Wide plank, oak flooring. Custom built-in entertainment walls. Tranquil courtyard with fireplace and entertainer's dream resort-style backyard. Interior lot with East backyard for enjoying the beauty of the Arizona sunshine. Pool, spa, multiple seating areas, fire pit, misters, heater, awnings and outdoor BBQ kitchen. Four en-suite bedrooms, den/great room, living room with fireplace, formal dining room, chef kitchen with large island and eating area and expanded garage. Paved driveway and walkway to courtyard and entrance to casita/bedroom en-suite. Courtyard is cozy, welcoming and enchanting! Enter home into rotunda foyer with designer tiled flooring that transitions via click via a split hallway to wood flooring. Taking a right from foyer invitingly opens to main living quarters. Formal dining room, great room/den with built-in entertainment wall, wide open living room with space for baby grand piano, custom built-in entertainment wall and sliding doors to outside. Large chef kitchen. Stainless steel appliances including double wall ovens, gas range top, custom vent, large walk-in pantry. Lots of cabinets for storage and glass uppers for display. Island with sink, dishwasher, trash compactor and beverage cooler. Additional convenient and spacious eating space off kitchen with window to outdoor BBQ area and sliding doors to patio area. Powder room is off living room. Hallway has access to laundry room which has large linen/storage closet, sink, counter and cabinets. Hallway off living area has a "smart" built-in shelving niche for charging phones, dropping keys, etc. Also access to garage from this area. Primary bedroom is a welcome retreat with alcove seating area, custom window treatment, wood/carpet flooring. Spa-like bathroom with separate vanity areas, soaking tub with plantation shutters, built-in make-up vanity with backlit mirror, walk-in shower. Large California Closets walk-in closet with organized shelving, cabinets and dressers. Separate ensuites include additional bedrooms/optional office, etc. with bathrooms. One bedroom has pedestal sink and converted shower area to a workroom with shelving, cabinetry and desk space. Garage is expanded with cabinets designed at different depths to accommodate additional storage. Entertaining backyard paradise: Large pool with water features, spa, gazebo seating area, firepit seating area, two additional seating areas and covered patio seating area with awning, misters, heater and television space. Putting green. Mature, well-maintained, lovely landscaping. Convenient to dining, shopping, golf, and all Arizona amenities. A beautiful home with multiple custom features!
Sold for $2,085,000
$2,085,000
24437 N 72ND Way, Scottsdale, AZ 85255
4beds
3,529sqft
Single Family Residence
Built in 2014
0.3 Acres Lot
$2,085,200 Zestimate®
$591/sqft
$7,551 Estimated rent
Home value
$2,085,200
$1.92M - $2.25M
$7,551/mo
Zestimate® history
Owner options
List your home for rent
$7,551/mo
Rent Zestimate®
Find your next renter with Zillow Rental Manager. Plus, with online applications, you can quickly screen prospective tenants – for free.
$7,551/mo
Rent Zestimate®
Refinance and save
$9,697/mo
Est. payment
Refinancing to a lower rate could help reduce your monthly payments and save thousands over the life of the loan.
$9,697/mo
Est. payment
Explore your selling options
Work with a Zillow partner agent
Leverage their expertise and Zillow's premium Showcase listings to get your home seen by more buyers.
Get startedList with your own agent
Get your home in front of millions of buyers by listing it on Zillow.
Learn how to do itSell it yourself
Take full control of how buyers see your home on Zillow by listing For Sale by Owner (FSBO).
List your homeWhat's special
Expanded garageCustom built-in entertainment wallsTranquil courtyard with fireplaceLarge walk-in pantryFormal dining roomWide plank oak flooringSliding doors to outside
Zillow last checked:
Listing updated:
Listed by:
Robert Lontkowski 480-375-1940,
Sonoran Properties Associates
Bought with:
Nicole Hedges, SA577133000
Russ Lyon Sotheby's International Realty
Source: ARMLS,MLS#: 7005090
Facts & features
Interior
Bedrooms & bathrooms
- Bedrooms: 4
- Bathrooms: 5
- Full bathrooms: 4
- 1/2 bathrooms: 1
Primary bedroom
- Area: 396
- Dimensions: 19.80 x 20.00
Bedroom 2
- Area: 153.6
- Dimensions: 12.80 x 12.00
Bedroom 3
- Area: 168
- Dimensions: 15.00 x 11.20
Bedroom 4
- Area: 182
- Dimensions: 14.00 x 13.00
Breakfast room
- Area: 158.1
- Dimensions: 10.20 x 15.50
Den
- Area: 173.03
- Dimensions: 12.10 x 14.30
Dining room
- Area: 148.59
- Dimensions: 12.70 x 11.70
Garage
- Area: 501.9
- Dimensions: 23.90 x 21.00
Great room
- Area: 558.9
- Dimensions: 20.70 x 27.00
Kitchen
- Area: 236.52
- Dimensions: 16.20 x 14.60
Heating
- Natural Gas
Cooling
- Central Air, Ceiling Fan(s), Programmable Thmstat
Appliances
- Included: Dryer, Washer, Water Softener Owned, Built In Recycling, Refrigerator, Built-in Microwave, Dishwasher, Disposal, Gas Cooktop, Water Purifier
- Laundry: Inside
Features
- Pantry, High Speed Internet, Granite Counters, Double Vanity, 9+ Flat Ceilings, No Interior Steps, Kitchen Island, Full Bth Master Bdrm, Separate Shwr & Tub
- Flooring: Carpet, Wood
- Windows: Low Emissivity Windows, Double Pane Windows
- Has basement: No
- Number of fireplaces: 1
- Fireplace features: Exterior Fireplace, Family Room, Gas
Interior area
- Total structure area: 3,529
- Total interior livable area: 3,529 sqft
Property
Parking
- Total spaces: 2
- Parking features: Garage Door Opener, Extended Length Garage, Direct Access, Attch'd Gar Cabinets
- Garage spaces: 2
Features
- Stories: 1
- Patio & porch: Covered, Patio
- Exterior features: Misting System, Built-in Barbecue
- Has private pool: Yes
- Pool features: Variable Speed Pump, Play Pool, Heated
- Has spa: Yes
- Spa features: Heated, Private
- Fencing: Block,Wrought Iron
Lot
- Size: 0.3 Acres
- Features: Borders Common Area, East/West Exposure, Sprinklers In Rear, Sprinklers In Front, Desert Back, Desert Front, Synthetic Grass Back, Auto Timer H2O Front, Auto Timer H2O Back
Details
- Parcel number: 21206370
Construction
Type & style
- Home type: SingleFamily
- Architectural style: Ranch,Santa Barbara/Tuscan
- Property subtype: Single Family Residence
Materials
- Stucco, Wood Frame, Painted
- Foundation: Slab
- Roof: Tile
Condition
- Year built: 2014
Details
- Builder name: Camelot Homes
Utilities & green energy
- Sewer: Public Sewer
- Water: City Water
Green energy
- Energy efficient items: Multi-Zones
Community & HOA
Community
- Features: Gated, Playground, Biking/Walking Path
- Security: Fire Sprinkler System
- Subdivision: Bocara
HOA
- Has HOA: Yes
- Services included: Maintenance Grounds
- HOA fee: $170 monthly
- HOA name: Bocara HOA
- HOA phone: 602-957-9191
Location
- Region: Scottsdale
Financial & listing details
- Price per square foot: $591/sqft
- Tax assessed value: $1,559,000
- Annual tax amount: $6,477
- Date on market: 3/27/2026
- Cumulative days on market: 116 days
- Listing terms: Cash,Conventional,VA Loan
- Ownership: Fee Simple
Price history
| Date | Event | Price |
|---|---|---|
| 7/20/2026 | Sold | $2,085,000-5%$591/sqft |
Source:  ARMLS #7005090 Report a problem ARMLS #7005090 Report a problem | ||
| 4/14/2026 | Price change | $2,195,000-2.4%$622/sqft |
Source: ARMLS #7005090 Report a problem | ||
| 3/27/2026 | Listed for sale | $2,250,000+122.3%$638/sqft |
Source: ARMLS #7005090 Report a problem | ||
| 12/16/2014 | Sold | $1,012,305$287/sqft |
Source: Public Record Report a problem | ||
Public tax history
| Year | Property taxes | Tax assessment |
|---|---|---|
| 2025 | $6,335 +2.3% | $155,900 -8.2% |
| 2024 | $6,191 +1.5% | $169,880 +139.6% |
| 2023 | $6,098 -0.5% | $70,912 -37.2% |
| 2022 | $6,128 +1.2% | $112,920 +11.6% |
| 2021 | $6,058 -0.8% | $101,210 +8.6% |
| 2020 | $6,106 +3.1% | $93,210 +20.3% |
| 2019 | $5,923 | $77,480 +0.6% |
| 2018 | $5,923 +5.1% | $77,020 +1.8% |
| 2017 | $5,636 +41.5% | $75,630 +14.1% |
| 2016 | $3,985 +928.8% | $66,310 +38.1% |
| 2015 | $387 | $48,000 +1170.8% |
| 2014 | -- | $3,777 |
Find assessor info on the county website
Neighborhood: 85255
Nearby homes
- $1,812,500-- bd3 ba3.2k sqft24455 N 72nd Way, Scottsdale, AZ 85255Off Market
- $1,738,0003 bd4 ba3.1k sqft24419 N 72nd Way, Scottsdale, AZ 85255Off Market
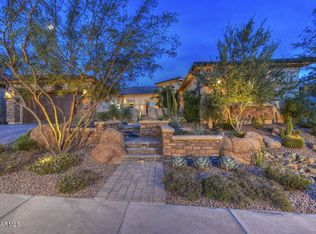
- $2,105,8004 bd3 ba3.7k sqft24401 N 72nd Way, Scottsdale, AZ 85255Off Market
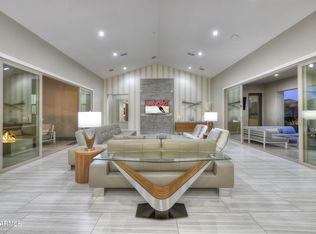
- $2,186,8004 bd5 ba3.7k sqft24436 N 72nd Way, Scottsdale, AZ 85255Off Market
- $1,998,6004 bd4 ba3.5k sqft24454 N 72nd Way, Scottsdale, AZ 85255Off Market
- $2,525,0004 bd5 ba3.7k sqft24491 N 72nd Way, Scottsdale, AZ 85255Sold
- $2,156,2005 bd5 ba4k sqft24418 N 72nd Way, Scottsdale, AZ 85255Off Market
- $2,299,0004 bd5 ba3.7k sqft24472 N 72nd Way, Scottsdale, AZ 85255Sold
Nearby schools
GreatSchools rating
- 9/10Pinnacle Peak Elementary SchoolGrades: PK-8Distance: 1.1 mi
- 10/10Pinnacle High SchoolGrades: 7-12Distance: 5.4 mi
- 7/10Explorer Middle SchoolGrades: 5-8Distance: 3.9 mi
Schools provided by the listing agent
- Elementary: Pinnacle Peak Preparatory
- Middle: Mountain Trail Middle School
- High: Pinnacle High School
- District: Paradise Valley Unified District
Source: ARMLS. This data may not be complete. We recommend contacting the local school district to confirm school assignments for this home.
Get a cash offer in 3 minutes
Find out how much your home could sell for in as little as 3 minutes with a no-obligation cash offer.
Estimated market value
$2,085,200
Get a cash offer in 3 minutes
Find out how much your home could sell for in as little as 3 minutes with a no-obligation cash offer.
Estimated market value
$2,085,200
- Arizona
- Maricopa County
- Scottsdale
- 85255
- 24437 N 72ND Way
Nearby cities
Nearby neighborhoods
Nearby zip codes
Other Scottsdale Topics
