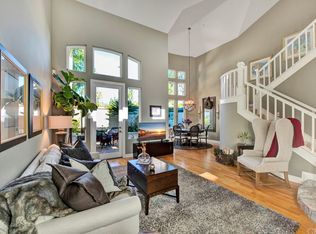
Welcome to this exceptional residence in the prestigious gated community of Corte Villa in Tustin Ranch, where luxury living meets an unbeatable location. This rare find is uniquely positioned to offer panoramic views of the Tustin Ranch Golf Course’s signature 11th hole and a tranquil lake front. Inside, the open floor plan features soaring cathedral ceilings and high-end porcelain tile flooring that provides a modern wood-look aesthetic. The gourmet kitchen is a chef's dream, complete with granite countertops, a breakfast bar, and premium stainless steel appliances, including a built-in refrigerator. Two spacious master suites offer ultimate privacy, each boasting walk-in closets and beautifully remodeled en-suite bathrooms. The living and family rooms flow seamlessly, anchored by a cozy fireplace and expansive windows that invite an abundance of natural light. Step outside to an entertainer's backyard featuring a patio cover and a built-in BBQ, all while enjoying some of the best views in the community. Residents of Corte Villa enjoy resort-style amenities, including a community pool, spa, tennis courts, and private parks. This turnkey property is ideally situated within the highly sought-after Tustin Unified School District, with assigned attendance to Ladera Elementary, Pioneer Middle School, and the award-winning Arnold O. Beckman High School. This prime location also offers convenient access to world-class dining, the Tustin Market Place, and major freeways. Don't miss your chance to secure this rare gem. Act quickly to make this dream home your own before it’s gone!
Sold for $1,350,000
Listed by: First Team Real Estate • Nancy Aynehchi • Contact: 714-496-8852
Bought with: Realty One Group West
$1,350,000
2444 Aquasanta, Tustin, CA 92782
2beds
1,850sqft
Condominium
Built in 1993
-- sqft lot
$1,359,100 Zestimate®
$730/sqft
$4,679 Estimated rent
Home value
$1,359,100
$1.25M - $1.47M
$4,679/mo
Zestimate® history
Owner options
List your home for rent
$4,679/mo
Rent Zestimate®
Find your next renter with Zillow Rental Manager. Plus, with online applications, you can quickly screen prospective tenants – for free.
$4,679/mo
Rent Zestimate®
Refinance and save
$9,159/mo
Est. payment
Refinancing to a lower rate could help reduce your monthly payments and save thousands over the life of the loan.
$9,159/mo
Est. payment
Explore your selling options
Work with a Zillow partner agent
Leverage their expertise and Zillow's premium Showcase listings to get your home seen by more buyers.
Get startedList with your own agent
Get your home in front of millions of buyers by listing it on Zillow.
Learn how to do itSell it yourself
Take full control of how buyers see your home on Zillow by listing For Sale by Owner (FSBO).
List your homeWhat's special
Tranquil lake frontCozy fireplaceGourmet kitchenBreakfast barHigh-end porcelain tile flooringModern wood-look aestheticOpen floor plan
Zillow last checked:
Listing updated:
Listed by:
Nancy Aynehchi DRE #01450929 714-496-8852,
First Team Real Estate
Bought with:
Cyrus Movaghar, DRE #01709451
Realty One Group West
Source: CRMLS,MLS#: OC26048022 Originating MLS: California Regional MLS
Originating MLS: California Regional MLSFacts & features
Interior
Bedrooms & bathrooms
- Bedrooms: 2
- Bathrooms: 3
- Full bathrooms: 2
- 1/2 bathrooms: 1
- Main level bathrooms: 1
- Main level bedrooms: 1
Rooms
- Room types: Bedroom, Family Room, Kitchen, Laundry, Living Room, Primary Bathroom, Primary Bedroom, Other, Dining Room
Primary bedroom
- Features: Primary Suite
Bedroom
- Features: All Bedrooms Up
Bathroom
- Features: Bathroom Exhaust Fan, Bathtub, Dual Sinks, Granite Counters, Remodeled, Separate Shower, Tub Shower, Upgraded, Walk-In Shower
Kitchen
- Features: Granite Counters, Kitchen/Family Room Combo, Remodeled, Updated Kitchen
Other
- Features: Walk-In Closet(s)
Heating
- Central, Fireplace(s)
Cooling
- Central Air
Appliances
- Included: Dishwasher, Freezer, Gas Cooktop, Disposal, Microwave, Refrigerator, Water Heater, Dryer, Washer
- Laundry: Washer Hookup, Inside, Laundry Room
Features
- Breakfast Bar, Breakfast Area, Ceiling Fan(s), Crown Molding, Separate/Formal Dining Room, Eat-in Kitchen, Granite Counters, High Ceilings, Pantry, Quartz Counters, Recessed Lighting, All Bedrooms Up, Primary Suite, Walk-In Closet(s)
- Flooring: Carpet, Tile
- Windows: Blinds, Custom Covering(s), Double Pane Windows, Drapes, Screens
- Has fireplace: Yes
- Fireplace features: Family Room
- Common walls with other units/homes: 2+ Common Walls,No One Above,No One Below
Interior area
- Total interior livable area: 1,850 sqft
Property
Parking
- Total spaces: 2
- Parking features: Door-Multi, Direct Access, Garage, Garage Door Opener, No Driveway, Side By Side
- Attached garage spaces: 2
Accessibility
- Accessibility features: Accessible Doors
Features
- Levels: Two
- Stories: 2
- Entry location: 1
- Patio & porch: Open, Patio, Stone
- Exterior features: Barbecue, Lighting, Rain Gutters
- Pool features: Community, Association
- Has spa: Yes
- Spa features: Association, Community
- Fencing: Block,Wrought Iron
- Has view: Yes
- View description: Golf Course, Lake
- Has water view: Yes
- Water view: Lake
- Waterfront features: Lake, Lagoon
Lot
- Size: 3.03 Acres
- Features: Back Yard, Corner Lot, Cul-De-Sac, Landscaped, Sprinkler System
Details
- Parcel number: 93408470
- Special conditions: Standard
Construction
Type & style
- Home type: Condo
- Architectural style: Mediterranean
- Property subtype: Condominium
- Attached to another structure: Yes
Materials
- Stucco
- Foundation: Slab
- Roof: Spanish Tile,Tile
Condition
- Updated/Remodeled,Turnkey
- New construction: No
- Year built: 1993
Utilities & green energy
- Electric: Standard
- Sewer: Public Sewer
- Water: Public
- Utilities for property: Electricity Connected, Natural Gas Connected, Sewer Connected, Water Connected
Community & HOA
Community
- Features: Gutter(s), Street Lights, Sidewalks, Gated, Pool
- Security: Carbon Monoxide Detector(s), Gated Community, Smoke Detector(s)
- Subdivision: Corte Villa (Ctvl)
HOA
- Has HOA: Yes
- Amenities included: Outdoor Cooking Area, Picnic Area, Playground, Pool, Spa/Hot Tub
- HOA fee: $458 monthly
- HOA name: Corte Villa
- HOA phone: 714-508-9070
- Second HOA fee: $76 monthly
- Second HOA name: Tustin Ranch Ii
Location
- Region: Tustin
Financial & listing details
- Price per square foot: $730/sqft
- Tax assessed value: $960,240
- Annual tax amount: $10,328
- Date on market: 3/5/2026
- Cumulative days on market: 6 days
- Listing terms: Cash,Cash to New Loan,Conventional
- Inclusions: Refrigrator and washer/dryer
Price history
| Date | Event | Price |
|---|---|---|
| 3/26/2026 | Sold | $1,350,000+4.7%$730/sqft |
Source:  CRMLS #OC26048022 Report a problem CRMLS #OC26048022 Report a problem | ||
| 3/18/2026 | Pending sale | $1,288,888+56.2%$697/sqft |
Source: CRMLS #OC26048022 Report a problem | ||
| 11/23/2016 | Sold | $825,000-5.7%$446/sqft |
Source: Public Record Report a problem | ||
| 8/26/2016 | Listed for sale | $875,000+1.3%$473/sqft |
Source: Seven Gables Real Estate #PW16188350 Report a problem | ||
| 7/14/2016 | Listing removed | $864,000$467/sqft |
Source: Seven Gables Real Estate #PW16097993 Report a problem | ||
| 7/1/2016 | Price change | $864,000-1.1%$467/sqft |
Source: Seven Gables Real Estate #PW16097993 Report a problem | ||
| 5/24/2016 | Price change | $874,000-1.8%$472/sqft |
Source: Seven Gables Real Estate #PW16097993 Report a problem | ||
| 5/10/2016 | Price change | $889,888-1%$481/sqft |
Source: Seven Gables Real Estate #PW16097993 Report a problem | ||
| 4/13/2016 | Price change | $898,750-2.6%$486/sqft |
Source: Seven Gables Real Estate #PW16050420 Report a problem | ||
| 3/23/2016 | Price change | $922,888-0.6%$499/sqft |
Source: Seven Gables Real Estate #PW16050420 Report a problem | ||
| 3/10/2016 | Listed for sale | $928,500+23.8%$502/sqft |
Source: Seven Gables Real Estate #PW16050420 Report a problem | ||
| 9/22/2015 | Sold | $750,000+0.6%$405/sqft |
Source: Public Record Report a problem | ||
| 8/28/2015 | Listed for sale | $745,888$403/sqft |
Source: Coldwell Banker Platinum Properties #OC15182202 Report a problem | ||
| 8/28/2015 | Pending sale | $745,888$403/sqft |
Source: Coldwell Banker Platinum Properties #OC15182202 Report a problem | ||
| 8/26/2015 | Listed for sale | $745,888$403/sqft |
Source: Coldwell Banker Platinum Properties #OC15182202 Report a problem | ||
| 8/25/2015 | Pending sale | $745,888$403/sqft |
Source: Coldwell Banker Platinum Properties #OC15182202 Report a problem | ||
| 8/18/2015 | Listed for sale | $745,888+100%$403/sqft |
Source: Coldwell Banker Platinum Prop #OC15182202 Report a problem | ||
| 8/31/1998 | Sold | $373,000$202/sqft |
Source: Public Record Report a problem | ||
Public tax history
| Year | Property taxes | Tax assessment |
|---|---|---|
| 2025 | $10,328 +4.8% | $960,240 +2% |
| 2024 | $9,858 +2.3% | $941,412 +2% |
| 2023 | $9,633 -7.6% | $922,953 +2% |
| 2022 | $10,422 +2.3% | $904,856 +2% |
| 2021 | $10,190 +1.4% | $887,114 +1% |
| 2020 | $10,053 | $878,018 +2% |
| 2019 | $10,053 +2% | $860,802 +2% |
| 2018 | $9,857 +5.1% | $843,924 +2% |
| 2017 | $9,379 | $827,377 +10.3% |
| 2016 | $9,379 +8.8% | $750,000 +43.4% |
| 2015 | $8,618 +40.9% | $523,112 +2% |
| 2014 | $6,116 | $512,865 +0.5% |
| 2013 | -- | $510,548 +14.4% |
| 2012 | -- | $446,174 +2% |
| 2011 | -- | $437,426 +0.8% |
| 2010 | -- | $434,157 -0.2% |
| 2009 | -- | $435,189 +2.7% |
| 2008 | -- | $423,890 +2% |
| 2007 | -- | $415,579 +2% |
| 2006 | -- | $407,431 +2% |
| 2005 | -- | $399,443 +2% |
| 2004 | -- | $391,611 +1.9% |
| 2003 | -- | $384,434 +2% |
| 2002 | -- | $376,897 +2% |
| 2001 | $5,237 +1.4% | $369,507 +2% |
| 2000 | $5,163 | $362,262 |
Find assessor info on the county website
Neighborhood: 92782
Nearby homes
- $1,631,4004 bd3 ba2.5k sqft12211 Pevero, Tustin, CA 92782Off Market
- $1,166,7002 bd3 ba1.8k sqft12213 Pevero, Tustin, CA 92782Off Market
- $1,377,3003 bd3 ba2.4k sqft12217 Pevero, Tustin, CA 92782Off Market
- $1,349,5003 bd3 ba2.4k sqft12222 Pevero, Tustin, CA 92782Off Market
- $1,141,9002 bd2 ba1.7k sqft12226 Pevero, Tustin, CA 92782Off Market
- $1,662,8004 bd3 ba2.6k sqft12228 Pevero, Tustin, CA 92782Off Market
- $1,519,3004 bd3 ba2.5k sqft12231 Pevero, Tustin, CA 92782Off Market
- $946,2002 bd2 ba1.8k sqft12235 Pevero, Tustin, CA 92782Off Market
- $1,518,4004 bd3 ba2.6k sqft12237 Pevero, Tustin, CA 92782Off Market
Nearby schools
GreatSchools rating
- 9/10Ladera Elementary SchoolGrades: K-5Distance: 0.4 mi
- 9/10Pioneer Middle SchoolGrades: 6-8Distance: 0.7 mi
- 10/10Arnold O. Beckman High SchoolGrades: 9-12Distance: 1.8 mi
Schools provided by the listing agent
- Elementary: Ladera
- Middle: Pioneer
- High: Beckman
Source: CRMLS. This data may not be complete. We recommend contacting the local school district to confirm school assignments for this home.
Get a cash offer in 3 minutes
Find out how much your home could sell for in as little as 3 minutes with a no-obligation cash offer.
Estimated market value
$1,359,100
Get a cash offer in 3 minutes
Find out how much your home could sell for in as little as 3 minutes with a no-obligation cash offer.
Estimated market value
$1,359,100
- California
- Orange County
- Tustin
- 92782
- 2444 Aquasanta
Nearby cities
Nearby zip codes
Other Tustin Topics
