Skip main navigation
New construction
  • $1,400,000

    2444 Benjamin Ave, Royal Oak, MI 48073

    4beds
    4,100sqft
    : 
    Loading
    Get pre-qualified
    Single Family Residence
    Built in 2026
    0.26 Acres Lot
    $1,377,100 Zestimate®
    $341/sqft
    $-- HOA

    What's special

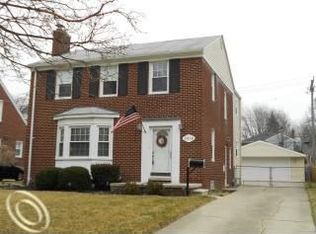
    Uncompromising luxury on a rare corner lot in Royal Oak! Masterfully designed, newly constructed 2026 custom home situated on a sprawling corner lot, this architectural gem seamlessly blends ultra-high-end finishes with everyday functionality. Step into an airy, light-filled main level defined by soaring 10-foot ceilings, gleaming hardwood floors, fabulous design and solid-core doors underscoring the home's exceptional build quality. At the heart of the home lies an outstanding Organic Modern gourmet kitchen featuring Thermador appliances, white-oak custom kitchen cabinetry, stucco hood fan, quartz counters, a waterfall-edge island and a walk-in pantry with grocery door to garage. The first floor also includes a private library with a design inspired wall, large great room with direct vent fireplace, powder room with onyx vanity, mud room with lockers and separate closet and dining room. A sliding door to the covered back porch and an exposed aggregate patio awaits and lead to a generous yard. Upstairs, the luxury continues across all bedrooms and showcases a dedicated second-floor laundry room. The spacious primary suite includes a sumptuous spa-like primary bathroom and 2 attached walk-in closets. Three additional bedrooms and two gorgeous bathrooms complete the design inspiration. Walk in attic storage is available, too. A fully finished lower level with full bathroom, egress window and storage is ready for fun, as well. A large 3.5-car attached garage ensures ample vehicle storage and workspace. Location is everything. Nestled in the highly desirable Shrine neighborhood, you are minutes from top-rated schools, boutique shopping, and major roadways for an effortless commute. Best of all, you are just a short stroll from the energy of downtown Royal Oak—famed for its world-class dining, vibrant nightlife, and the iconic Saturday morning Royal Oak Farmers Market. This isn't just a house; it’s your new lifestyle. Schedule your private tour today.
    48 days
    |
    1,300
    |
    103
    |

    Zillow last checked:

    Listing updated:

    Listed by:

    Dawna P Kuhne 248-644-6700,

    Max Broock, REALTORS®-Birmingham 248-644-6700,

    Jane E Lowell 248-644-6700,

    Max Broock, REALTORS®-Birmingham

    Source: Realcomp II,MLS#: 20261038637MLS Logo

    Loading...

      Facts & features

      Interior

      Bedrooms & bathrooms
      • Bedrooms: 4
      • Bathrooms: 5
      • Full bathrooms: 4
      • 1/2 bathrooms: 1
      Primary bedroom
      • Level: Second
      • Area: 299
      • Dimensions: 23 X 13
      Bedroom
      • Level: Second
      • Area: 195
      • Dimensions: 13 X 15
      Bedroom
      • Level: Second
      • Area: 168
      • Dimensions: 14 X 12
      Bedroom
      • Level: Second
      • Area: 195
      • Dimensions: 13 X 15
      Primary bathroom
      • Level: Second
      • Area: 169
      • Dimensions: 13 X 13
      Other
      • Level: Second
      • Area: 135
      • Dimensions: 15 X 9
      Other
      • Level: Second
      • Area: 54
      • Dimensions: 6 X 9
      Other
      • Level: Basement
      • Area: 60
      • Dimensions: 10 X 6
      Other
      • Level: Entry
      • Area: 36
      • Dimensions: 9 X 4
      Other
      • Level: Entry
      • Area: 40
      • Dimensions: 8 X 5
      Dining room
      • Level: Entry
      • Area: 176
      • Dimensions: 16 X 11
      Family room
      • Level: Basement
      • Area: 770
      • Dimensions: 35 X 22
      Great room
      • Level: Entry
      • Area: 380
      • Dimensions: 20 X 19
      Kitchen
      • Level: Entry
      • Area: 256
      • Dimensions: 16 X 16
      Laundry
      • Level: Second
      • Area: 56
      • Dimensions: 7 X 8
      Library
      • Level: Entry
      • Area: 195
      • Dimensions: 15 X 13
      Mud room
      • Level: Entry
      • Area: 102
      • Dimensions: 17 X 6
      Other
      • Level: Entry
      • Area: 256
      • Dimensions: 16 X 16
      Heating
      • Forced Air, Natural Gas
      Cooling
      • Central Air
      Appliances
      • Included: Built In Gas Range, Built In Refrigerator, Dishwasher, Dryer, Microwave, Range Hood, Vented Exhaust Fan, Washer
      • Laundry: Laundry Room
      Features
      • Entrance Foyer, ENERGYSTAR Qualified Exhaust Fans, Programmable Thermostat
      • Basement: Finished,Full
      • Has fireplace: Yes
      • Fireplace features: Gas, Living Room
      Interior area
      • Total interior livable area: 4,100 sqft
      • Finished area above ground: 3,100
      • Finished area below ground: 1,000
      Video & virtual tour

      Property

      Parking
      • Total spaces: 3
      • Parking features: Three Car Garage, Attached, Direct Access, Electricityin Garage, Garage Door Opener, Garage Faces Side
      • Garage spaces: 3
      Features
      • Levels: Two
      • Stories: 2
      • Entry location: GroundLevelwSteps
      • Patio & porch: Covered, Patio, Porch
      • Exterior features: Lighting
      • Pool features: None
      • Fencing: Fencing Allowed
      Lot
      • Size: 0.26 Acres
      • Dimensions: 91.55 x 123.9
      • Features: Corner Lot, Sprinklers
      Details
      • Parcel number: 2508401001
      • Special conditions: Short Sale No,Standard

      Construction

      Type & style
      • Home type: SingleFamily
      • Architectural style: Colonial
      • Property subtype: Single Family Residence
      Materials
      • Brick, Wood Siding
      • Foundation: Basement, Poured
      • Roof: Asphalt
      Condition
      • New Construction
      • New construction: Yes
      • Year built: 2026

      Utilities & green energy

      • Sewer: Public Sewer
      • Water: Public

      Community & HOA

      Community
      • Features: Sidewalks
      • Subdivision: NORTHWOOD SUB NO 8
      HOA
      • Has HOA: No
      Location
      • Region: Royal Oak

      Financial & listing details

      • Price per square foot: $341/sqft
      • Tax assessed value: $174,040
      • Annual tax amount: $9,656
      • Date on market: 6/2/2026
      • Cumulative days on market: 48 days
      • Listing agreement: Exclusive Right To Sell
      • Listing terms: Cash,Conventional

        Estimated market value

        $1,377,100

        $1.31M - $1.45M

        $5,599/mo

        Price history

        DateEventPrice
        6/2/2026Listed for sale$1,400,000+366.7%$341/sqft
        Source: Realcomp II #20261038637 Report a problem
        2/24/2025Sold$299,999$73/sqft
        Source: Realcomp II #20240088571 Report a problem
        2/12/2025Pending sale$299,999$73/sqft
        Source: Realcomp II #20240088571 Report a problem
        1/29/2025Price change$299,999-2.9%$73/sqft
        Source: Realcomp II #20240088571 Report a problem
        12/2/2024Listed for sale$309,000-3.4%$75/sqft
        Source: Realcomp II #20240088571 Report a problem
        10/4/2024Listing removed$319,900$78/sqft
        Source: Realcomp II #20240065769 Report a problem
        10/4/2024Price change$319,900-3.1%$78/sqft
        Source: Realcomp II #20240065769 Report a problem
        9/4/2024Listed for sale$330,000+3%$80/sqft
        Source: Realcomp II #20240065769 Report a problem
        7/12/2024Sold$320,500+6.8%$78/sqft
        Source: Realcomp II #20240045614 Report a problem
        7/2/2024Pending sale$299,999$73/sqft
        Source: Realcomp II #20240045614 Report a problem
        7/1/2024Listing removed--
        Source: Realcomp II #20240045614 Report a problem
        6/30/2024Pending sale$299,999$73/sqft
        Source: Realcomp II #20240045614 Report a problem
        6/27/2024Listed for sale$299,999+161.1%$73/sqft
        Source: Realcomp II #20240045614 Report a problem
        4/18/1995Sold$114,900$28/sqft
        Source: Public Record Report a problem

        Public tax history

        YearProperty taxesTax assessment
        2024-- $159,190 +5.7%
        2023-- $150,540 +4.3%
        2022-- $144,290 +5.3%
        2021-- $137,090 +4.7%
        2020-- $130,960 +5.9%
        2019-- $123,620 +6.3%
        2018-- $116,290
        2017-- $116,290 +10.9%
        2015-- $104,870 +6.6%
        2014-- $98,380 +17.3%
        2011-- $83,870 -2.4%
        2010$3,100 -3.3%$85,900 -4.4%
        2009$3,207 +30.6%$89,870 -51.2%
        2005$2,455 $184,300 +83.7%
        2003-- $100,320 +16.3%
        2002-- $86,280 +17.3%
        2001$2,607 +2.5%$73,580 +3.2%
        2000$2,544 $71,300
        Find assessor info on the county website

        Monthly payment

        Est. payment

        Payment breakdown

        Explore the cost of this home by adjusting the details. Changes won't be saved.
        All calculations are estimates and provided by Zillow, Inc. for informational purposes only. Actual amounts may vary.
        HOA fees may include property taxes on listings classified as Co-Ops. Contact the listing agent and/or owner for fee details.
        Mortgage interest rates are dependent on a number of factors, including credit score, down payment, and repayment length. Interest rate data provided by Zillow Group Marketplace, Inc. as of 1/1/1970 from various mortgage lenders with which we have lead or other similar arrangements; the Estimated Payment is an average of those rates.
        See how much you could borrow to make a competitive offer.

        Climate risks

        Neighborhood: 48073

        Getting around

        65 / 100
        Somewhat Walkable
        54 / 100
        Bikeable

        Nearby schools

        GreatSchools rating

        A local agent can set up tours, give advice and negotiate with sellers.

        Browse local experts

        Similar homes