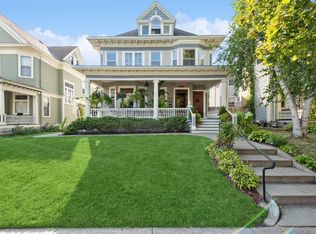
Stunning 3-story Victorian on one of the most sought-after blocks in Lowry Hill East. A work of art by master builder Henry Ingham, this home showcases beautiful natural woodwork, a grand staircase, stained glass windows, and charming architectural details throughout. The main level offers a spacious living room with fireplace and a formal dining room featuring detailed millwork and built-ins. A large eat-in kitchen, 3/4 bath, and generous mudroom complete the main level. Upstairs, the second floor features a large primary bedroom, three additional bedrooms, conveniently located laundry, a renovated full bath, and a three-season porch. The third floor has been thoughtfully renovated with vaulted ceilings, a full kitchen, and a full bath—ideal for guests, extended living, or potential rental use. Located on “Bike Blvd,” with easy access to lakes, restaurants, shopping, and more.
Pending
$750,000
2444 Bryant Ave S, Minneapolis, MN 55405
4beds
3,586sqft
Single Family
Built in 1898
5,662 Square Feet Lot
$800,200 Zestimate®
$209/sqft
$-- HOA
What's special
Charming architectural details throughoutVaulted ceilingsStained glass windowsThree additional bedroomsBeautiful natural woodworkLarge eat-in kitchenLarge primary bedroom
- 18 days |
- 241 |
- 13 |
Zillow last checked:
Listing updated:
Listed by:
Susan Westerman 612-599-7050,
Coldwell Banker Realty - Lakes,
Kylie Jean Urriche 507-581-6650
Source: NorthstarMLS as distributed by MLS GRID,MLS#: 7034799
Facts & features
Interior
Bedrooms & bathrooms
- Bedrooms: 4
- Bathrooms: 3
- Full bathrooms: 1
- 3/4 bathrooms: 2
Bedroom
- Level: Upper
- Area: 195 Square Feet
- Dimensions: 15x13
Bedroom 2
- Level: Upper
- Area: 169 Square Feet
- Dimensions: 13x13
Bedroom 3
- Level: Upper
- Area: 132 Square Feet
- Dimensions: 11x12
Bedroom 4
- Level: Upper
- Area: 90 Square Feet
- Dimensions: 10x9
Dining room
- Level: Main
- Area: 196 Square Feet
- Dimensions: 14x14
Foyer
- Level: Main
- Area: 255 Square Feet
- Dimensions: 15x17
Kitchen
- Level: Main
- Area: 270 Square Feet
- Dimensions: 18x15
Living room
- Level: Main
- Area: 480 Square Feet
- Dimensions: 15x32
Mud room
- Level: Main
- Area: 80 Square Feet
- Dimensions: 10x8
Porch
- Level: Main
- Area: 250 Square Feet
- Dimensions: 25x10
Sitting room
- Level: Upper
- Area: 143 Square Feet
- Dimensions: 11x13
Other
- Level: Upper
- Area: 780 Square Feet
- Dimensions: 30x26
Other
- Level: Upper
- Area: 168 Square Feet
- Dimensions: 21x8
Heating
- Hot Water
Cooling
- Ductless Mini-Split
Appliances
- Included: Dishwasher, Dryer, Range, Refrigerator, Washer
- Laundry: Upper Level
Features
- Basement: Full
- Number of fireplaces: 1
- Fireplace features: Living Room, Wood Burning
Interior area
- Total structure area: 3,586
- Total interior livable area: 3,586 sqft
- Finished area above ground: 3,586
- Finished area below ground: 0
Property
Parking
- Total spaces: 2
- Parking features: Detached Garage
- Garage spaces: 2
Accessibility
- Accessibility features: None
Features
- Levels: More Than 2 Stories
- Patio & porch: Front Porch
Lot
- Size: 5,662 Square Feet
- Dimensions: 45 x 128
Details
- Foundation area: 1301
- Parcel number: 3302924140093
- Zoning description: Residential-Single Family
Construction
Type & style
- Home type: SingleFamily
- Property subtype: Single Family
Condition
- New construction: No
- Year built: 1898
Utilities & green energy
- Gas: Natural Gas
- Sewer: City Sewer/Connected
- Water: City Water/Connected
Community & HOA
Community
- Subdivision: Lyndale Ave Add
HOA
- Has HOA: No
Location
- Region: Minneapolis
Financial & listing details
- Price per square foot: $209/sqft
- Tax assessed value: $794,000
- Annual tax amount: $13,272
- Date on market: 6/22/2026
- Road surface type: Paved
Estimated market value
$800,200
$760,000 - $840,000
$3,716/mo
Price history
| Date | Event | Price |
|---|---|---|
| 6/22/2026 | Pending sale | $750,000$209/sqft |
Source:  NorthstarMLS as distributed by MLS GRID #7034799 Report a problem NorthstarMLS as distributed by MLS GRID #7034799 Report a problem | ||
| 6/22/2026 | Listed for sale | $750,000+21%$209/sqft |
Source: NorthstarMLS as distributed by MLS GRID #7034799 Report a problem | ||
| 3/30/2021 | Sold | $620,000-4.6%$173/sqft |
Source: NorthstarMLS as distributed by MLS GRID #5683235 Report a problem | ||
| 11/6/2020 | Listed for sale | $650,000+24.3%$181/sqft |
Source: Edina Realty, Inc., a Berkshire Hathaway affiliate #5683235 Report a problem | ||
| 6/29/2015 | Sold | $523,000+0.8%$146/sqft |
Source: NorthstarMLS as distributed by MLS GRID #4577559 Report a problem | ||
| 3/28/2015 | Listed for sale | $519,000+44.2%$145/sqft |
Source: Integrity Holdings Real Estate LLC #4577559 Report a problem | ||
| 10/19/2000 | Sold | $360,000$100/sqft |
Source: Public Record Report a problem | ||
Public tax history
| Year | Property taxes | Tax assessment |
|---|---|---|
| 2025 | $11,447 +13.8% | $794,000 +10% |
| 2024 | $10,057 +4.8% | $722,000 |
| 2023 | $9,593 +3.7% | $722,000 +4.9% |
| 2022 | $9,247 -11.7% | $688,000 +8.1% |
| 2021 | $10,468 -7.1% | $636,500 |
| 2020 | $11,267 +7.6% | $636,500 |
| 2019 | $10,468 -7.1% | $636,500 |
| 2018 | $11,267 +32.6% | $636,500 +26% |
| 2017 | $8,495 +9% | $505,000 +15% |
| 2016 | $7,791 +11.7% | $439,000 |
| 2015 | $6,972 -5.5% | $439,000 +6.8% |
| 2014 | $7,378 -5.8% | $411,000 -5% |
| 2013 | $7,831 -5.5% | $432,500 -8% |
| 2012 | $8,286 -3.6% | $470,000 -7.7% |
| 2011 | $8,593 +14.3% | $509,000 |
| 2010 | $7,520 -7% | $509,000 -5% |
| 2009 | $8,088 +46.1% | $536,000 +38.2% |
| 2006 | $5,537 +13% | $387,900 +15.9% |
| 2005 | $4,902 +8.5% | $334,800 +15% |
| 2004 | $4,517 +14.2% | $291,200 +14.6% |
| 2002 | $3,955 -55% | $254,100 |
| 2001 | $8,793 | -- |
Find assessor info on the county website
Monthly payment
Est. payment$--/mo
Payment breakdown
Explore the cost of this home by adjusting the details. Changes won't be saved.All calculations are estimates and provided by Zillow, Inc. for informational purposes only. Actual amounts may vary.
HOA fees may include property taxes on listings classified as Co-Ops. Contact the listing agent and/or owner for fee details.
Mortgage interest rates are dependent on a number of factors, including credit score, down payment, and repayment length. Interest rate data provided by Zillow Group Marketplace, Inc. as of 1/1/1970 from various mortgage lenders with which we have lead or other similar arrangements; the Estimated Payment is an average of those rates.
See how much you could borrow to make a competitive offer.
Climate risks
Neighborhood: Lowry Hill East
Nearby schools
GreatSchools rating
- 2/10Whittier InternationalGrades: PK-5Distance: 0.4 mi
- NAAndersen CommunityGrades: PK-8Distance: 1.6 mi
- 6/10South Senior High SchoolGrades: 9-12Distance: 2.4 mi
- $--1 bd1 ba700 sqft900 W 25th St #11322925, Minneapolis, MN 55405Off Market

- $--2 bd1 ba850 sqft900 W 25th St #8, Minneapolis, MN 55405Off Market

- $677,0008 bd4 ba5k sqft2442 Bryant Ave S, Minneapolis, MN 55405Sold
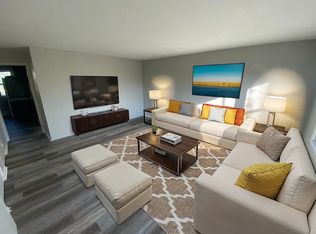
- $1,1991 bd1 ba700 sqft900 W 25th St #7, Minneapolis, MN 55405For Rent
- $--2 bd1 ba850 sqft900 W 25th St #10, Minneapolis, MN 55405Off Market
- $--1 bd1 ba700 sqft900 W 25th St #9, Minneapolis, MN 55405Off Market
- $--2 bd1 ba700 sqft900 W 25th St, Minneapolis, MN 55405Off Market
- $--1 bd1 ba700 sqft900 W 25th St APT 3, Minneapolis, MN 55405Off Market
A local agent can set up tours, give advice and negotiate with sellers.
Similar homes
- $775,0004 bd5 ba5.2k sqft1613 W Franklin Ave, Minneapolis, MN 55405For Sale

 MLS ID #7065128, Allie Walsh, Prudden & Company. NorthstarMLS as distributed by MLS GRID
 - $765,0004 bd3 ba2.5k sqft4436 Zenith Ave S, Minneapolis, MN 55410For Sale
 MLS ID #7037289, Noel Krueger, Edina Realty, Inc.. NorthstarMLS as distributed by MLS GRID
 - $600,0005 bd3 ba2.6k sqft3212 Dupont Ave S, Minneapolis, MN 55408For Sale
 MLS ID #7098857, Bradley E. Pihlstrom, Edina Realty, Inc.. NorthstarMLS as distributed by MLS GRID
 - $869,9005 bd3 ba3.3k sqft5156 Logan Ave S, Minneapolis, MN 55419For Sale
 MLS ID #7064313, Charles Johnson, Coldwell Banker Realty - Southwest Regional. NorthstarMLS as distributed by MLS GRID
 - $750,0004 bd3 ba2.2k sqft5109 Abbott Ave S, Minneapolis, MN 55410For SaleMLS ID #7083036, Stephanie Chandler Group, Compass. NorthstarMLS as distributed by MLS GRID
- $799,9005 bd2 ba2.8k sqft4453 Zenith Ave S, Minneapolis, MN 55410For SaleMLS ID #7099754, Joe S Maselter, Fuze Real Estate. NorthstarMLS as distributed by MLS GRID
- $680,0003 bd3 ba2.2k sqft5315 Abbott Ave S, Minneapolis, MN 55410For SaleMLS ID #7106822, Ryan M Platzke, Coldwell Banker Realty - Southwest Regional. NorthstarMLS as distributed by MLS GRID
- $600,0004 bd2 ba3.1k sqft6032 Knox Ave S, Minneapolis, MN 55419For SaleMLS ID #7094543, Kary J Marpe, Edina Realty, Inc.. NorthstarMLS as distributed by MLS GRID
- $950,0005 bd4 ba3.6k sqft3212 Irving Ave S, Minneapolis, MN 55408For SaleMLS ID #7093812, Susan M Hewitson, Fazendin REALTORS. NorthstarMLS as distributed by MLS GRID
- $466,4004 bd3 ba2k sqft3232 Hennepin Ave, Minneapolis, MN 55408For SaleMLS ID #7099423, Joe Overhaug, Coldwell Banker Realty. NorthstarMLS as distributed by MLS GRID
- $700,0004 bd2 ba3.2k sqft4849 Aldrich Ave S, Minneapolis, MN 55419For SaleMLS ID #7018715, Kathy W Engen, RE/MAX Results. NorthstarMLS as distributed by MLS GRID
- $635,0004 bd3 ba1.9k sqft3017 James Ave S, Minneapolis, MN 55408For SaleMLS ID #7014962, Aaron Goldstein, Gold Group Realty, LLC. NorthstarMLS as distributed by MLS GRID
- $670,0004 bd3 ba2.5k sqft5732 Dupont Ave S, Minneapolis, MN 55419For SaleMLS ID #7081389, Eric J Eickhof, Jason Mitchell Group. NorthstarMLS as distributed by MLS GRID
- $789,9004 bd4 ba3.7k sqft115 Blake Rd S, Hopkins, MN 55343For SaleMLS ID #7055408, Alaina White, RE/MAX Advantage Plus. NorthstarMLS as distributed by MLS GRID
- $645,0004 bd2 ba2k sqft2170 Lincoln Ave, Saint Paul, MN 55105For SaleMLS ID #7099644, Colleen Gonzalez, Keller Williams Realty Integrity Lakes. NorthstarMLS as distributed by MLS GRID
- $849,9004 bd3 ba2.6k sqft2212 53rd St W, Minneapolis, MN 55419For SaleMLS ID #7087246, John D Schuster, Coldwell Banker Realty - Southwest Regional. NorthstarMLS as distributed by MLS GRID
- $649,9004 bd4 ba2.8k sqft1244 Roselawn Ave W, Roseville, MN 55113For SaleMLS ID #7105883, Brian C Marcus, RE/MAX Results. NorthstarMLS as distributed by MLS GRID
- $699,9906 bd2 ba3.4k sqft4657 Colfax Ave S, Minneapolis, MN 55419For SaleMLS ID #7089696, Taylor Doolittle, RE/MAX Results. NorthstarMLS as distributed by MLS GRID
- $789,9005 bd3 ba3k sqft1732 Summit Ave, Saint Paul, MN 55105For SaleMLS ID #7095443, John D Schuster, Coldwell Banker Realty - Southwest Regional. NorthstarMLS as distributed by MLS GRID
- $850,0003 bd3 ba2.8k sqft2720 Sunset Blvd, Minneapolis, MN 55416For SaleMLS ID #7084230, Paul Begich, Compass. NorthstarMLS as distributed by MLS GRID
- Minnesota
- Hennepin County
- Minneapolis
- 55405
- Lowry Hill East
- 2444 Bryant Ave S
Nearby cities
Nearby neighborhoods
Nearby zip codes
Other Minneapolis Topics
