Looking for a home that perfectly combines luxury, convenience, and comfort? Look no further than this stunning one story home located in Lake Forest Estates in Flower Mound. Set on nearly one third acre lot, this beautifully upgraded home offers a thoughtfully designed layout that’s sure to impress. Step inside and immediately notice the inviting, open-concept design. With 3 bedrooms, 2 full baths, and an office for remote work or study. The formal dining room is perfect for entertaining, while the spacious kitchen opens up to the living area offering a seamless flow that makes hosting gatherings a breeze. The heart of this home is the chef-inspired kitchen, featuring gorgeous granite countertops, an island with an additional sink, gas cooktop and double convection ovens. Whether you're cooking for the family or preparing a gourmet meal, this kitchen has everything you need to make it happen. This home has been meticulously maintained with numerous upgrades, including fresh interior and exterior paint, HVAC, new flooring throughout, and remodeled kitchen and bathrooms that bring a modern touch. The beautifully landscaped front and backyard, complete with low-maintenance artificial turf, means you can spend less time on upkeep and more time enjoying the outdoors. Step outside to your own private outdoor oasis—perfect for relaxing or entertaining guests. Location is key, and this home is ideally situated just minutes from Lakeside Village, where you'll find top-notch restaurants, shops, and entertainment. With easy access to highways 121, 114, 635, and DFW International Airport, commuting and travel are a breeze. Plus, the home is zoned to the highly acclaimed Flower Mound schools, making it an excellent choice for families. Don’t miss the chance to make this exceptional home yours. Whether you're drawn to the fantastic location, the modern upgrades, or the stunning living spaces, this home is ready to welcome you. Contact Angelica Boyd for a private tour.
Sold
Price Unknown
2444 Cornell Dr, Flower Mound, TX 75022
3beds
2,203sqft
Single Family Residence
Built in 1990
0.27 Acres Lot
$542,600 Zestimate®
$--/sqft
$3,688 Estimated rent
Home value
$542,600
$510,000 - $581,000
$3,688/mo
Zestimate® history
Owner options
List your home for rent
$3,688/mo
Rent Zestimate®
Find your next renter with Zillow Rental Manager. Plus, with online applications, you can quickly screen prospective tenants – for free.
$3,688/mo
Rent Zestimate®
Refinance and save
Refinancing to a lower rate could help reduce your monthly payments and save thousands over the life of the loan.
Explore your selling options
Work with a Zillow partner agent
Leverage their expertise and Zillow's premium Showcase listings to get your home seen by more buyers.
Get startedList with your own agent
Get your home in front of millions of buyers by listing it on Zillow.
Learn how to do itSell it yourself
Take full control of how buyers see your home on Zillow by listing For Sale by Owner (FSBO).
List your homeWhat's special
One story homePrivate outdoor oasisFormal dining roomStunning living spacesLow-maintenance artificial turfGorgeous granite countertopsThoughtfully designed layout
Zillow last checked:
Listing updated:
Listed by:
Angelica Boyd 0507350 972-816-6819,
Monument Realty 214-705-7827
Bought with:
Angela Yi
The Michael Group
Source: NTREIS,MLS#: 20895136
Facts & features
Interior
Bedrooms & bathrooms
- Bedrooms: 3
- Bathrooms: 2
- Full bathrooms: 2
Primary bedroom
- Features: Ceiling Fan(s), Double Vanity, En Suite Bathroom, Jetted Tub, Sitting Area in Primary, Separate Shower, Walk-In Closet(s)
- Level: First
- Dimensions: 19 x 14
Bedroom
- Features: Ceiling Fan(s), Split Bedrooms
- Level: First
- Dimensions: 12 x 10
Bedroom
- Features: Ceiling Fan(s)
- Level: First
- Dimensions: 11 x 10
Breakfast room nook
- Features: Eat-in Kitchen
- Level: First
- Dimensions: 9 x 8
Dining room
- Level: First
- Dimensions: 14 x 10
Kitchen
- Features: Breakfast Bar, Eat-in Kitchen, Granite Counters, Kitchen Island, Pantry, Sink
- Level: First
- Dimensions: 16 x 12
Living room
- Level: First
- Dimensions: 91 x 14
Office
- Features: Ceiling Fan(s)
- Level: First
- Dimensions: 14 x 12
Utility room
- Features: Built-in Features, Sink
- Level: First
- Dimensions: 14 x 7
Heating
- Central, Fireplace(s), Natural Gas
Cooling
- Central Air, Electric
Appliances
- Included: Some Gas Appliances, Convection Oven, Double Oven, Dishwasher, Gas Cooktop, Disposal, Gas Oven, Gas Water Heater, Microwave, Plumbed For Gas, Refrigerator, Vented Exhaust Fan
- Laundry: Washer Hookup, Electric Dryer Hookup, Gas Dryer Hookup, Laundry in Utility Room
Features
- Chandelier, Decorative/Designer Lighting Fixtures, Eat-in Kitchen, Granite Counters, High Speed Internet, Kitchen Island, Open Floorplan, Pantry, Cable TV, Natural Woodwork, Walk-In Closet(s)
- Flooring: Ceramic Tile, Engineered Hardwood
- Has basement: No
- Number of fireplaces: 1
- Fireplace features: Family Room, Gas, Gas Log, Gas Starter, Masonry, Raised Hearth, Insert
Interior area
- Total interior livable area: 2,203 sqft
Property
Parking
- Total spaces: 2
- Parking features: Aggregate, Direct Access, Garage, Garage Door Opener, Inside Entrance, Garage Faces Side
- Attached garage spaces: 2
Features
- Levels: One
- Stories: 1
- Patio & porch: Deck, Patio, Covered
- Exterior features: Built-in Barbecue, Barbecue, Gas Grill, Lighting, Outdoor Grill, Other, Private Yard, Rain Gutters
- Pool features: Gunite, Heated, In Ground, Pool, Pool Sweep, Pool/Spa Combo, Sport, Salt Water
- Fencing: Fenced,Full,Gate,Perimeter,Wood,Wrought Iron
Lot
- Size: 0.27 Acres
- Features: Interior Lot, Landscaped, Many Trees, Subdivision, Sprinkler System
Details
- Parcel number: R128840
Construction
Type & style
- Home type: SingleFamily
- Architectural style: Traditional,Detached
- Property subtype: Single Family Residence
Materials
- Brick
- Foundation: Slab
- Roof: Composition
Condition
- Year built: 1990
Utilities & green energy
- Sewer: Public Sewer
- Water: Public
- Utilities for property: Electricity Available, Electricity Connected, Natural Gas Available, Phone Available, Sewer Available, Separate Meters, Water Available, Cable Available
Community & HOA
Community
- Features: Curbs, Sidewalks
- Security: Security System, Carbon Monoxide Detector(s), Smoke Detector(s), Security Service
- Subdivision: Lake Forest Ph 2
HOA
- Has HOA: No
Location
- Region: Flower Mound
Financial & listing details
- Tax assessed value: $490,363
- Annual tax amount: $7,840
- Date on market: 4/9/2025
- Cumulative days on market: 1 day
- Listing terms: Cash,Conventional,Contract,FHA,VA Loan
- Electric utility on property: Yes
Price history
| Date | Event | Price |
|---|---|---|
| 5/8/2025 | Sold | -- |
Source: NTREIS #20895136 Report a problem | ||
| 4/19/2025 | Pending sale | $565,000$256/sqft |
Source: NTREIS #20895136 Report a problem | ||
| 4/11/2025 | Contingent | $565,000$256/sqft |
Source: NTREIS #20895136 Report a problem | ||
| 4/9/2025 | Listed for sale | $565,000+138.5%$256/sqft |
Source: NTREIS #20895136 Report a problem | ||
| 10/3/2010 | Listing removed | $236,875$108/sqft |
Source: RE/MAX DFW Associates IV #11456234 Report a problem | ||
| 8/13/2010 | Listed for sale | $236,875$108/sqft |
Source: RE/MAX DFW Associates IV #11456234 Report a problem | ||
Public tax history
| Year | Property taxes | Tax assessment |
|---|---|---|
| 2025 | $6,338 -1.9% | $490,363 +5.9% |
| 2024 | $6,461 +11.2% | $463,102 +10% |
| 2023 | $5,807 -9.7% | $421,002 +10% |
| 2022 | $6,430 +1% | $382,729 +10% |
| 2021 | $6,364 -2.1% | $347,935 +1.5% |
| 2020 | $6,499 +1.5% | $342,733 +1.1% |
| 2019 | $6,406 -1.2% | $338,995 +2.7% |
| 2018 | $6,486 +8.4% | $330,000 +10% |
| 2017 | $5,986 | $300,000 -0.3% |
| 2016 | $5,986 +9.6% | $300,895 +9.7% |
| 2015 | $5,459 | $274,201 +5.6% |
| 2014 | $5,459 | $259,620 +9.7% |
| 2013 | $5,459 | $236,596 +3.1% |
| 2012 | -- | $229,579 -4.7% |
| 2011 | -- | $240,848 +1.4% |
| 2010 | -- | $237,495 -1.3% |
| 2009 | -- | $240,706 +12.6% |
| 2007 | $4,717 +0.5% | $213,792 +6.3% |
| 2006 | $4,695 +2% | $201,158 +2.3% |
| 2005 | $4,602 | $196,707 +1.1% |
| 2004 | -- | $194,558 +1.7% |
| 2003 | -- | $191,226 +4.4% |
| 2002 | -- | $183,112 -2.5% |
| 2001 | -- | $187,750 |
Find assessor info on the county website
Neighborhood: Lake Forest
Nearby homes
- $484,200-- bd2 ba2.3k sqft2440 Cornell Dr, Flower Mound, TX 75022Off Market
- $570,6003 bd3 ba2.7k sqft2448 Cornell Dr, Flower Mound, TX 75022Off Market

- $539,9004 bd3 ba2.2k sqft2401 Sycamore Leaf Ln, Flower Mound, TX 75022Off Market
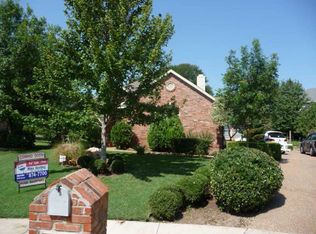
- $570,4004 bd3 ba2.6k sqft2436 Cornell Dr, Flower Mound, TX 75022Off Market
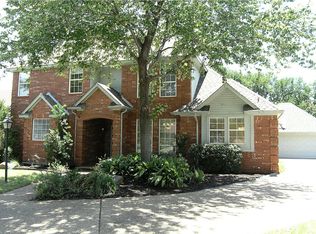
- $663,0004 bd3 ba3.4k sqft2405 Sycamore Leaf Ln, Flower Mound, TX 75022Off Market
- $531,6004 bd3 ba2.3k sqft2500 Cornell Dr, Flower Mound, TX 75022Off Market
- $548,700-- bd2 ba1.9k sqft2809 Holly Leaf Ln, Flower Mound, TX 75022Off Market
- $458,000-- bd2 ba1.6k sqft2432 Cornell Dr, Flower Mound, TX 75022Off Market
Nearby schools
GreatSchools rating
- 10/10Old Settlers Elementary SchoolGrades: PK-5Distance: 0.5 mi
- 10/10McKamy Middle SchoolGrades: 6-8Distance: 0.5 mi
- 9/10Flower Mound High SchoolGrades: 9-12Distance: 1.2 mi
Schools provided by the listing agent
- Elementary: Old Settlers
- Middle: Mckamy
- High: Flower Mound
- District: Lewisville ISD
Source: NTREIS. This data may not be complete. We recommend contacting the local school district to confirm school assignments for this home.
Get a cash offer in 3 minutes
Find out how much your home could sell for in as little as 3 minutes with a no-obligation cash offer.
Estimated market value
$542,600
Get a cash offer in 3 minutes
Find out how much your home could sell for in as little as 3 minutes with a no-obligation cash offer.
Estimated market value
$542,600
- Texas
- Denton County
- Flower Mound
- 75022
- Lake Forest
- 2444 Cornell Dr
Nearby cities
Nearby neighborhoods
Nearby zip codes
Other Flower Mound Topics
