Welcome to this beautifully maintained brick ranch, ideally located in a desirable neighborhood just outside the city limits, offering the perfect balance of peaceful living and convenient access to town.
Inside, you'll find gorgeous wood floors throughout and a spacious, thoughtfully designed layout. The primary suite features a private en-suite bath with a walk-in shower, creating a comfortable retreat. Two additional bedrooms and a full bath provide plenty of space for family or guests.
The inviting family room is centered around a cozy gas log fireplace, while the well-appointed kitchen offers granite countertops, a pantry, and a sunny breakfast nook. A separate dining room with built-in cabinetry adds charm and functionality for entertaining.
Conveniently located off the attached double garage, the laundry area includes a half bath for added practicality.
Step outside to enjoy the large screened-in back porch overlooking the backyard--perfect for relaxing or entertaining. Also must check out the HOT TUB that does stay. The property also includes a spacious workshop with a garage door, ideal for hobbies, storage, or projects, as well as a separate storage shed at the rear of the lot.
If you're looking for comfortable, one-level living with exceptional outdoor amenities in a sought-after location, this home is a must-see!
For sale
$299,000
2444 Creekside Road, Kinston, NC 28504
3beds
1,780sqft
Single Family Residence
Built in 1976
0.89 Acres Lot
$293,200 Zestimate®
$168/sqft
$-- HOA
What's special
- 36 days
- 615
- 56
Zillow last checked:
Listing updated:
Listed by:
Nathan Perry 252-560-2726,
Nathan Perry Realty LLC
Source: Hive MLS,MLS#: 100592873 Originating MLS: Coastal Plains Association of Realtors
Originating MLS: Coastal Plains Association of RealtorsFacts & features
Interior
Bedrooms & bathrooms
- Bedrooms: 3
- Bathrooms: 3
- Full bathrooms: 2
- 1/2 bathrooms: 1
Rooms
- Room types: Master Bedroom, Bedroom 2, Bedroom 3, Living Room, Dining Room, Office
Heating
- Propane, Gas Pack, Heat Pump
Cooling
- Heat Pump
Appliances
- Included: Built-In Microwave, Refrigerator, Dishwasher, Electric Range
- Laundry: In Hall
Features
- Master Downstairs, Ceiling Fan(s), Pantry, Walk-in Shower, Blinds/Shades, Eat-in Kitchen, Gas Log
- Flooring: Tile, Wood
- Basement: None
- Number of fireplaces: 1
- Fireplace features: Gas Log
Interior area
- Total structure area: 1,780
- Total interior livable area: 1,780 sqft
Video & virtual tour
Property
Parking
- Total spaces: 3
- Parking features: Garage Faces Side, Concrete, Garage
- Attached garage spaces: 3
Features
- Levels: One
- Patio & porch: Covered, Screened, Front Porch, Rear Porch
- Fencing: None
- View description: None
- Frontage type: See Remarks
Lot
- Size: 0.89 Acres
- Dimensions: +- 166' x 231' x 169' x 230'
Details
- Parcel number: 359602872679
- Zoning: Residential
- Special conditions: Standard
Construction
Type & style
- Home type: SingleFamily
- Property subtype: Single Family Residence
Materials
- Brick, Wood Frame
- Foundation: Crawl Space
- Roof: Shingle
Condition
- New construction: No
- Year built: 1976
Utilities & green energy
- Sewer: Septic Tank
- Water: Public
- Utilities for property: Water Connected
Community & HOA
Community
- Subdivision: Branchwood
HOA
- Has HOA: No
Location
- Region: Kinston
Financial & listing details
- Price per square foot: $168/sqft
- Tax assessed value: $230,918
- Annual tax amount: $1,672
- Date on market: 9/25/2026
- Cumulative days on market: 36 days
- Listing agreement: Exclusive Right To Sell
- Listing terms: Cash,Conventional,FHA,USDA Loan,VA Loan
- Road surface type: Paved
Estimated market value
$293,200
$279,000 - $308,000
$1,857/mo
Price history
| Date | Event | Price |
|---|---|---|
| 9/25/2026 | Listed for sale | $299,000$168/sqft |
Source:  Hive MLS #100592873 Report a problem Hive MLS #100592873 Report a problem | ||
| 9/15/2026 | Listing removed | $299,000$168/sqft |
Source: Hive MLS #100592873 Report a problem | ||
| 8/28/2026 | Listed for sale | $299,000$168/sqft |
Source: Hive MLS #100592873 Report a problem | ||
| 8/5/2026 | Pending sale | $299,000$168/sqft |
Source: Hive MLS #100592873 Report a problem | ||
| 7/31/2026 | Listed for sale | $299,000+121.5%$168/sqft |
Source: Hive MLS #100592873 Report a problem | ||
| 2/8/2021 | Sold | $135,000+68.8%$76/sqft |
Source: Public Record Report a problem | ||
| 11/19/2020 | Sold | $80,000+3900%$45/sqft |
Source: Public Record Report a problem | ||
| 10/23/2013 | Sold | $2,000$1/sqft |
Source: Public Record Report a problem | ||
Public tax history
| Year | Property taxes | Tax assessment |
|---|---|---|
| 2025 | $1,673 +21.8% | $230,918 +51.7% |
| 2024 | $1,374 | $152,195 |
| 2023 | $1,374 | $152,195 |
| 2022 | $1,374 +0.3% | $152,195 |
| 2021 | $1,370 | $152,195 |
| 2020 | $1,370 -0.3% | $152,195 |
| 2019 | $1,374 +1.2% | $152,195 |
| 2017 | $1,358 -5.8% | $152,195 -6.6% |
| 2014 | $1,442 -5% | $162,993 |
| 2013 | $1,518 | $162,993 |
| 2011 | $1,518 | $162,993 |
| 2010 | -- | -- |
Find assessor info on the county website
Monthly payment
Est. payment
Payment breakdown
Explore the cost of this home by adjusting the details. Changes won't be saved.Climate risks
Neighborhood: 28504
Nearby schools
Schools provided by the listing agent
- Elementary: Banks
- Middle: Frink
- High: North Lenoir
Source: Hive MLS. This data may not be complete. We recommend contacting the local school district to confirm school assignments for this home.
Similar homes
- $284,9003 bd2 ba1.3k sqft3090 Marion Heights Drive, Kinston, NC 28504For Sale

 MLS ID #100595095, Kaitlynn Klobe, FAB Real Estate Services. Hive MLS
 - $265,0003 bd3 ba2.6k sqft2407 Sparre Drive, Kinston, NC 28504For Sale
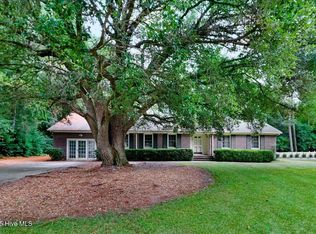 MLS ID #100531887, Matthew Pollock, Nathan Perry Realty LLC. Hive MLS
 - $249,9003 bd2 ba1.9k sqft1216 Stockton Road, Kinston, NC 28504For Sale
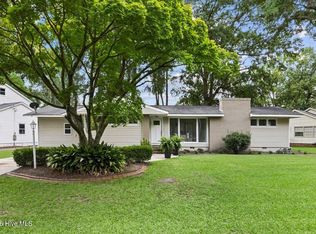 MLS ID #100599824, Beth Hines, RE/MAX Southland Realty II. Hive MLS
 - $277,0003 bd3 ba2k sqft1205 W Highland Avenue, Kinston, NC 28501For Sale
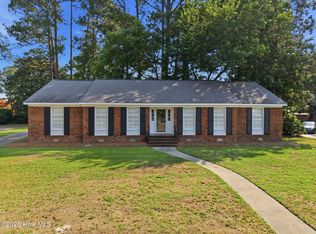 MLS ID #100581380, Tracey Mason, Ample Assets, Inc.. Hive MLS
 - $249,9004 bd2 ba2.3k sqft1907 Sedgefield Drive, Kinston, NC 28504For SaleMLS ID #100569406, Colby McLawhorn, Nathan Perry Realty LLC. Hive MLS
- $246,7503 bd2 ba1.8k sqft3701 Cornwallis Road, Kinston, NC 28504For SaleMLS ID #100566397, Marsha House, EXP Realty LLC - C. Hive MLS
- $345,9004 bd3 ba2k sqft3097 Banks School Road, Kinston, NC 28504For SaleMLS ID #100580021, Beth Hines, RE/MAX Southland Realty II. Hive MLS
- $310,0004 bd3 ba1.9k sqft1209 W Highland Avenue, Kinston, NC 28501For SaleMLS ID #100577054, Tessa C Denton, REMAX Complete. Hive MLS
- $304,0003 bd2 ba1.7k sqft540 Broomcorn Ln, Kinston, NC 28504For Sale
 MLS ID #10156450, Jasmin Valentin Kelly. Doorify MLS
 - $269,9004 bd3 ba2.2k sqft1912 Greenbriar Road, Kinston, NC 28501For SaleMLS ID #100570932, Susan Kae Elmore, Keller Williams Realty. Hive MLS
- $309,0003 bd2 ba2.3k sqft1925 Pinemont Circle, Goldsboro, NC 27534For SaleMLS ID #100606109, April Parrish, REMAX Complete. Hive MLS
- $298,0003 bd2 ba2.5k sqft2877 Tyndall Williams Drive, Deep Run, NC 28525For SaleMLS ID #100600746, Jason Long, Nathan Perry Realty LLC. Hive MLS
- $219,8003 bd2 ba1.4k sqft755 Central Avenue, Kinston, NC 28504For SaleMLS ID #100574070, Brandon Turner, Legacy Premier Real Estate, LLC. Hive MLS
- $289,0003 bd2 ba1.9k sqft5775 Huntington Park Drive, La Grange, NC 28551For SaleMLS ID #100584033, Megan Krape, REMAX Complete. Hive MLS
- $235,5003 bd2 ba1.9k sqft489 Hwy 58 S, Kinston, NC 28504For SaleMLS ID #100559603, Johnnie Anderson, Anderson & Anderson Realty Group, LLC. Hive MLS
- $289,0003 bd3 ba1.5k sqft102 Emmitt And Angies Drive, La Grange, NC 28551For SaleMLS ID #100583472, Alesia G Carter, Down Home Realty And Property Management, LLC. Hive MLS
- $279,0003 bd2 ba1.5k sqft4419 Lauradale Drive, Pink Hill, NC 28572For SaleMLS ID #100603778, Christy Humphrey, Down Home Realty And Property Management, LLC. Hive MLS
- $195,0003 bd2 ba1.6k sqft1104 Pamela Drive, Kinston, NC 28504For SaleMLS ID #100589839, Josh Hardison, Keller Williams Realty Points East. Hive MLS
- $275,0003 bd2 ba1.8k sqft303 Mimosa Park Drive, Goldsboro, NC 27534For SaleMLS ID #100603163, Nichole Lund, Down Home Realty And Property Management, LLC. Hive MLS
- $309,9003 bd2 ba1.9k sqft505 Johnson Branch Road, Goldsboro, NC 27534For SaleMLS ID #100570683, Robert Phillips, The Firm NC. Hive MLS
