Don't miss this beautifully updated 4-bedroom home located in a peaceful, well-established neighborhood with stunning golf course views. Featuring 2 full and 2 half baths, this home offers generous space and modern comfort for today's lifestyle. The main level welcomes you with an open layout that seamlessly connects the living room, dining room, and a cozy family room complete with a gas fireplace - perfect for everyday living and entertaining. The kitchen was fully renovated in 2020 and features stylish quartz countertops and contemporary finishes. Upstairs, the spacious master suite includes a walk-in closet and a recently updated en-suite bath. The finished basement adds incredible versatility with a large rec room, bonus room, half bath, and ample storage. Enjoy summer evenings on the concrete patio overlooking the golf course, or pick cherries from the mature front yard tree - ideal for homemade treats. Additional upgrades include: new windows (2009 & 2011), new roof (2014), furnace (2013), AC (2018), and updated bathrooms throughout. With a 2-car attached garage and a location close to parks, shopping, restaurants, and major highways, this home offers both comfort and convenience. Schedule your showing today! The gold course is currently under construction "Specifics include: renovated, realigned, relocated and reconstructed bunkers; new irrigation system; new retaining walls on holes No. 2 and 17; refreshed and some expanded greens; expanded and resurfaced tee boxes; re-grassing tees/fairways/greens with newer, more disease-resistant seed varieties; realignment and reconstruction of select cart paths; added fairway (partial wetland fill-in) on hole No. 13. This is an $8.8 million project."
Closed
$400,000
2444 Deerfield Dr, Aurora, IL 60506
5beds
2,162sqft
Single Family Residence
Built in 1997
6,534 Square Feet Lot
$475,200 Zestimate®
$185/sqft
$3,514 Estimated rent
Home value
$475,200
$451,000 - $504,000
$3,514/mo
Zestimate® history
Owner options
List your home for rent
$3,514/mo
Rent Zestimate®
Find your next renter with Zillow Rental Manager. Plus, with online applications, you can quickly screen prospective tenants – for free.
$3,514/mo
Rent Zestimate®
Refinance and save
$2,898/mo
Est. payment
Refinancing to a lower rate could help reduce your monthly payments and save thousands over the life of the loan.
$2,898/mo
Est. payment
Explore your selling options
Work with a Zillow partner agent
Leverage their expertise and Zillow's premium Showcase listings to get your home seen by more buyers.
Get startedList with your own agent
Get your home in front of millions of buyers by listing it on Zillow.
Learn how to do itSell it yourself
Take full control of how buyers see your home on Zillow by listing For Sale by Owner (FSBO).
List your homeWhat's special
Gas fireplaceStylish quartz countertopsFinished basementUpdated bathroomsUpdated en-suite bathCozy family roomStunning golf course views
Zillow last checked:
Listing updated:
Listed by:
Brian Hauser 630-742-9350,
Charles Rutenberg Realty of IL,
Missy Hauser 630-742-5353,
Charles Rutenberg Realty of IL
Bought with:
Martha Bernal
Eden Properties Real Estate Group LLC
Source: MRED as distributed by MLS GRID,MLS#: 12477088
Facts & features
Interior
Bedrooms & bathrooms
- Bedrooms: 5
- Bathrooms: 4
- Full bathrooms: 2
- 1/2 bathrooms: 2
Rooms
- Room types: Eating Area, Bedroom 5, Recreation Room, Foyer, Storage
Primary bedroom
- Features: Flooring (Carpet), Bathroom (Full)
- Level: Second
- Area: 224 Square Feet
- Dimensions: 16X14
Bedroom 2
- Features: Flooring (Carpet)
- Level: Second
- Area: 100 Square Feet
- Dimensions: 10X10
Bedroom 3
- Features: Flooring (Carpet)
- Level: Second
- Area: 120 Square Feet
- Dimensions: 12X10
Bedroom 4
- Features: Flooring (Carpet)
- Level: Second
- Area: 182 Square Feet
- Dimensions: 13X14
Bedroom 5
- Features: Flooring (Wood Laminate)
- Level: Basement
- Area: 120 Square Feet
- Dimensions: 12X10
Dining room
- Features: Flooring (Hardwood)
- Level: Main
- Area: 130 Square Feet
- Dimensions: 13X10
Eating area
- Features: Flooring (Hardwood)
- Level: Main
- Area: 52 Square Feet
- Dimensions: 13X4
Family room
- Features: Flooring (Carpet)
- Level: Main
- Area: 221 Square Feet
- Dimensions: 13X17
Foyer
- Features: Flooring (Ceramic Tile)
- Level: Main
- Area: 84 Square Feet
- Dimensions: 7X12
Kitchen
- Features: Kitchen (Eating Area-Breakfast Bar), Flooring (Hardwood)
- Level: Main
- Area: 156 Square Feet
- Dimensions: 13X12
Laundry
- Level: Main
- Area: 55 Square Feet
- Dimensions: 11X5
Living room
- Features: Flooring (Carpet)
- Level: Main
- Area: 182 Square Feet
- Dimensions: 13X14
Recreation room
- Features: Flooring (Wood Laminate)
- Level: Basement
- Area: 567 Square Feet
- Dimensions: 27X21
Storage
- Level: Basement
- Area: 182 Square Feet
- Dimensions: 13X14
Heating
- Natural Gas
Cooling
- Central Air
Appliances
- Included: Range, Microwave, Dishwasher, Refrigerator, Washer, Dryer, Disposal
- Laundry: Main Level, In Unit
Features
- Vaulted Ceiling(s), Walk-In Closet(s)
- Flooring: Hardwood
- Doors: 6 Panel Door(s)
- Windows: Skylight(s)
- Basement: Finished,Full
- Attic: Unfinished
- Number of fireplaces: 1
- Fireplace features: Gas Log, Family Room
Interior area
- Total structure area: 3,362
- Total interior livable area: 2,162 sqft
- Finished area below ground: 950
Property
Parking
- Total spaces: 2
- Parking features: Asphalt, Garage Door Opener, On Site, Garage Owned, Attached, Garage
- Attached garage spaces: 2
- Has uncovered spaces: Yes
Accessibility
- Accessibility features: No Disability Access
Features
- Stories: 2
- Patio & porch: Patio
- Has view: Yes
- View description: Water, Back of Property
- Has water view: Yes
- Water view: Water,Back of Property
- Waterfront features: Pond
Lot
- Size: 6,534 Square Feet
- Dimensions: 32.41X105.73X23.15X71.07X105
- Features: Cul-De-Sac, On Golf Course
Details
- Parcel number: 1413427043
- Special conditions: None
Construction
Type & style
- Home type: SingleFamily
- Property subtype: Single Family Residence
Materials
- Vinyl Siding
- Foundation: Concrete Perimeter
- Roof: Asphalt
Condition
- New construction: No
- Year built: 1997
Utilities & green energy
- Electric: Circuit Breakers
- Sewer: Public Sewer
- Water: Public
Community & HOA
Community
- Features: Park, Lake, Sidewalks
- Subdivision: Orchard Valley
HOA
- Services included: None
Location
- Region: Aurora
Financial & listing details
- Price per square foot: $185/sqft
- Tax assessed value: $343,797
- Annual tax amount: $8,503
- Date on market: 9/20/2025
- Listing terms: Conventional
- Ownership: Fee Simple w/ HO Assn.
Price history
| Date | Event | Price |
|---|---|---|
| 10/22/2025 | Sold | $400,000-3.4%$185/sqft |
Source:  MRED as distributed by MLS GRID #12477088 Report a problem MRED as distributed by MLS GRID #12477088 Report a problem | ||
| 10/8/2025 | Pending sale | $414,000$191/sqft |
Source: MRED as distributed by MLS GRID #12477088 Report a problem | ||
| 10/1/2025 | Listed for sale | $414,000$191/sqft |
Source: MRED as distributed by MLS GRID #12477088 Report a problem | ||
| 9/26/2025 | Contingent | $414,000$191/sqft |
Source: MRED as distributed by MLS GRID #12477088 Report a problem | ||
| 9/20/2025 | Listed for sale | $414,000-2.6%$191/sqft |
Source: MRED as distributed by MLS GRID #12477088 Report a problem | ||
| 9/20/2025 | Listing removed | $424,900$197/sqft |
Source: MRED as distributed by MLS GRID #12402883 Report a problem | ||
| 9/19/2025 | Listed for sale | $424,900$197/sqft |
Source: MRED as distributed by MLS GRID #12402883 Report a problem | ||
| 9/10/2025 | Contingent | $424,900$197/sqft |
Source: MRED as distributed by MLS GRID #12402883 Report a problem | ||
| 6/29/2025 | Listed for sale | $424,900+55.1%$197/sqft |
Source: MRED as distributed by MLS GRID #12402883 Report a problem | ||
| 2/14/2007 | Sold | $274,000+14.2%$127/sqft |
Source: MRED as distributed by MLS GRID #06118268 Report a problem | ||
| 9/18/2003 | Sold | $240,000$111/sqft |
Source: Public Record Report a problem | ||
Public tax history
| Year | Property taxes | Tax assessment |
|---|---|---|
| 2024 | $8,441 +3.3% | $114,599 +10.9% |
| 2023 | $8,168 +3.2% | $103,354 +8.3% |
| 2022 | $7,912 +2.3% | $95,415 +5.1% |
| 2021 | $7,733 0% | $90,802 +2.2% |
| 2020 | $7,733 -0.7% | $88,864 +3.4% |
| 2019 | $7,790 -0.2% | $85,958 +1.7% |
| 2018 | $7,809 +1.8% | $84,541 +4.7% |
| 2017 | $7,669 -6.2% | $80,738 +4.6% |
| 2016 | $8,173 | $77,180 +7.5% |
| 2015 | -- | $71,809 +4.6% |
| 2014 | -- | $68,664 -1% |
| 2013 | -- | $69,386 -5% |
| 2012 | -- | $73,008 -7.8% |
| 2011 | -- | $79,167 -13.5% |
| 2010 | -- | $91,526 -4.4% |
| 2009 | -- | $95,699 +1.7% |
| 2008 | -- | $94,090 +1.3% |
| 2007 | -- | $92,924 +19.3% |
| 2006 | -- | $77,863 +7.7% |
| 2005 | -- | $72,323 +4.8% |
| 2004 | -- | $68,984 +8.7% |
| 2003 | -- | $63,457 +2.2% |
| 2002 | -- | $62,067 +4% |
| 2001 | -- | $59,686 +5.7% |
| 2000 | -- | $56,462 |
Find assessor info on the county website
Neighborhood: 60506
Nearby homes
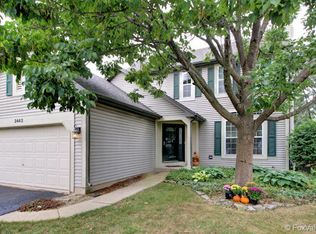
- $381,7003 bd3 ba1.5k sqft2442 Deerfield Dr, Aurora, IL 60506Off Market
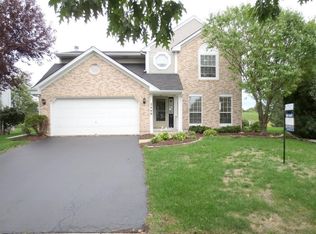
- $386,2004 bd2 ba1.6k sqft2446 Deerfield Dr, Aurora, IL 60506Off Market
- $385,8003 bd3 ba2k sqft2440 Deerfield Dr, Aurora, IL 60506Off Market

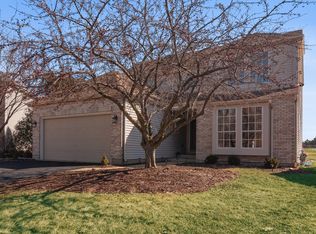
- $396,7004 bd3 ba2.1k sqft2448 Deerfield Dr, Aurora, IL 60506Off Market
- $389,0003 bd3 ba1.7k sqft2402 Wild Cherry Ct, Aurora, IL 60506Off Market
- $365,600-- bd-- ba1.2k sqft2401 Wild Cherry Ct, Aurora, IL 60506Off Market
- $374,8003 bd3 ba1.6k sqft2436 Deerfield Dr, Aurora, IL 60506Off Market
- $350,8002 bd2 ba1.2k sqft2450 Deerfield Dr, Aurora, IL 60506Off Market
Nearby schools
GreatSchools rating
- 6/10Hall Elementary SchoolGrades: PK-5Distance: 0.7 mi
- 7/10Herget Middle SchoolGrades: 6-8Distance: 1.2 mi
- 4/10West Aurora High SchoolGrades: 9-12Distance: 1.8 mi
Schools provided by the listing agent
- Elementary: Hall Elementary School
- Middle: Herget Middle School
- High: West Aurora High School
- District: 129
Source: MRED as distributed by MLS GRID. This data may not be complete. We recommend contacting the local school district to confirm school assignments for this home.
Get a cash offer in 3 minutes
Find out how much your home could sell for in as little as 3 minutes with a no-obligation cash offer.
Estimated market value
$475,200
Get a cash offer in 3 minutes
Find out how much your home could sell for in as little as 3 minutes with a no-obligation cash offer.
Estimated market value
$475,200
- Illinois
- Kane County
- Aurora
- 60506
- 2444 Deerfield Dr
Nearby cities
Nearby neighborhoods
Nearby zip codes
Other Aurora Topics
