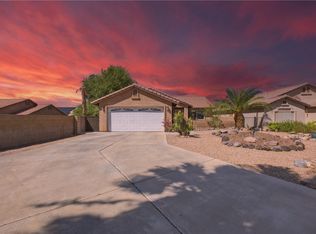
Beautiful split floor plan home with 3 spacious bedrooms, open living area plus separate family room. Spacious kitchen with large laundry room, pantry and kitchen island with sink. Dining area with french doors, breakfast bar and skylight. The French doors take you a beautiful private back yard with a covered patio, shed and above ground pool with deck. The property also features RV parking with hook ups and all sits on almost a quarter acre. Lot measures 80 ft X 125 ft
Active
$299,000
2444 E Gosiute Road, Fort Mohave, AZ 86426
3beds
1,680sqft
Manufactured Home, Single Family Residence
Built in 2016
10,018 Square Feet Lot
$293,500 Zestimate®
$178/sqft
$-- HOA
What's special
Covered patioSplit floor planSpacious kitchenBreakfast barKitchen island with sinkLarge laundry roomSeparate family room
- 51 days
- 186
- 14
Zillow last checked:
Listing updated:
Listed by:
Josefina "Josie" Gutierrez 928-542-7286,
RE/MAX Prestige Properties
Source: Momentum MLS,MLS#: 041386 Originating MLS: Western AZ Regional Real Estate Data Exchange
Originating MLS: Western AZ Regional Real Estate Data ExchangeFacts & features
Interior
Bedrooms & bathrooms
- Bedrooms: 3
- Bathrooms: 2
- Full bathrooms: 2
Heating
- Central, Electric
Cooling
- Central Air, Electric
Appliances
- Included: Dishwasher, Electric Oven, Electric Range, Microwave, Water Heater
- Laundry: Inside, Laundry in Utility Room
Features
- Breakfast Bar, Ceiling Fan(s), Dining Area, Kitchen Island, Pantry, Solid Surface Counters, Vaulted Ceiling(s), Walk-In Closet(s), Window Treatments
- Windows: Window Coverings
- Has fireplace: No
Interior area
- Total structure area: 1,680
- Total interior livable area: 1,680 sqft
Video & virtual tour
Property
Accessibility
- Accessibility features: Low Threshold Shower
Features
- Entry location: Breakfast Bar,Ceiling Fan(s),Counters-Solid Surfac
- Has private pool: Yes
- Pool features: Above Ground, Private
- Fencing: Chain Link
Lot
- Size: 10,018 Square Feet
- Dimensions: 85 x 125
- Features: Street Level
Details
- Parcel number: 22625135
- Zoning description: R1 Single-Family Residential
Construction
Type & style
- Home type: MobileManufactured
- Property subtype: Manufactured Home, Single Family Residence
Materials
- Roof: Shingle
Condition
- New construction: No
- Year built: 2016
Utilities & green energy
- Electric: 110 Volts, 220 Volts
- Sewer: Septic Tank
- Water: Public
- Utilities for property: Electricity Available
Community & HOA
Community
- Subdivision: Sun Valley
HOA
- Has HOA: No
Location
- Region: Fort Mohave
Financial & listing details
- Price per square foot: $178/sqft
- Tax assessed value: $100,689
- Annual tax amount: $622
- Date on market: 8/13/2026
- Listing terms: Cash,Conventional,FHA,VA Loan
- Electric utility on property: Yes
- Road surface type: Paved
- Body type: Double Wide
Estimated market value
$293,500
$279,000 - $308,000
Not available
Price history
| Date | Event | Price |
|---|---|---|
| 8/13/2026 | Listed for sale | $299,000+2114.8%$178/sqft |
Source:  Momentum MLS #041386 Report a problem Momentum MLS #041386 Report a problem | ||
| 3/9/2017 | Sold | $13,500$8/sqft |
Source: Momentum MLS #913970 Report a problem | ||
Public tax history
| Year | Property taxes | Tax assessment |
|---|---|---|
| 2026 | $681 +9.4% | $10,069 -2% |
| 2025 | $623 +4.9% | $10,279 +0.7% |
| 2024 | $594 -15.1% | $10,207 +6% |
| 2023 | $700 -9.2% | $9,628 +272.2% |
| 2022 | $771 -2.1% | $2,587 +32.4% |
| 2021 | $787 -11.9% | $1,954 -85.2% |
| 2019 | $893 | $13,175 +60.9% |
| 2018 | $893 +327.7% | $8,187 +239.1% |
| 2017 | $209 +12.7% | $2,414 +46% |
| 2016 | $185 -6.1% | $1,653 +10.9% |
| 2015 | $197 | $1,491 |
Find assessor info on the county website
Monthly payment
Climate risks
Neighborhood: 86426
Similar homes
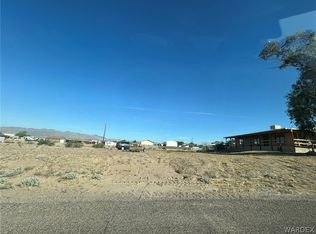
- $270,0003 bd3 ba1.3k sqft2442 E Blackfoot Rd, Fort Mohave, AZ 86426For Sale
 MLS ID #1042423, Trena Riger, Sondgeroth Real Estate Group, LLC. Lake Havasu AOR
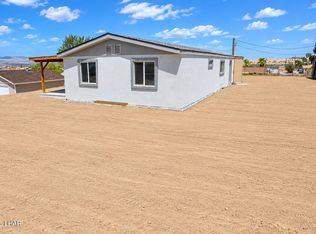
 - $299,0002 bd2 ba1k sqft2400 E Blackfoot Road, Fort Mohave, AZ 86426For Sale
 MLS ID #039020, Kimberli Willis, River Sisters Realty. Momentum MLS
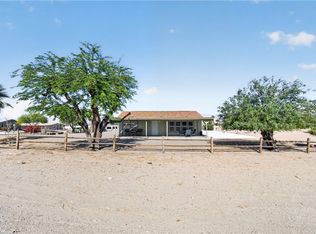
 - $250,0002 bd2 ba1.3k sqft5677 S Pasadena Road, Fort Mohave, AZ 86426For Sale
 MLS ID #042706, Tim Thompson, LH Keller Williams Arizona Living Realty. Momentum MLS
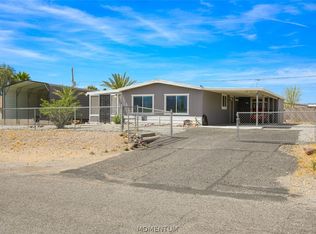
 - $289,0003 bd2 ba1.2k sqft4919 S Rinaldi Circle, Fort Mohave, AZ 86426For Sale
 MLS ID #042273, Brian Mlekush, Realty One Group Mountain Desert. Momentum MLS
