Skip main navigation
Off market
Street View
  • $151,100

    2444 E Menlo Dr, Wichita, KS 67211

    3beds
    1baths
    1,129sqft
    SingleFamily
    Built in 1942
    8,276 Square Feet Lot
    $151,100 Zestimate®
    $134/sqft
    $1,269 Estimated rent

    Home value

    $151,100

    $139,000 - $163,000

    $1,269/mo

    Zestimate® history
    Loading
    Loading...

    Owner options

    List your home for rent

    $1,269/mo

    Rent Zestimate®

    Find your next renter with Zillow Rental Manager. Plus, with online applications, you can quickly screen prospective tenants – for free.

    Learn more

    $1,269/mo

    Rent Zestimate®

    Refinance and save

    $1,020/mo

    Est. payment

    Refinancing to a lower rate could help reduce your monthly payments and save thousands over the life of the loan.

    See today's rates

    $1,020/mo

    Est. payment

    Explore your selling options

    Work with a Zillow partner agent

    Leverage their expertise and Zillow's premium Showcase listings to get your home seen by more buyers.

    Get started

    List with your own agent

    Get your home in front of millions of buyers by listing it on Zillow.

    Learn how to do it

    Sell it yourself

    Take full control of how buyers see your home on Zillow by listing For Sale by Owner (FSBO).

    List your home

    What's special

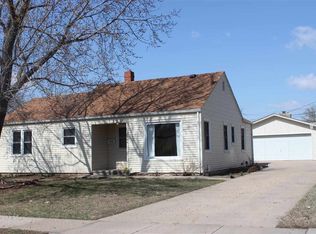
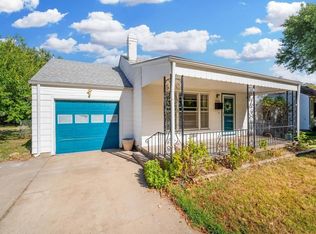
    Exclusively listed by Ambrose Team, local founders of Keller Williams Realty. Call Randy, Katherine, or Brian Ambrose to see today! 316-773-7653 Free 14 ft Moving Truck for Ambrose Team clients.*** Smart Schweiter Park Ranch is fresh, clean, and move in ready! Darling curb appeal...DREAM 2.5+ car garage, and Dynamite condition inside too! New carpet in Living Room and Split Bedroom Master. Entry, Hall, and Bedroom #2 and Bedroom #3 all have GORGEOUS original hardwood flooring! Spacious Living Room and Dining Room have great windows & plenty of space for entertaining! Kitchen is cute and has space for a table & small freezer; double sink with window above overlooks front yard; Oven/stove, new Maytag dishwasher, and refrigerator stay. Master has a LARGE, walk-in Cedar closet. This is a fantastic room, converted years ago from a single car garage. It now creates a wonderful split bedroom plan for great SF, flow, and privacy at a terrific value! The original bedrooms are generous, airy, with two windows in each...nice for cross ventilation on pleasant Spring & Fall days! Roomy, Remodeled Bath with tub/shower combination, window, Ceramic tiled floor. You'll LOVE the 50 gallon hot water tank! New plumbing supply; & plumbing has been updated since '94. Cheerful Laundry room, is a separate room off kitchen, with window overlooks your fenced backyard! Gigantic 2.5 + car garage with two stall overhead door with automatic opener (and two remotes!). Garage looks like new inside & out and features additional storage in "attic" above; three windows, & walk door. Back yard is completely fenced and has a patio and garden shed. Seller has done many more smart improvements including 18' of insulation in attic and lots of updates! NEW wireless Security system installed and Seller has monitored for only $25/mo. It includes motion detector and there are many other features that can be added as desired. Home has 2 cable outlets in LR & one in each bedroom. Low utility bills. Newer Double Pane Replacement windows throughout house!! Newer high efficiency furnace! Call or text to see this roomy creampuff and dreamy garage today! 316-773-7653!! ***

    This property is off market, which means it's not currently listed for sale or rent on Zillow. This may be different from what's available on other websites or public sources.

    Facts & features

    Interior

    Bedrooms & bathrooms
    • Bedrooms: 3
    • Bathrooms: 1
    Heating
    • Forced air, Gas
    Cooling
    • Central
    Appliances
    • Included: Dishwasher, Garbage disposal, Range / Oven, Refrigerator
    Features
    • Flooring: Carpet, Hardwood, Linoleum / Vinyl
    Interior area
    • Total interior livable area: 1,129 sqft

    Property

    Parking
    • Total spaces: 2
    • Parking features: Garage - Detached
    Features
    • Exterior features: Vinyl, Metal
    Lot
    • Size: 8,276 sqft
    Details
    • Parcel number: 087128270420303300

    Construction

    Type & style
    • Home type: SingleFamily
    Materials
    • Frame
    • Foundation: Other
    • Roof: Other
    Condition
    • Year built: 1942

    Community & neighborhood

    Location
    • Region: Wichita

    Price history

    DateEventPrice
    4/28/2015Sold--
    Source: Agent Provided Report a problem
    3/25/2015Listed for sale$79,900$71/sqft
    Source: Hometown Partners, LLC #501884 Report a problem

    Public tax history

    YearProperty taxesTax assessment
    2025$1,196 +9.1%$12,099 +9.5%
    2024$1,097 -0.5%$11,052 +6.9%
    2023$1,103 +7.8%$10,339
    2022$1,023 -0.2%--
    2021$1,025 +2.7%--
    2020$998 +5%$8,886 +5%
    2019$950 -3.2%$8,464 -2.9%
    2018$982 -0.1%$8,717
    2017$982 +100.4%--
    2016$490 -49.6%--
    2015$973 +67.5%--
    2014$581 --
    2013-- --
    2012-- --
    2011-- $9,177
    2008-- $9,177 +3%
    2007-- $8,913 +3.1%
    2006-- $8,648 +6.1%
    2005-- $8,154
    2004-- $8,154 +3.1%
    2003-- $7,912 +3%
    2002-- $7,682 +13.2%
    2000-- $6,785

    Find assessor info on the county website

    Neighborhood: Schweiter

    Nearby schools

    GreatSchools rating
    Schools provided by the listing agent
    • Elementary: Chisholm Trail
    • Middle: Mead
    • High: East
    • District: Wichita School District (USD 259)

    Source: The MLS. This data may not be complete. We recommend contacting the local school district to confirm school assignments for this home.

    Get pre-qualified for a loan
    At Zillow Home Loans, we can pre-qualify you in as little as 5 minutes with no impact to your credit score.

    An equal housing lender. NMLS #10287.

    Sell for more on Zillow
    Get a Zillow Showcase℠ listing at no additional cost and you could sell for .
    $151,100
    2% more
    +$3,022
    With Zillow Showcase(estimated)
    $154,122