Skip main navigation
Closed
  • Price Unknown

    2444 E Mission Street, Republic, MO 65738

    3beds
    1,356sqft
    Single Family Residence
    Built in 2020
    0.29 Acres Lot
    $269,900 Zestimate®
    $--/sqft
    $1,832 Estimated rent

    Home value

    $269,900

    $256,000 - $283,000

    $1,832/mo

    Zestimate® history
    Loading
    Loading...

    Owner options

    List your home for rent

    $1,832/mo

    Rent Zestimate®

    Find your next renter with Zillow Rental Manager. Plus, with online applications, you can quickly screen prospective tenants – for free.

    Learn more

    $1,832/mo

    Rent Zestimate®

    Refinance and save

    Refinancing to a lower rate could help reduce your monthly payments and save thousands over the life of the loan.

    See today's rates

    Explore your selling options

    Work with a Zillow partner agent

    Leverage their expertise and Zillow's premium Showcase listings to get your home seen by more buyers.

    Get started

    List with your own agent

    Get your home in front of millions of buyers by listing it on Zillow.

    Learn how to do it

    Sell it yourself

    Take full control of how buyers see your home on Zillow by listing For Sale by Owner (FSBO).

    List your home

    What's special

    Beautiful gas log fireplaceBrick frontNice patioGranite countersTurner built homeNice sized bedroomsOpen floor plan
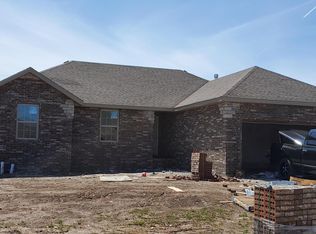
    Gorgeous home here in Republic Mo. ! A Turner built home in 2020. This home is sharp!Offers 3 bedrooms, 2 full bath, 2 car attached garage, brick front, with vinyl on the rest,.Privacy fenced back yard. Living room has raised ceiling plus beautiful gas log fireplace with wood mantle and ship lap wall accenting. White trim and doors throughout home. Open floor plan has wonderful kitchen with granite counters also having large island creating a great space for cooking along with bar seating. Also has nice pantry. Nice patio off the living room great for those summer cook outs or morning coffee. large back yard that is totally privacy fenced. Lots of room for entertaining and garden area if you like. Three nice sized bedrooms. Front bedroom has vaulted ceiling and double door closet. Master bath has dual sink vanity 2 walk in closet and walk in shower.See pictures then come take a look you will be impressed.

    Zillow last checked:

    Listing updated:

    Listed by:

    Alan Wolken 417-234-1337,

    Better Homes & Gardens SW Grp,

    Kim C Wolken 417-225-2900,

    Better Homes & Gardens SW Grp

    Bought with:

    Tim Hawley, 2016007636

    Keller Williams

    Source: SOMOMLS as distributed by MLS GRID,MLS#: 60264676MLS Logo

    Facts & features

    Interior

    Bedrooms & bathrooms
    • Bedrooms: 3
    • Bathrooms: 2
    • Full bathrooms: 2
    Heating
    • Forced Air, Natural Gas
    Cooling
    • Ceiling Fan(s), Central Air
    Appliances
    • Included: Dishwasher, Disposal, Free-Standing Gas Oven, Gas Water Heater, Microwave
    • Laundry: Main Level, W/D Hookup
    Features
    • Granite Counters, High Speed Internet, Walk-In Closet(s), Walk-in Shower
    • Flooring: Engineered Hardwood, Tile
    • Windows: Blinds, Double Pane Windows
    • Has basement: No
    • Has fireplace: Yes
    • Fireplace features: Gas, Living Room
    Interior area
    • Total structure area: 1,356
    • Total interior livable area: 1,356 sqft
    • Finished area above ground: 1,356
    • Finished area below ground: 0

    Property

    Parking
    • Total spaces: 2
    • Parking features: Garage Door Opener, Garage Faces Front
    • Attached garage spaces: 2
    Features
    • Levels: One
    • Stories: 1
    • Patio & porch: Covered, Front Porch, Patio
    • Exterior features: Rain Gutters
    • Fencing: Privacy,Wire
    Lot
    • Size: 0.29 Acres
    • Features: Paved
    Details
    • Parcel number: 881716100380

    Construction

    Type & style
    • Home type: SingleFamily
    • Architectural style: Traditional
    • Property subtype: Single Family Residence
    Materials
    • Brick, Vinyl Siding
    • Foundation: Crawl Space, Poured Concrete
    • Roof: Composition
    Condition
    • Year built: 2020

    Utilities & green energy

    • Sewer: Public Sewer
    • Water: Public

    Community & neighborhood

    Security
    • Security features: Smoke Detector(s)
    Location
    • Region: Republic
    • Subdivision: Westwoods

    Other

    Other facts
    • Listing terms: Cash,Conventional,FHA,VA Loan
    • Road surface type: Concrete, Asphalt

    Price history

    DateEventPrice
    5/17/2024Sold--
    Source: SOMOMLS as distributed by MLS GRID #60264676 Report a problem
    4/3/2024Pending sale$249,900$184/sqft
    Source: SOMOMLS as distributed by MLS GRID #60264676 Report a problem
    4/1/2024Listed for sale$249,900$184/sqft
    Source: SOMOMLS as distributed by MLS GRID #60264676 Report a problem

    Public tax history

    YearProperty taxesTax assessment
    2025$1,991 +6.2%$37,490 +11.7%
    2024$1,874 +1.9%$33,550
    2023$1,838 +18.1%$33,550 +18.7%
    2022$1,556 +0.6%$28,270
    2021$1,547 +485.9%$28,270 +128.5%
    2020$264 +21.2%$12,370 +225.5%
    2018$218 $3,800

    Find assessor info on the county website

    Neighborhood: 65738

    Nearby schools

    GreatSchools rating
    Schools provided by the listing agent
    • Elementary: RP Lyon
    • Middle: Republic
    • High: Republic

    Source: SOMOMLS as distributed by MLS GRID. This data may not be complete. We recommend contacting the local school district to confirm school assignments for this home.

    Sell for more on Zillow
    Get a Zillow Showcase℠ listing at no additional cost and you could sell for .
    $269,900
    2% more
    +$5,398
    With Zillow Showcase(estimated)
    $275,298