Welcome to this fantastic waterfront ranch style home with a contemporary feel and room to spare! The expansive sweeping back yard is fenced in and leads you directly to the water while a multi-level rear deck beckons you to sit and stay awhile. The perfect spot for entertaining or just relaxing and enjoying the amazing views. This home features three bedrooms and three full bathrooms along with a very large kitchen with plenty of cabinetry and counter space. There is room to accommodate both a sunny breakfast area and a dining space overlooking your own private yard and waterfront oasis! The large formal living room features a beautiful stone fireplace, while the primary bedroom offers you an en-suite bath! Follow the staircase up to a second floor room with incredible birds’ eye views and built-ins….it might just be the favorite room in the house! A staircase in the kitchen leads downstairs to the finished lower level with an additional bathroom and incredibly flexible space, offering multiple common rooms and bonus areas just waiting for your customization! The finished lower level also includes a walkout, laundry area, and mechanical room. The detached two car garage offers additional parking and storage. This is a rare opportunity to put your own personal touches on a fantastic property that is not only conveniently located to highways and multiple nearby amenities, but also gives you the beauty of waterfront living! Schedule your private showing today!
Sold for $460,000
$460,000
2444 Hartford Ave, Johnston, RI 02919
3beds
2,886sqft
Single Family Residence
Built in 1946
0.36 Acres Lot
$362,600 Zestimate®
$159/sqft
$1,915 Estimated rent
Home value
$362,600
$326,000 - $402,000
$1,915/mo
Zestimate® history
Owner options
List your home for rent
$1,915/mo
Rent Zestimate®
Find your next renter with Zillow Rental Manager. Plus, with online applications, you can quickly screen prospective tenants – for free.
$1,915/mo
Rent Zestimate®
Refinance and save
$2,370/mo
Est. payment
Refinancing to a lower rate could help reduce your monthly payments and save thousands over the life of the loan.
$2,370/mo
Est. payment
Explore your selling options
Work with a Zillow partner agent
Leverage their expertise and Zillow's premium Showcase listings to get your home seen by more buyers.
Get startedList with your own agent
Get your home in front of millions of buyers by listing it on Zillow.
Learn how to do itSell it yourself
Take full control of how buyers see your home on Zillow by listing For Sale by Owner (FSBO).
List your homeWhat's special
Zillow last checked:
Listing updated:
Listed by:
Heather Brown 401-921-5011,
HomeSmart Professionals
Bought with:
Ariana Espinal, RES.0046293
Teri Degnan RE & Consulting
Source: StateWide MLS RI,MLS#: 1385095
Facts & features
Interior
Bedrooms & bathrooms
- Bedrooms: 3
- Bathrooms: 3
- Full bathrooms: 3
Primary bedroom
- Level: First
Bathroom
- Level: First
Bathroom
- Level: Lower
Other
- Level: First
Other
- Level: Second
Den
- Level: Lower
Dining area
- Level: First
Family room
- Level: Lower
Kitchen
- Level: First
Other
- Level: Lower
Living room
- Level: First
Office
- Level: Lower
Utility room
- Level: Lower
Heating
- Oil, Baseboard, Forced Water
Cooling
- Window Unit(s)
Appliances
- Included: Dishwasher, Dryer, Disposal, Microwave, Oven/Range, Refrigerator, Washer
Features
- Wall (Cermaic), Wall (Dry Wall), Plumbing (Mixed), Insulation (Walls), Ceiling Fan(s)
- Flooring: Ceramic Tile, Hardwood, Carpet
- Basement: Full,Interior and Exterior,Finished,Bath/Stubbed,Common,Family Room,Laundry,Living Room,Storage Space
- Number of fireplaces: 1
- Fireplace features: Brick
Interior area
- Total structure area: 1,962
- Total interior livable area: 2,886 sqft
- Finished area above ground: 1,962
- Finished area below ground: 924
Property
Parking
- Total spaces: 6
- Parking features: Detached, Garage Door Opener, Driveway
- Garage spaces: 2
- Has uncovered spaces: Yes
Features
- Patio & porch: Deck
- Fencing: Fenced
- On waterfront: Yes
- Waterfront features: Waterfront, Access, Freshwater Front
Lot
- Size: 0.36 Acres
Details
- Parcel number: JOHNM0046L188
- Special conditions: Conventional/Market Value
- Other equipment: Cable TV
Construction
Type & style
- Home type: SingleFamily
- Architectural style: Ranch
- Property subtype: Single Family Residence
Materials
- Ceramic, Dry Wall, Vinyl Siding
- Foundation: Concrete Perimeter
Condition
- New construction: No
- Year built: 1946
Utilities & green energy
- Electric: Circuit Breakers
- Sewer: Cesspool
- Utilities for property: Water Connected
Community & HOA
Community
- Features: Highway Access, Public School
HOA
- Has HOA: No
Location
- Region: Johnston
Financial & listing details
- Price per square foot: $159/sqft
- Tax assessed value: $464,400
- Annual tax amount: $7,105
- Date on market: 5/15/2025
Price history
| Date | Event | Price |
|---|---|---|
| 7/8/2025 | Sold | $460,000+8.2%$159/sqft |
Source:  StateWide MLS RI #1385095 Report a problem StateWide MLS RI #1385095 Report a problem | ||
| 6/18/2025 | Pending sale | $425,000$147/sqft |
Source: StateWide MLS RI #1385095 Report a problem | ||
| 5/31/2025 | Contingent | $425,000$147/sqft |
Source: StateWide MLS RI #1385095 Report a problem | ||
| 5/15/2025 | Listed for sale | $425,000+83.2%$147/sqft |
Source: StateWide MLS RI #1385095 Report a problem | ||
| 6/3/2002 | Sold | $232,000$80/sqft |
Source: Public Record Report a problem | ||
Public tax history
| Year | Property taxes | Tax assessment |
|---|---|---|
| 2025 | $7,254 +2.1% | $464,400 |
| 2024 | $7,105 +14.6% | $464,400 +74.1% |
| 2023 | $6,198 | $266,700 |
| 2022 | $6,198 | $266,700 |
| 2021 | $6,198 +25% | $266,700 +23.4% |
| 2018 | $4,958 -36.9% | $216,100 |
| 2016 | $7,860 +27.8% | $216,100 +1.9% |
| 2015 | $6,149 +26% | $212,100 |
| 2014 | $4,878 -20% | $212,100 |
| 2013 | $6,098 +16.2% | $212,100 |
| 2012 | $5,249 -13.8% | $212,100 -17% |
| 2010 | $6,086 -3.5% | $255,600 -21% |
| 2009 | $6,305 +3.1% | $323,500 |
| 2007 | $6,117 +64.6% | $323,500 +42.8% |
| 2004 | $3,716 -10.7% | $226,600 +43.1% |
| 2003 | $4,163 | $158,300 |
Find assessor info on the county website
Neighborhood: 02919
Nearby homes
- $360,0001 bd1 ba864 sqft2444 1/2 Hartford Ave, Johnston, RI 02919Sold

- $290,0006 bd2 ba1.9k sqft2436 Hartford Ave, Johnston, RI 02919Sold

- $412,9003 bd1 ba1k sqft2437 Hartford Ave, Johnston, RI 02919Off Market
- $717,6003 bd2 ba2.2k sqft2450 Hartford Ave, Johnston, RI 02919Off Market
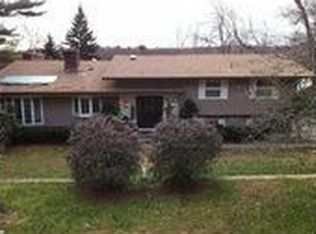
- $692,5006 bd3 ba3.5k sqft2424 Hartford Ave, Johnston, RI 02919Off Market
- $399,8003 bd1 ba991 sqft2435 Hartford Ave, Johnston, RI 02919Off Market
- $452,9003 bd1 ba1k sqft3 Earhart St, Johnston, RI 02919Off Market
- $52,600-- bd-- ba-- sqft4 Earhart St, Johnston, RI 02919Off Market
Nearby schools
GreatSchools rating
- 7/10Brown Avenue SchoolGrades: 1-5Distance: 0.3 mi
- 6/10Nicholas A. Ferri Middle SchoolGrades: 6-8Distance: 2.2 mi
- 5/10Johnston Senior High SchoolGrades: 9-12Distance: 2.2 mi
Get a cash offer in 3 minutes
Find out how much your home could sell for in as little as 3 minutes with a no-obligation cash offer.
Estimated market value
$362,600
Get a cash offer in 3 minutes
Find out how much your home could sell for in as little as 3 minutes with a no-obligation cash offer.
Estimated market value
$362,600
- Rhode Island
- Providence County
- Johnston
- 02919
- 2444 Hartford Ave
Nearby cities
Nearby zip codes
Other Johnston Topics
