Skip main navigation
Off market
  • $411,100

    2444 Jasmine Way, North Port, FL 34287

    3beds
    1,925sqft
    Single Family Residence
    Built in 2005
    10,105 Square Feet Lot
    $411,100 Zestimate®
    $214/sqft
    $3,925 Estimated rent

    Home value

    $411,100

    $386,000 - $436,000

    $3,925/mo

    Zestimate® history
    Loading
    Loading...

    Owner options

    List your home for rent

    $3,925/mo

    Rent Zestimate®

    Find your next renter with Zillow Rental Manager. Plus, with online applications, you can quickly screen prospective tenants – for free.

    Learn more

    $3,925/mo

    Rent Zestimate®

    Refinance and save

    $2,764/mo

    Est. payment

    Refinancing to a lower rate could help reduce your monthly payments and save thousands over the life of the loan.

    See today's rates

    $2,764/mo

    Est. payment

    Explore your selling options

    Work with a Zillow partner agent

    Leverage their expertise and Zillow's premium Showcase listings to get your home seen by more buyers.

    Get started

    List with your own agent

    Get your home in front of millions of buyers by listing it on Zillow.

    Learn how to do it

    Sell it yourself

    Take full control of how buyers see your home on Zillow by listing For Sale by Owner (FSBO).

    List your home

    What's special

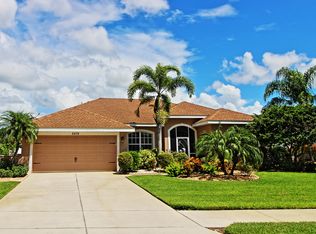
    Your private tropical paradise awaits! This meticulously maintained 3 BR & Den, 2 BA pool home in the gated community "Charleston Park" is situated on an almost 1/4 acre homesite with gorgeous tropical landscaping accented by custom concrete curbing. The home offers an open floor plan, recently updated kitchen with granite counter tops, tray ceilings throughout, plantation shutters, screened entry area and accordion hurricane shutters. There is wood-grain laminate flooring and tile flooring throughout most of the home (one guest bedroom is carpeted). Built by Peter Shipps, a renowned Venice builder, it features a bright & airy design with lots of natural light and full view of your sparkling solar-heated pool, as you enter through the front door. You can enjoy this beautiful pool view from your Great Room, breakfast nook with aquarium windows or your Master Bedroom, that also offers sliding glass doors to the lanai. With a spacious covered area, you will enjoy the gentle breezes, relaxing outdoor ambiance and refreshing swims in your pool. There are also remote-controlled shades for the sliding glass doors in the Great Room. Your kitchen features tall neutral cabinets, stainless-steel appliances, an inviting granite-topped breakfast bar and glass backsplash. The split floor plan offers privacy for your guests and both guest bedrooms are generously sized and share a guest bath with shower over tub. In the front of the home is an office/den that is ideal for working from home. Your Master Bedroom Suite features a walk-in closet, double sinks in the en suite Master Bath and a Roman walk-in shower. The storage cabinets, extra refrigerator and work bench in the garage will convey. There is also a nicely sized laundry room with overhead cabinets and a laundry sink. Your irrigation system runs off a well, resulting in low monthly water bills. There is a radiant heat barrier in the attic for energy-efficiency and a Manabloc plumbing system for easy shut-off functionality at the water source. Pool pump, solar pool heat: 2018, A/C: 2013. The gated community of Charleston Park is easily accessible from I-75 or U.S. 41 (Tamiami Trail) and it is just a short drive to the gorgeous Gulf of Mexico beaches, shopping, restaurants & the new Atlanta Braves Spring Training Stadium. Public water & sewer! Low HOA fees (only $89/mth). No CDD! City water & sewer! 1-year home warranty included! Schedule your appointment to see this beautiful home today!

    This property is off market, which means it's not currently listed for sale or rent on Zillow. This may be different from what's available on other websites or public sources.

    Originating MLS: Sarasota - Manatee

    Facts & features

    Interior

    Bedrooms & bathrooms
    • Bedrooms: 3
    • Bathrooms: 2
    • Full bathrooms: 2
    Heating
    • Forced air, Heat pump, Electric
    Cooling
    • Central
    Appliances
    • Included: Dishwasher, Dryer, Garbage disposal, Microwave, Range / Oven, Refrigerator, Washer
    • Laundry: Inside, Laundry Room
    Features
    • Ceiling Fans(s), Open Floorplan, Split Bedroom, Stone Counters, Walk-In Closet(s), Solid Wood Cabinets, Thermostat, Kitchen/Family Room Combo, Window Treatments, Tray Ceiling(s)
    • Flooring: Tile, Laminate
    • Windows: Window Treatments, Shutters
    Interior area
    • Structure area source: Public Records
    • Total interior livable area: 1,925 sqft

    Property

    Parking
    • Total spaces: 2
    • Parking features: Garage - Attached
    Features
    • Levels: One
    • Patio & porch: Screened, Covered, Rear Porch
    • Exterior features: Stucco
    • Pool features: Heated, In Ground, Screen Enclosure, Solar Heat, Lighting, Tile
    Lot
    • Size: 10,105 sqft
    • Features: Level/Flat, Sidewalk, Street Paved, Street Private
    • Residential vegetation: Mature Landscaping, Trees/Landscaped
    Details
    • Parcel number: 0976262410
    • Zoning: RSF2

    Construction

    Type & style
    • Home type: SingleFamily
    • Property subtype: Single Family Residence
    Materials
    • masonry
    • Foundation: Concrete
    • Roof: Asphalt
    Condition
    • Year built: 2005
    Details
    • Builder name: Peter Shipps

    Utilities & green energy

    • Sewer: Public Sewer
    • Water: Public
    • Utilities for property: Electricity Connected, Sewer Connected, Sprinkler Well, BB/HS Internet Available, Public, Street Lights, Underground Utilities, Cable Connected, Water Connected

    Community & neighborhood

    Security
    • Security features: Smoke Detector(s), Gated Community
    Location
    • Region: North Port
    • Subdivision: PORT CHARLOTTE SUB 52

    HOA & financial

    HOA
    • Has HOA: Yes
    • HOA fee: $89 monthly
    • Amenities included: Gated
    • Services included: Private Road, Escrow Reserves Fund, Manager

    Other

    Other facts
    • Additional Parcels YN: 0
    • Additional Rooms: Great Room, Inside Utility, Den/Library/Office, Formal Dining Room Separate
    • Appliances: Dishwasher, Disposal, Electric Water Heater, Range, Refrigerator, Microwave, Washer, Dryer
    • Association Approval Required YN: 0
    • Association Fee Requirement: Required
    • Attached Garage YN: 1
    • Available For Lease YN: 1
    • Community Features: Deed Restrictions, Sidewalk, Gated Community
    • Construction Materials: Block, Stucco
    • Cooling: Central Air
    • Country: US
    • Building Area Source: Public Records
    • Disclosures: Seller Property Disclosure, HOA/PUD/Condo Disclosure
    • DPRYN: 1
    • Exist Lse Tenant YN: 0
    • Fireplace YN: 0
    • Flood Zone Code: X
    • Flooring: Ceramic Tile, Laminate
    • Foundation Details: Slab
    • Garage YN: 1
    • Heating: Central, Electric, Heat Pump
    • Exterior Features: Irrigation System, Sidewalk, Rain Gutters, Sliding Doors, Hurricane Shutters
    • Homestead YN: 1
    • Interior Features: Ceiling Fans(s), Open Floorplan, Split Bedroom, Stone Counters, Walk-In Closet(s), Solid Wood Cabinets, Thermostat, Kitchen/Family Room Combo, Window Treatments, Tray Ceiling(s)
    • Furnished: Unfurnished
    • Listing Service: Full Service
    • Listing Terms: Cash, Conventional, FHA, VA Loan
    • Lot Features: Level/Flat, Sidewalk, Street Paved, Street Private
    • Major Change Type: Pending
    • Mls Status: Pending
    • New Construction YN: 0
    • Ownership: Fee Simple
    • Parking Features: Garage Door Opener
    • Patio And Porch Features: Screened, Covered, Rear Porch
    • Pets Allowed: Yes, Number Limit
    • Utilities: Electricity Connected, Sewer Connected, Sprinkler Well, BB/HS Internet Available, Public, Street Lights, Underground Utilities, Cable Connected, Water Connected
    • Previous Status: Active
    • Property Sub Type: Single Family Residence
    • Property Type: Residential
    • Vegetation: Mature Landscaping, Trees/Landscaped
    • Roof: Shingle
    • Security Features: Smoke Detector(s), Gated Community
    • Sewer: Public Sewer
    • Syndicate To: Homes.com, HomeSnap, Realtor.com, Zillow/Trulia, International MLS
    • Water Access YN: 0
    • Water Extras YN: 0
    • Waterfront Feet Total: 0
    • Waterfront YN: 0
    • Water Source: Public
    • Water View YN: 0
    • Association Fee Frequency: Quarterly
    • Direction Faces: East
    • Laundry Features: Inside, Laundry Room
    • Lease Restrictions YN: 1
    • Num Of Own Years Prior To Lse: 0
    • Pool Features: Heated, In Ground, Screen Enclosure, Solar Heat, Lighting, Tile
    • Pool Private YN: 1
    • Number Of Pets: 3
    • Levels: One
    • County Or Parish: Sarasota
    • Flood Zone Date: 2016-11-04
    • List Agent AOR: Sarasota - Manatee
    • List AOR: Sarasota - Manatee
    • Tax Year: 2019
    • Association Fee Includes: Private Road, Escrow Reserves Fund, Manager
    • Disaster Mitigation: Hurricane Shutters/Windows, Above Flood Plain, Fire/Smoke Detection Integration, Hurricane Insur. Deduction Qual.
    • Window Features: Window Treatments, Shutters
    • Zoning: RSF2
    • Stories Total: 1
    • Association Amenities: Gated
    • Public Survey Section: 20
    • Minimum Lease: 3 Months
    • Num Timesper Year: 4
    • View: Greenbelt
    • Garage Dimensions: 20x21
    • Room Count: 10
    • Year Built: 2005
    • Association Fee: 268.00
    • MLS Area Major: 34287 - North Port/Venice
    • Subdivision Name: PORT CHARLOTTE SUB 52
    • Builder Name: Peter Shipps
    • Living Area: 1925.00
    • Building Area Total: 2764.00
    • Pet Restrictions: cats or other household pets may be kept provided, Up to (3) dogs
    • Public Survey Range: 21e
    • Additional Lease Restrictions: Rental registration must be completed. You can ren
    • Association Name: The Gateway Group/Angela Indigo
    • Total Acreage: 0 to less than 1/4
    • Tax Annual Amount: 2723.19
    • Listing terms: Cash, Conventional, FHA, VA Loan
    • Ownership: Fee Simple

    Price history

    DateEventPrice
    1/27/2021Sold$325,000$169/sqft
    Source: Public Record Report a problem
    11/18/2020Pending sale$325,000$169/sqft
    Source: WILLS REAL ESTATE LLC #A4483956 Report a problem
    11/17/2020Listed for sale$325,000+578.5%$169/sqft
    Source: WILLS REAL ESTATE LLC #A4483956 Report a problem
    7/16/2004Sold$47,900$25/sqft
    Source: Public Record Report a problem

    Public tax history

    YearProperty taxesTax assessment
    2025$5,399 +3.5%$355,700 +2.8%
    2024$5,215 +11.2%$345,964 +10.9%
    2023$4,689 -5.6%$311,987 -4.5%
    2022$4,964 +75.6%$326,800 +81.6%
    2021$2,827 +0.6%$179,924 +1.4%
    2020$2,808 +3.1%$177,440 +2.3%
    2019$2,723 $173,451 +1.9%
    2018$2,723 +5.7%$170,217 +2.1%
    2017$2,577 -1.3%$166,716 -17.8%
    2016$2,611 +2.2%$202,900 +9%
    2015$2,556 -1.1%$186,100 +17.4%
    2014$2,583 +1.5%$158,488
    2013$2,545 +4.9%$158,488 +1.7%
    2012$2,426 +5.4%$155,839 +3%
    2011$2,302 -6.3%$151,300 -5.1%
    2010$2,457 -15.9%$159,400 -13.7%
    2009$2,923 $184,800 -8.4%
    2008$2,923 -15%$201,800 -9.1%
    2007$3,438 $222,100 -5.1%
    2006-- $234,000 +401.1%
    2005-- $46,700 +1930.4%
    2004$123 +19.4%$2,300 +91.7%
    2003$103 +0.1%$1,200
    2002$103 +3.9%$1,200
    2001$99 -0.2%$1,200
    2000$100 $1,200

    Find assessor info on the county website

    Neighborhood: 34287

    Nearby schools

    GreatSchools rating
    Schools provided by the listing agent
    • Elementary: Glenallen Elementary
    • Middle: Heron Creek Middle
    • High: North Port High

    Source: The MLS. This data may not be complete. We recommend contacting the local school district to confirm school assignments for this home.

    Get a cash offer in 3 minutes
    Find out how much your home could sell for in as little as 3 minutes with a no-obligation cash offer.
    Estimated market value
    $411,100
    Get a cash offer in 3 minutes
    Find out how much your home could sell for in as little as 3 minutes with a no-obligation cash offer.
    Estimated market value
    $411,100