Skip main navigation
Off market
  • $501,200

    2444 Kennoway Ct, Ocoee, FL 34761

    3beds
    2,112sqft
    SingleFamily
    Built in 1998
    8,685 Square Feet Lot
    $501,200 Zestimate®
    $237/sqft
    $2,641 Estimated rent

    Home value

    $501,200

    $476,000 - $526,000

    $2,641/mo

    Zestimate® history
    Loading
    Loading...

    Owner options

    List your home for rent

    $2,641/mo

    Rent Zestimate®

    Find your next renter with Zillow Rental Manager. Plus, with online applications, you can quickly screen prospective tenants – for free.

    Learn more

    $2,641/mo

    Rent Zestimate®

    Refinance and save

    $3,784/mo

    Est. payment

    Refinancing to a lower rate could help reduce your monthly payments and save thousands over the life of the loan.

    See today's rates

    $3,784/mo

    Est. payment

    Explore your selling options

    Work with a Zillow partner agent

    Leverage their expertise and Zillow's premium Showcase listings to get your home seen by more buyers.

    Get started

    List with your own agent

    Get your home in front of millions of buyers by listing it on Zillow.

    Learn how to do it

    Sell it yourself

    Take full control of how buyers see your home on Zillow by listing For Sale by Owner (FSBO).

    List your home

    What's special

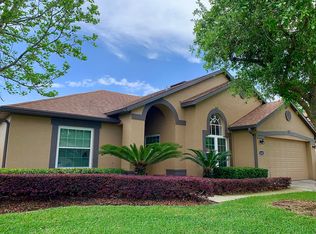
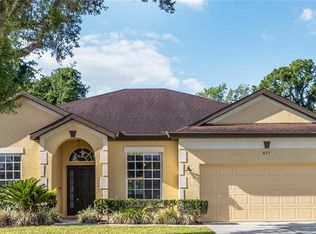
    FLORIDA LIVING ON A QUIET CUL DE SAC IN A POPULAR GATED COMMUNITY! Once you step into this home, you are greeted by wood laminate flooring and an impressive high ceiling surrounding an open family with a wood burning fireplace and dining area. The bright white kitchen has plenty of cabinets for storage and a built in desk for organization. Just off the family room is a screened lanai that opens to an extended pavered patio and a fenced in backyard. First floor also features a master suite and bathroom with garden tub and walk-in shower. Upstairs you'll find an open loft area perfect for a game room or workout area as well as two bedrooms and bathroom. Roof replaced in 2014, A/C replaced 2014 and exterior paint in 2015. Wesmere is a beautifully landscaped, gated community offering a large community pool, tennis courts, playground, basketball court and lake access for fishing. Community is also conveniently located near top schools, baseball/softball park, Fowler's Grove shopping and most major highways. Better act fast!

    This property is not currently displayed as for sale or rent on Zillow. This may be different from what's on other websites or public sources.
    Facts & features

    Interior

    Bedrooms & bathrooms
    • Bedrooms: 3
    • Bathrooms: 3
    • Full bathrooms: 2
    • 1/2 bathrooms: 1
    Heating
    • Forced air
    Cooling
    • Central
    Appliances
    • Laundry: Inside, Laundry Room
    Features
    • Ceiling Fans(s), High Ceiling(s), Living Room/Dining Room Combo, Master Bedroom Downstairs, Split Bedroom, Vaulted Ceiling(s), Walk-In Closet(s), Solid Surface Counters, Solid Wood Cabinets
    • Windows: Blinds
    • Has fireplace: Yes
    • Fireplace features: Living Room, Wood Burning
    Interior area
    • Structure area source: Public Records
    • Total interior livable area: 2,112 sqft

    Property

    Parking
    • Parking features: Garage
    Features
    • Levels: Two
    • Patio & porch: Covered, Enclosed, Patio, Screened, Rear Porch
    Lot
    • Size: 8,685 Square Feet
    • Dimensions: 104X45
    • Features: Street Paved, Street Private, Cul-de-sac, Sidewalk
    • Residential vegetation: Mature Landscaping
    Details
    • Parcel number: 282231331400270
    • Zoning: PUD-LD

    Construction

    Type & style
    • Home type: SingleFamily
    • Architectural style: Florida
    Materials
    • masonry
    • Roof: Composition
    Condition
    • Year built: 1998

    Utilities & green energy

    • Sewer: Public Sewer
    • Water: Public
    • Utilities for property: Cable Connected, Electricity Connected, Underground Utilities, Phone Available, Water Available

    Community & HOA

    Community
    • Security: Gated Community, Smoke Detector(s)
    • Subdivision: WESMERE - HAMPTON WOODS
    HOA
    • Has HOA: Yes
    • Amenities included: Gated, Playground, Recreation Facilities, Tennis Court(s), Park, Pool, Basketball Court
    • Services included: Cable TV, Maintenance Grounds, Private Road, Recreational Facilities, Community Pool, Manager, Internet
    • HOA fee: $116 monthly
    Location
    • Region: Ocoee

    Financial & listing details

    • Price per square foot: $237/sqft
    • Tax assessed value: $396,487
    • Annual tax amount: $4,775

    Price history

    DateEventPrice
    9/25/2019Sold$325,000-1.5%$154/sqft
    Source: Public Record Report a problem
    8/7/2019Price change$330,000-2.9%$156/sqft
    Source: CLOCK TOWER REALTY #O5801333 Report a problem
    7/29/2019Listed for sale$340,000+95.4%$161/sqft
    Source: CLOCK TOWER REALTY #O5801333 Report a problem
    9/10/2001Sold$174,000+19.8%$82/sqft
    Source: Public Record Report a problem
    4/13/1998Sold$145,300$69/sqft
    Source: Public Record Report a problem

    Public tax history

    YearProperty taxesTax assessment
    2024$4,775 +3.4%$298,591 +3%
    2023$4,616 +3.2%$289,894 +3%
    2022$4,474 +1%$281,450 +3%
    2021$4,431 +0.3%$273,252 +1.4%
    2020$4,417 +17.2%$269,479 +18.5%
    2019$3,768 +0.1%$227,416 +1.9%
    2018$3,765 $223,176 +2.1%
    2017$3,765 +0.5%$218,586 +2.3%
    2016$3,745 -16.6%$213,651 +5.7%
    2015$4,493 +9.8%$202,174 +3%
    2014$4,091 +14.7%$196,241 +19.8%
    2013$3,566 +1.9%$163,809 +1.4%
    2012$3,499 +34.4%$161,596 +4.5%
    2011$2,603 -7.7%$154,702 -10%
    2010$2,820 $171,945 -16.4%
    2009-- $205,789 -17.6%
    2008$2,745 -1.7%$249,670 -16.5%
    2007$2,793 -3.4%$298,844 +23.6%
    2006$2,892 +11.3%$241,782 +32.2%
    2005$2,598 +6.1%$182,823 +7.2%
    2004$2,449 +0.3%$170,553 +7.4%
    2003$2,441 +2.9%$158,805 +3.4%
    2002$2,372 +11.2%$153,556 +6.5%
    2001$2,133 +2.4%$144,241 +6%
    2000$2,082 $136,122
    Find assessor info on the county website

    Neighborhood: 34761

    Nearby schools

    GreatSchools rating
    Schools provided by the listing agent
    • Elementary: Westbrooke Elementary
    • Middle: SunRidge Middle
    • High: West Orange High

    Source: The MLS. This data may not be complete. We recommend contacting the local school district to confirm school assignments for this home.

    Get a cash offer in 3 minutes
    Find out how much your home could sell for in as little as 3 minutes with a no-obligation cash offer.
    Estimated market value
    $501,200
    Get a cash offer in 3 minutes
    Find out how much your home could sell for in as little as 3 minutes with a no-obligation cash offer.
    Estimated market value
    $501,200