Skip main navigation
Sold for $370,000
  • $370,000

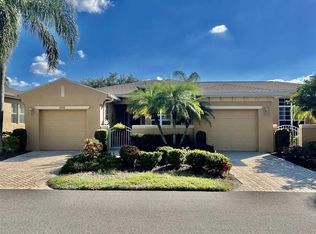
    2444 KENSINGTON GREENS DRIVE #21, SUN CITY CENTER, FL 33573

    3beds
    1,746sqft
    Condominium
    Built in 2005
    -- sqft lot
    $304,400 Zestimate®
    $212/sqft
    $2,193 Estimated rent

    Home value

    $304,400

    $283,000 - $326,000

    $2,193/mo

    Zestimate® history
    Loading
    Loading...

    Owner options

    List your home for rent

    $2,193/mo

    Rent Zestimate®

    Find your next renter with Zillow Rental Manager. Plus, with online applications, you can quickly screen prospective tenants – for free.

    Learn more

    $2,193/mo

    Rent Zestimate®

    Refinance and save

    $3,447/mo

    Est. payment

    Refinancing to a lower rate could help reduce your monthly payments and save thousands over the life of the loan.

    See today's rates

    $3,447/mo

    Est. payment

    Explore your selling options

    Work with a Zillow partner agent

    Leverage their expertise and Zillow's premium Showcase listings to get your home seen by more buyers.

    Get started

    List with your own agent

    Get your home in front of millions of buyers by listing it on Zillow.

    Learn how to do it

    Sell it yourself

    Take full control of how buyers see your home on Zillow by listing For Sale by Owner (FSBO).

    List your home

    What's special

    BACK ON MARKET!! Take a look soon! This home has been lovingly maintained! Enter through an attractive courtyard into the screened entry and you'll see the spectacular water view and golf course from the glassed Lanai. Tile flooring throughout this home offers a nice flow. The spacious living area and master bedroom with a gorgeous water view! A cooks kitchen, three bedrooms, two baths, glassed enclosed Lanai and two car garage complete this home. The kitchen has a gas range, a reverse osmosis system, many cabinets, and spacious Corian counters. A large pantry is located directly off the kitchen. The spacious living area has retraceable sliders opening onto the Lanai with a spectacular view over looking the pond where you'll enjoy amazing sunsets! Split bedrooms for privacy. The spacious master bedroom also has a terrific water view and a walk-in closet. The master bathroom with two vanities, walk-in shower, a tub and private water closet. The second bedroom has a spacious closet, large windows and looks out over the courtyard. The third bedroom has been used as an office/den and has two built-in closets. The laundry room has a utility sink and a water softener is located in the two car garage. KP Warranty Gold Plan in place through 2-28-25 transferred to buyer at closing. Conveniently located near the South Club and Scepter Golf Club. Golf requires a membership. The North Club has a large theater where many shows and events are featured. The 2020 building features a fitness center and Spa for hair, nails and massages. You'll enjoy SO many activities offered in this 55+, gated community. Arts, crafts, pickleball, lawn bowling, shuffle board, corn hole are a few choices. Condo fee includes, water, sewer, cable, internet, pest control, trash removal, lawn care, re-roofing and exterior painting as needed. Tampa International, Sarasota and St. Pete/ Clearwater airports, Anna Maria, Sarasota, clearwater beaches are all within an hour drive. .

    Zillow last checked:

    Listing updated:

    Listed by:

    Natalie Pellerin 888-668-8283,

    DALTON WADE INC 888-668-8283

    Bought with:

    Brooke Batterbee

    ROBERT SLACK LLC

    Source: Stellar MLS,MLS#: T3484894MLS LogoOriginating MLS: Pinellas Suncoast

    Facts & features

    Interior

    Bedrooms & bathrooms
    • Bedrooms: 3
    • Bathrooms: 2
    • Full bathrooms: 2
    Primary bedroom
    • Features: En Suite Bathroom, Walk-In Closet(s)
    • Level: First
    • Dimensions: 14x14
    Bedroom 1
    • Features: Built-in Closet
    • Level: First
    • Dimensions: 12x14
    Bedroom 3
    • Features: Built-in Closet
    • Level: First
    • Dimensions: 11x12
    Great room
    • Level: First
    • Dimensions: 24x14
    Kitchen
    • Level: First
    • Dimensions: 9x12
    Laundry
    • Level: First
    • Dimensions: 8x9
    Heating
    • Central, Natural Gas, Propane
    Cooling
    • Central Air
    Appliances
    • Included: Dishwasher, Disposal, Dryer, Kitchen Reverse Osmosis System, Microwave, Range, Refrigerator, Washer
    Features
    • Ceiling Fan(s), High Ceilings, Living Room/Dining Room Combo, Primary Bedroom Main Floor, Open Floorplan, Split Bedroom, Stone Counters, Thermostat
    • Flooring: Tile
    • Windows: Window Treatments
    • Has fireplace: No
    Interior area
    • Total structure area: 2,337
    • Total interior livable area: 1,746 sqft

    Property

    Parking
    • Total spaces: 2
    • Parking features: Garage - Attached
    • Attached garage spaces: 2
    Features
    • Levels: One
    • Stories: 1
    • Exterior features: Rain Gutters
    Lot
    • Size: 2,400 Square Feet
    Details
    • Parcel number: U14321972F00000000021.0
    • Zoning: PD
    • Special conditions: None

    Construction

    Type & style
    • Home type: Condo
    • Property subtype: Condominium
    Materials
    • Block, Stucco
    • Foundation: Slab
    • Roof: Shingle
    Condition
    • New construction: No
    • Year built: 2005

    Utilities & green energy

    • Sewer: Public Sewer
    • Water: Public
    • Utilities for property: Cable Available, Electricity Connected, Public, Sewer Connected, Street Lights, Water Connected

    Community & HOA

    Community
    • Features: Association Recreation - Lease, Buyer Approval Required, Clubhouse, Deed Restrictions, Dog Park, Fitness Center, Gated Community - Guard, Golf Carts OK, Golf, Pool, Restaurant
    • Pet fee: $0 monthly
    • Senior community: Yes
    • Subdivision: KENSINGTON CONDO
    HOA
    • Has HOA: No
    • Services included: 24-Hour Guard, Cable TV, Community Pool, Reserve Fund, Insurance, Internet, Maintenance Structure, Maintenance Grounds, Pest Control, Private Road, Recreational Facilities, Security, Sewer, Trash, Water
    • HOA fee: $850 monthly
    Location
    • Region: Sun City Center

    Financial & listing details

    • Price per square foot: $212/sqft
    • Annual tax amount: $2,777
    • Date on market: 11/11/2023
    • Cumulative days on market: 92 days
    • Listing terms: Cash,Conventional
    • Ownership: Condominium
    • Total actual rent: 0
    • Electric utility on property: Yes
    • Road surface type: Asphalt, Paved

    Price history

    DateEventPrice
    5/24/2024Sold$370,000-2.6%$212/sqft
    Source: Stellar MLS #T3484894 Report a problem
    4/11/2024Pending sale$379,900$218/sqft
    Source: Stellar MLS #T3484894 Report a problem
    4/8/2024Listed for sale$379,900$218/sqft
    Source: Stellar MLS #T3484894 Report a problem
    3/31/2024Pending sale$379,900$218/sqft
    Source: Stellar MLS #T3484894 Report a problem
    3/20/2024Listed for sale$379,900$218/sqft
    Source: Stellar MLS #T3484894 Report a problem
    3/10/2024Pending sale$379,900$218/sqft
    Source: Stellar MLS #T3484894 Report a problem
    2/20/2024Price change$379,900-2.6%$218/sqft
    Source: Stellar MLS #T3484894 Report a problem
    2/19/2024Pending sale$389,900$223/sqft
    Source: Stellar MLS #T3484894 Report a problem
    2/16/2024Listed for sale$389,900$223/sqft
    Source: Stellar MLS #T3484894 Report a problem
    1/16/2024Pending sale$389,900$223/sqft
    Source: Stellar MLS #T3484894 Report a problem
    12/13/2023Price change$389,900-1.3%$223/sqft
    Source: Stellar MLS #T3484894 Report a problem
    11/11/2023Listed for sale$395,000$226/sqft
    Source: Stellar MLS #T3484894 Report a problem

    Public tax history

    Tax history is unavailable.

    Neighborhood: 33573

    Nearby schools

    GreatSchools rating
    Get a cash offer in 3 minutes
    Find out how much your home could sell for in as little as 3 minutes with a no-obligation cash offer.
    Estimated market value
    $304,400
    Get a cash offer in 3 minutes
    Find out how much your home could sell for in as little as 3 minutes with a no-obligation cash offer.
    Estimated market value
    $304,400