Sophisticated Living in the Dulles Tech Corridor -- Welcome Home -- This gorgeous brick-front, three-bedroom townhome offers three finished levels of freshly painted living space in a prime location tucked away on a quiet street. -- The Entry Level -- Your experience begins in the welcoming foyer, featuring durable tile flooring and a convenient half bath. Double French doors lead you into a spacious family room anchored by a cozy gas fireplace—the perfect spot for relaxation. This level also provides internal access to your one-car garage, a storage closet, and a utility room complete with a front-loading washer and dryer. From the family room, step outside to your private, fenced oasis featuring a patio and grassy area. -- The Main Level -- Continue upstairs to the main living area, where the open-concept living and dining rooms shine with polished hardwood floors. The space is elevated by elegant crown molding and abundant recessed lighting, creating a bright and sophisticated atmosphere for entertaining. The large eat-in kitchen is a chef's delight, equipped with a gas stove, double sink, and a pantry. For seamless indoor-outdoor living, the kitchen opens directly onto a large deck. A second half bath on this floor adds to the home's functional design. -- The Upper Level -- The top floor features three bedrooms and two full baths, refreshed with brand-new carpeting and modern recessed lighting. The primary suite is a true retreat, featuring a walk-in closet and a luxury bath with a garden tub, large window, and separate shower. The second bedroom also includes its own walk-in closet for ample storage. A well-appointed hall bath with tile flooring and a dedicated linen closet serves the additional bedrooms. -- The Location -- Perfectly situated for work and play, you are just minutes from and the shopping and dining at The Village Center at Dulles, including Harris Teeter and Frying Pan Regional Park. Commuters will love being within a 10-minute drive of Dulles International Airport and a short distance from the Silver Line Metro, Dulles High-Tech Corridor, and the Park & Ride. This home offers easy access to major routes including Fairfax County Parkway, Rt. 28, and Route 50.
Sold for $620,000
$620,000
2444 Laura Mark Ln, Herndon, VA 20171
3beds
1,601sqft
Townhouse
Built in 1999
1,716 Square Feet Lot
$620,200 Zestimate®
$387/sqft
$3,014 Estimated rent
Home value
$620,200
$583,000 - $657,000
$3,014/mo
Zestimate® history
Owner options
List your home for rent
$3,014/mo
Rent Zestimate®
Find your next renter with Zillow Rental Manager. Plus, with online applications, you can quickly screen prospective tenants – for free.
$3,014/mo
Rent Zestimate®
Refinance and save
$3,959/mo
Est. payment
Refinancing to a lower rate could help reduce your monthly payments and save thousands over the life of the loan.
$3,959/mo
Est. payment
Explore your selling options
Work with a Zillow partner agent
Leverage their expertise and Zillow's premium Showcase listings to get your home seen by more buyers.
Get startedList with your own agent
Get your home in front of millions of buyers by listing it on Zillow.
Learn how to do itSell it yourself
Take full control of how buyers see your home on Zillow by listing For Sale by Owner (FSBO).
List your homeWhat's special
Private fenced oasisModern recessed lightingCozy gas fireplaceBrand-new carpetingWelcoming foyerPatio and grassy areaAbundant recessed lighting
Zillow last checked:
Listing updated:
Listed by:
Peter Blann 703-717-6323,
Corcoran McEnearney,
Co-Listing Agent: Julie A Pearson 703-862-4543,
Corcoran McEnearney
Bought with:
Kelly Sweitzer, 0225099037
Long & Foster Real Estate, Inc.
Source: Bright MLS,MLS#: VAFX2306700
Facts & features
Interior
Bedrooms & bathrooms
- Bedrooms: 3
- Bathrooms: 4
- Full bathrooms: 2
- 1/2 bathrooms: 2
- Main level bathrooms: 1
Rooms
- Room types: Living Room, Primary Bedroom, Bedroom 2, Bedroom 3, Kitchen, Family Room, Foyer, Laundry, Bathroom 1, Bathroom 2, Half Bath
Primary bedroom
- Features: Attached Bathroom, Flooring - Carpet, Recessed Lighting, Walk-In Closet(s)
- Level: Upper
- Area: 154 Square Feet
- Dimensions: 11 X 14
Bedroom 2
- Features: Flooring - Carpet, Recessed Lighting, Walk-In Closet(s)
- Level: Upper
- Area: 121 Square Feet
- Dimensions: 11 X 11
Bedroom 3
- Features: Flooring - Carpet, Recessed Lighting
- Level: Upper
- Area: 110 Square Feet
- Dimensions: 10 X 11
Bathroom 1
- Features: Soaking Tub, Bathroom - Walk-In Shower, Double Sink, Flooring - Ceramic Tile
- Level: Upper
- Area: 64 Square Feet
- Dimensions: 8 X 8
Bathroom 2
- Features: Bathroom - Tub Shower, Flooring - Ceramic Tile
- Level: Upper
Family room
- Features: Fireplace - Gas, Flooring - Carpet, Recessed Lighting
- Level: Main
- Area: 176 Square Feet
- Dimensions: 11 X 16
Foyer
- Features: Crown Molding, Flooring - Ceramic Tile
- Level: Main
- Area: 126 Square Feet
- Dimensions: 7 X 18
Half bath
- Features: Flooring - Ceramic Tile
- Level: Upper
Half bath
- Features: Flooring - Ceramic Tile
- Level: Main
Kitchen
- Features: Flooring - Ceramic Tile, Eat-in Kitchen, Kitchen - Gas Cooking
- Level: Upper
- Area: 231 Square Feet
- Dimensions: 11 X 21
Laundry
- Level: Main
Living room
- Features: Chair Rail, Crown Molding, Flooring - HardWood, Recessed Lighting
- Level: Upper
- Area: 320 Square Feet
- Dimensions: 16 X 20
Heating
- Forced Air, Natural Gas
Cooling
- Central Air, Electric
Appliances
- Included: Dishwasher, Disposal, Dryer, Exhaust Fan, Ice Maker, Self Cleaning Oven, Oven, Oven/Range - Gas, Cooktop, Washer, Washer/Dryer Stacked, Water Heater, Gas Water Heater
- Laundry: Washer In Unit, Dryer In Unit, Main Level, Laundry Room
Features
- Kitchen - Table Space, Attic, Kitchen - Country, Pantry, Dry Wall
- Flooring: Carpet, Ceramic Tile, Hardwood, Wood
- Doors: Six Panel, Sliding Glass
- Windows: Double Pane Windows
- Has basement: No
- Number of fireplaces: 1
- Fireplace features: Gas/Propane
Interior area
- Total structure area: 1,804
- Total interior livable area: 1,601 sqft
- Finished area above ground: 1,601
- Finished area below ground: 0
Property
Parking
- Total spaces: 2
- Parking features: Garage Faces Front, Garage Door Opener, Inside Entrance, Concrete, Attached, Driveway
- Attached garage spaces: 1
- Uncovered spaces: 1
- Details: Garage Sqft: 205
Accessibility
- Accessibility features: None
Features
- Levels: Three
- Stories: 3
- Patio & porch: Deck
- Exterior features: Other
- Pool features: None
- Fencing: Board,Privacy,Wood
- Has view: Yes
- View description: Street
Lot
- Size: 1,716 Square Feet
- Features: Backs - Open Common Area, Rear Yard, Middle Of Block
Details
- Additional structures: Above Grade, Below Grade
- Parcel number: 0163 07 0062
- Zoning: 308
- Special conditions: Standard
Construction
Type & style
- Home type: Townhouse
- Architectural style: Traditional
- Property subtype: Townhouse
Materials
- Brick Front, Vinyl Siding
- Foundation: Concrete Perimeter
- Roof: Pitched,Shingle
Condition
- Excellent
- New construction: No
- Year built: 1999
Details
- Builder model: Isaac Singer
Utilities & green energy
- Electric: Circuit Breakers
- Sewer: Public Sewer
- Water: Public
- Utilities for property: Electricity Available, Natural Gas Available, Sewer Available, Water Available, Fiber Optic, Cable
Community & HOA
Community
- Subdivision: Coppermill
HOA
- Has HOA: Yes
- Services included: Common Area Maintenance, Management, Reserve Funds, Snow Removal, Trash
- HOA fee: $97 monthly
- HOA name: COPPERMILL HOA
Location
- Region: Herndon
Financial & listing details
- Price per square foot: $387/sqft
- Tax assessed value: $597,810
- Annual tax amount: $6,730
- Date on market: 5/15/2026
- Listing agreement: Exclusive Right To Sell
- Ownership: Fee Simple
- Road surface type: Black Top
Price history
| Date | Event | Price |
|---|---|---|
| 6/18/2026 | Sold | $620,000-2.4%$387/sqft |
Source:  Bright MLS #VAFX2306700 Report a problem Bright MLS #VAFX2306700 Report a problem | ||
| 5/21/2026 | Contingent | $635,000$397/sqft |
Source: Bright MLS #VAFX2306700 Report a problem | ||
| 5/15/2026 | Listed for sale | $635,000+45.3%$397/sqft |
Source: Bright MLS #VAFX2306700 Report a problem | ||
| 2/27/2015 | Listing removed | $2,050$1/sqft |
Source: Arlington #FX8558884 Report a problem | ||
| 2/23/2015 | Listed for rent | $2,050$1/sqft |
Source: Arlington #FX8558884 Report a problem | ||
| 10/12/2013 | Listing removed | $2,050$1/sqft |
Source: Arlington #FX8192834 Report a problem | ||
| 10/4/2013 | Price change | $2,050-6.8%$1/sqft |
Source: Arlington #FX8192834 Report a problem | ||
| 10/1/2013 | Listed for rent | $2,200$1/sqft |
Source: Arlington #FX8192834 Report a problem | ||
| 9/23/2013 | Sold | $437,000-2.9%$273/sqft |
Source: Public Record Report a problem | ||
| 9/4/2013 | Pending sale | $449,900$281/sqft |
Source: NBI Realty, LLC #FX8140134 Report a problem | ||
| 7/23/2013 | Listed for sale | $449,900+26%$281/sqft |
Source: NBI Realty, LLC #FX8140134 Report a problem | ||
| 5/27/2004 | Sold | $357,000+108.7%$223/sqft |
Source: Public Record Report a problem | ||
| 10/26/1999 | Sold | $171,065$107/sqft |
Source: Public Record Report a problem | ||
Public tax history
| Year | Property taxes | Tax assessment |
|---|---|---|
| 2025 | $6,730 +8.5% | $582,170 +8.8% |
| 2024 | $6,200 +4.9% | $535,190 +2.2% |
| 2023 | $5,910 +4.8% | $523,740 +6.2% |
| 2022 | $5,640 | $493,180 +8.6% |
| 2021 | -- | $454,160 +1.8% |
| 2020 | $5,282 +1.3% | $446,300 +1.3% |
| 2019 | $5,214 +4.9% | $440,540 +4.9% |
| 2018 | $4,968 +5.3% | $419,770 +3.3% |
| 2017 | $4,717 -3.7% | $406,270 -3.9% |
| 2016 | $4,899 +5.3% | $422,900 +1.4% |
| 2015 | $4,652 +2.8% | $416,860 +2.6% |
| 2014 | $4,524 | $406,300 +9.1% |
| 2013 | -- | $372,260 +5.6% |
| 2012 | -- | $352,620 +2.1% |
| 2011 | -- | $345,200 +8.6% |
| 2010 | -- | $317,820 -5.3% |
| 2009 | -- | $335,560 -8.9% |
| 2008 | -- | $368,310 -6.2% |
| 2007 | -- | $392,750 +62.6% |
| 2003 | -- | $241,505 +11.1% |
| 2002 | -- | $217,390 +23.6% |
| 2001 | -- | $175,885 |
Find assessor info on the county website
Neighborhood: 20171
Nearby homes
- $622,1003 bd3 ba1.6k sqft2446 Laura Mark Ln, Herndon, VA 20171Off Market
- $664,3003 bd4 ba2.4k sqft2442 Laura Mark Ln, Herndon, VA 20171Off Market
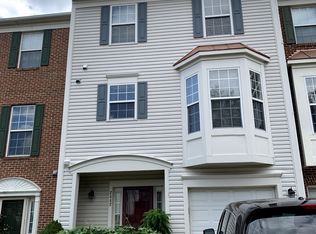
- $613,3003 bd4 ba1.4k sqft2448 Laura Mark Ln, Herndon, VA 20171Off Market
- $645,3003 bd2 ba1.6k sqft2440 Laura Mark Ln, Herndon, VA 20171Off Market

- $659,6003 bd3 ba2.4k sqft2450 Laura Mark Ln, Herndon, VA 20171Off Market
- $610,6003 bd3 ba1.6k sqft2449 Sugar Mill Way, Herndon, VA 20171Off Market
- $584,1003 bd2 ba1.4k sqft2447 Sugar Mill Way, Herndon, VA 20171Off Market
- $621,0003 bd4 ba1.8k sqft2451 Sugar Mill Way, Herndon, VA 20171Off Market
Nearby schools
GreatSchools rating
- 7/10McNair Upper ElementaryGrades: 3-6Distance: 0.1 mi
- 9/10Carson Middle SchoolGrades: 7-8Distance: 1.6 mi
- 5/10Westfield High SchoolGrades: 9-12Distance: 5.4 mi
Schools provided by the listing agent
- Elementary: Mcnair
- Middle: Carson
- High: Westfield
- District: Fairfax County Public Schools
Source: Bright MLS. This data may not be complete. We recommend contacting the local school district to confirm school assignments for this home.
Get a cash offer in 3 minutes
Find out how much your home could sell for in as little as 3 minutes with a no-obligation cash offer.
Estimated market value
$620,200
Get a cash offer in 3 minutes
Find out how much your home could sell for in as little as 3 minutes with a no-obligation cash offer.
Estimated market value
$620,200
- Virginia
- Fairfax County
- Herndon
- 20171
- 2444 Laura Mark Ln
Nearby cities
Nearby neighborhoods
Nearby zip codes
Other Herndon Topics
